
7209 Royal Glen Trail, McKinney, TX 75072
Local realty services provided by:ERA Newlin & Company
7209 Royal Glen Trail,McKinney, TX 75072
$549,000
- 3 Beds
- 3 Baths
- 2,994 sq. ft.
- Single family
- Active
Listed by: nicole foster
Office: ebby halliday, realtors
MLS#:21391106
Source:GDAR
Price summary
- Price:$549,000
- Price per sq. ft.:$183.37
- Monthly HOA dues:$87.75
About this home
Located in the highly sought-after Stonebridge Ranch master-planned community, this beautifully updated home is simply stunning! Fresh interior paint and new flooring create a bright, move-in-ready feel, while exceptionally spacious bedrooms provide plenty of room to relax. The generous primary suite features a large bath, and the home is conveniently located within walking distance of the elementary school. Step outside to a charming side patio that opens to a quaint backyard that is perfect for gardening, pets, outdoor dining, or simply unwinding. Upstairs, a versatile family room with a full bath offers wonderful flexibility for a game room, media space, home office, or guest retreat. Two additional closets provide exceptional storage for seasonal wardrobes and holiday décor, or transform one into the ultimate craft or hobby closet. Residents of Stonebridge Ranch enjoy an impressive array of resort-style amenities, including the Beach & Tennis Club, aquatic center, scenic lakes and trails, parks, golf, and an active community social calendar. Beautifully updated, wonderfully spacious, perfectly located- this is McKinney living at its best. Motivated Sellers!...
Contact an agent
Home facts
- Year built:2004
- Subdivision & Development:Stanford Meadow Ph Two
- Listing ID #:21391106
- Added:1 day(s) ago
- Updated:September 21, 2026 at 08:57 PM
Rooms and interior
- Bedrooms:3
- Total bathrooms:3
- Full bathrooms:3
- Kitchen Description:Dishwasher, Disposal, Gas Cooktop, Microwave, Refrigerator
- Living area:2,994 sq. ft.
Heating and cooling
- Cooling:Central Air
- Heating:Central
- Central air:Yes
Structure and exterior
- Year built:2004
- Building area:2,994 sq. ft.
- Lot area:0.15 Acres
- Architectural Style:Traditional
- Construction Materials:Brick, Stone Veneer
- Foundation Description:Slab
- Levels:2 Story
Schools
- High school:Mckinney Boyd
- Middle school:Evans
- Elementary school:Bennett
Finances and disclosures
- Price:$549,000
- Price per sq. ft.:$183.37
- Tax amount:$9,675
Features and amenities
- Appliances:Dishwasher, Disposal, Dryer, Gas Cooktop, Gas Water Heater, Microwave, Refrigerator, Washer
- Laundry features:Dryer, Washer
- Amenities:Window Coverings
Parking
- Garage:Yes
- Garage spaces:2
 Information provided, in part, by North Texas Real Estate Information Systems, Inc. Last Updated September 21, 2026 Listings with the NTREIS logo are listed by brokerages other than ERA Newlin & Company.
New listings near 7209 Royal Glen Trail
- New
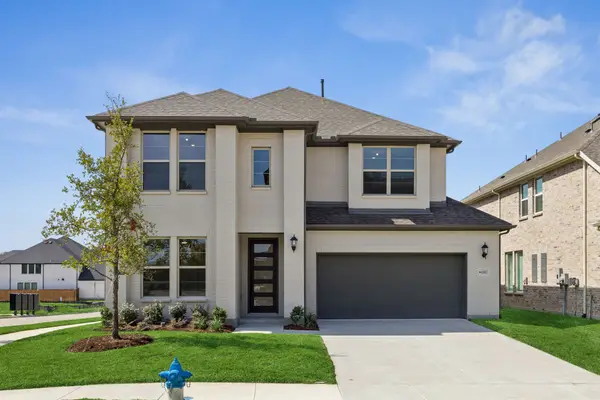 $827,961Active4 beds 4 baths3,227 sq. ft.
6901 Chief Spotted Tail Drive, McKinney, TX 75070
MLS# 21392103Listed by: COLLEEN FROST REAL ESTATE SERV - Open Fri, 1 to 3pmNew
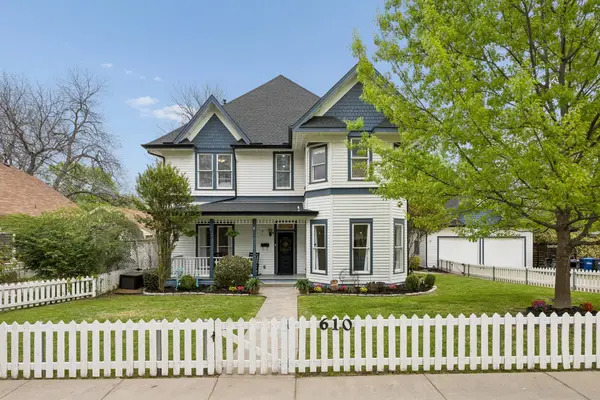 $1,100,000Active6 beds 4 baths4,746 sq. ft.
610 N Church Street, McKinney, TX 75069
MLS# 21391852Listed by: GAGE REALTY - New
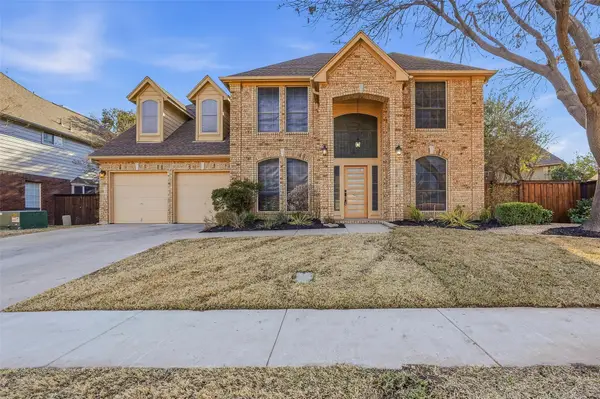 $650,000Active4 beds 3 baths3,027 sq. ft.
2202 Cherry Hill Lane, McKinney, TX 75072
MLS# 21391725Listed by: ONDEMAND REALTY - New
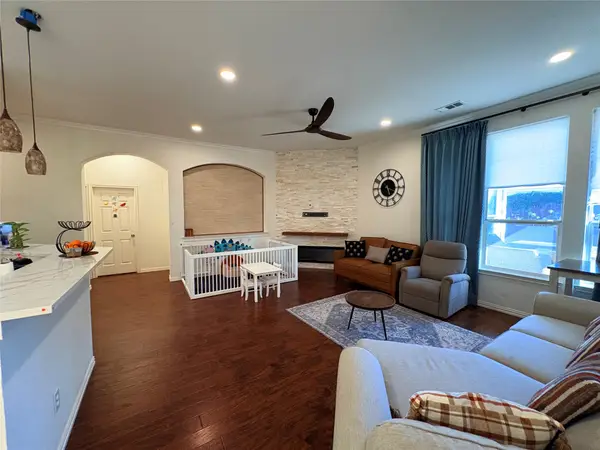 $399,000Active3 beds 2 baths1,865 sq. ft.
9133 Manassas Ridge, McKinney, TX 75071
MLS# 21363566Listed by: FATHOM REALTY - New
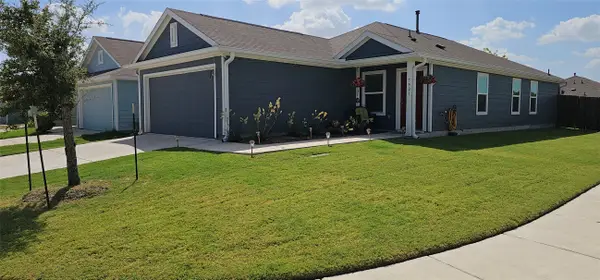 $300,000Active3 beds 3 baths1,407 sq. ft.
7521 Larson Lane, McKinney, TX 75071
MLS# 21391479Listed by: RESIDENTIAL LOCATORS, INC. - New
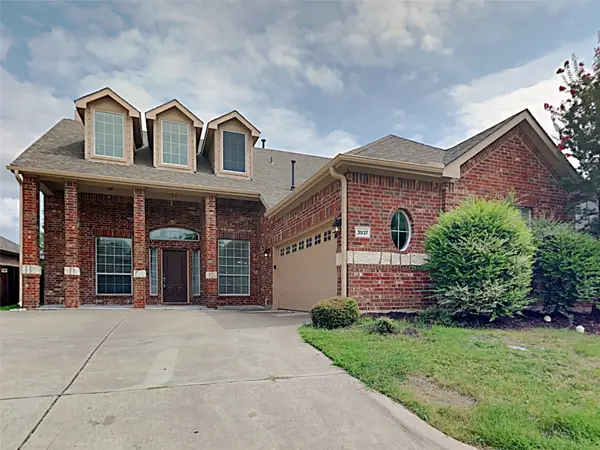 $475,000Active5 beds 4 baths3,059 sq. ft.
3937 La Tierra Linda Trail, McKinney, TX 75070
MLS# 21375836Listed by: HOMERIVER GROUP - New
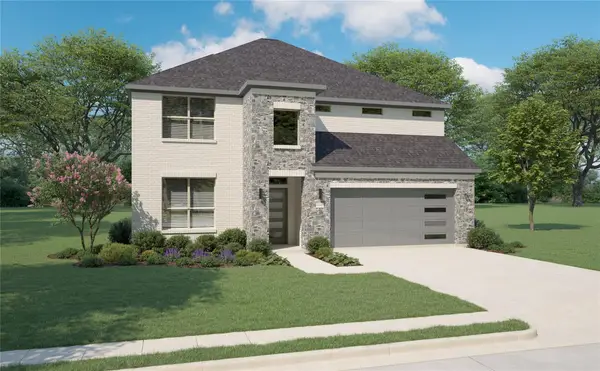 $659,000Active5 beds 4 baths3,609 sq. ft.
4421 Rustic Ridge Drive, McKinney, TX 75071
MLS# 21391381Listed by: BEAM REAL ESTATE, LLC - New
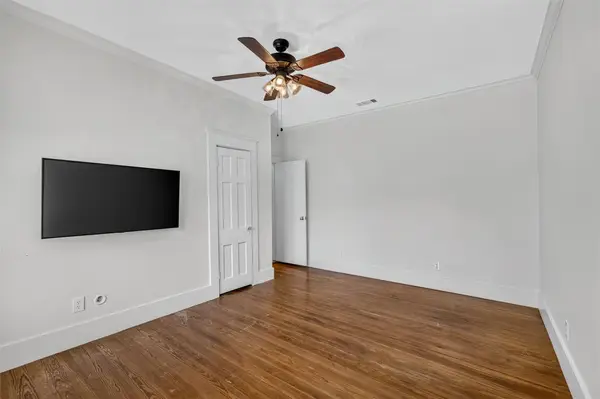 $519,000Active3 beds 2 baths1,506 sq. ft.
707 Tucker Street, McKinney, TX 75069
MLS# 21389544Listed by: FATHOM REALTY 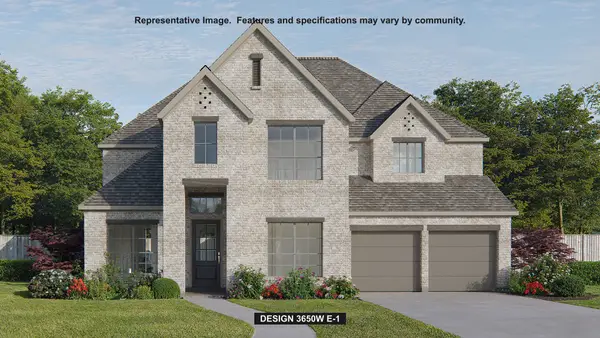 $788,900Pending4 beds 5 baths3,650 sq. ft.
2909 Mira Vista Court, McKinney, TX 75071
MLS# 21391070Listed by: PERRY HOMES REALTY LLC


Protect your home and budget from life's surprises with an Assurant Home Warranty, backed by a partner that supports you through every step of homeownership. Explore Plans.
© 2023 - 2026 ERA Franchise Systems LLC. All rights reserved. ERA Franchise Systems LLC fully supports the principles of the Fair Housing Act and the Equal Opportunity Act. ERA, ERA Real Estate powered, and their respective logos are registered service marks of ERA Franchise Systems LLC. Each office is independently owned and operated.