
7320 River Park Drive, McKinney, TX 75071
Local realty services provided by:ERA Empower
Upcoming open houses
- Sat, Oct 0302:00 pm - 04:00 pm
Listed by: heather poehler
Office: keller williams realty allen
MLS#:21381666
Source:GDAR
Price summary
- Price:$645,000
- Price per sq. ft.:$208.54
- Monthly HOA dues:$131
About this home
Welcome to 7320 River Park Drive, a welcoming home tucked into Trinity Falls, a thoughtfully designed master-planned community in McKinney where everyday living feels connected to nature, recreation, and community. This 3-bedroom, 2.1-bath home offers an open floor plan with inviting spaces for everyday living and entertaining. The bright dining area features large windows that fill the space with natural light. The spacious living area is anchored by a floor-to-ceiling stone fireplace with a beautiful wooden mantel. A wall of windows overlooks the covered patio and backyard, filling the room with natural light and extending the living space outdoors. Beyond the backyard, greenbelt views provide a peaceful backdrop and sense of privacy. The kitchen features a large island with a breakfast bar, gas cooktop, and ample storage, making it easy to gather, prepare meals, and stay connected with the adjoining living spaces. All three bedrooms are conveniently located on the first floor. The spacious primary suite offers plenty of room for a comfortable sitting area, while the primary bath features double vanities with granite countertops, a large walk-in shower, and an oversized walk-in closet. Upstairs, a game room and separate sitting area provide additional space for movie nights, game days, hobbies, or simply relaxing. Trinity Falls offers a lifestyle that blends nature, recreation, and community. With miles of scenic trails, parks, lakes, and green spaces, there are plenty of opportunities to walk, bike, explore, and enjoy the outdoors. Residents also take advantage of resort-style pools, playgrounds, fitness facilities, gathering spaces, and community events, making it easy to stay active, relax, and connect with neighbors. With its bright interiors, greenbelt setting, and Trinity Falls lifestyle, 7320 River Park Drive offers a wonderful place to settle in, make memories, and feel at home. - Window coverings updated in 2019....
Contact an agent
Home facts
- Year built:2019
- Subdivision & Development:Trinity Falls Planning Unit 2 Ph 3
- Listing ID #:21381666
- Added:1 day(s) ago
- Updated:October 01, 2026 at 03:43 AM
Rooms and interior
- Bedrooms:3
- Total bathrooms:3
- Full bathrooms:2
- Half bathrooms:1
- Flooring:Carpet, Ceramic Tile
- Kitchen Description:Dishwasher, Disposal, Gas Cooktop, Gas Oven, Microwave
- Living area:3,093 sq. ft.
Heating and cooling
- Cooling:Central Air
- Heating:Central
- Central air:Yes
Structure and exterior
- Roof:Composition
- Year built:2019
- Building area:3,093 sq. ft.
- Lot area:0.31 Acres
- Lot Features:Interior Lot
- Architectural Style:Traditional
- Construction Materials:Brick
- Foundation Description:Slab
Schools
- High school:McKinney North
- Middle school:Johnson
- Elementary school:Ruth and Harold Frazier
Finances and disclosures
- Price:$645,000
- Price per sq. ft.:$208.54
- Tax amount:$8,397
Features and amenities
- Appliances:Dishwasher, Disposal, Gas Cooktop, Gas Oven, Microwave, Tankless Water Heater
- Amenities:Smoke Detectors, Window Coverings
Parking
- Garage:Yes
- Garage spaces:2
 Information provided, in part, by North Texas Real Estate Information Systems, Inc. Last Updated October 1, 2026 Listings with the NTREIS logo are listed by brokerages other than ERA Empower.
New listings near 7320 River Park Drive
- New
 $549,000Active4 beds 3 baths2,757 sq. ft.
8505 Ponderosa Drive, McKinney, TX 75072
MLS# 21400598Listed by: RE/MAX FOUR CORNERS - New
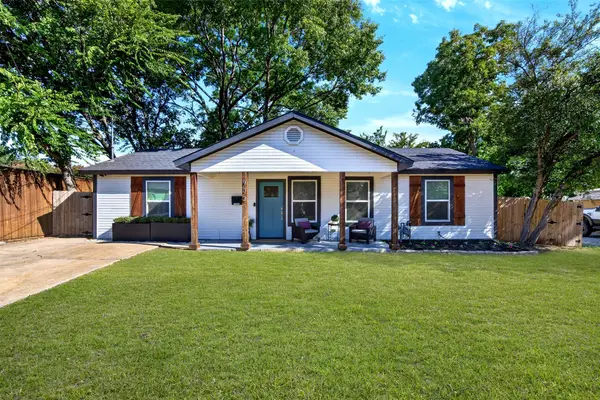 $349,000Active3 beds 2 baths1,152 sq. ft.
902 W Leland Avenue, McKinney, TX 75069
MLS# 21400385Listed by: FATHOM REALTY - New
 $392,000Active4 beds 3 baths2,394 sq. ft.
2201 Canyon Point, McKinney, TX 75071
MLS# 21400055Listed by: C21 FINE HOMES JUDGE FITE - New
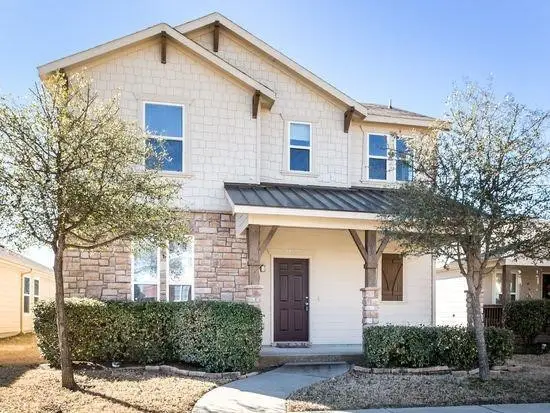 $349,900Active3 beds 3 baths1,664 sq. ft.
7105 Cotton Seed Drive, McKinney, TX 75070
MLS# 21400171Listed by: RE/MAX FOUR CORNERS - New
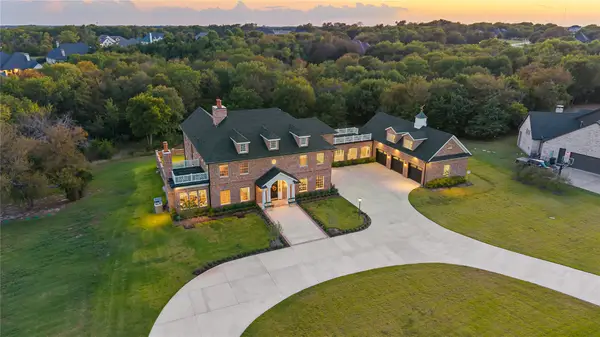 $2,350,000Active4 beds 6 baths6,848 sq. ft.
4332 Waterstone Estates Drive, McKinney, TX 75071
MLS# 21397435Listed by: COMPASS RE TEXAS, LLC - New
 $753,900Active4 beds 5 baths3,080 sq. ft.
3017 Orienteering Drive, McKinney, TX 75071
MLS# 21400011Listed by: PERRY HOMES REALTY LLC - Open Sun, 3 to 4pmNew
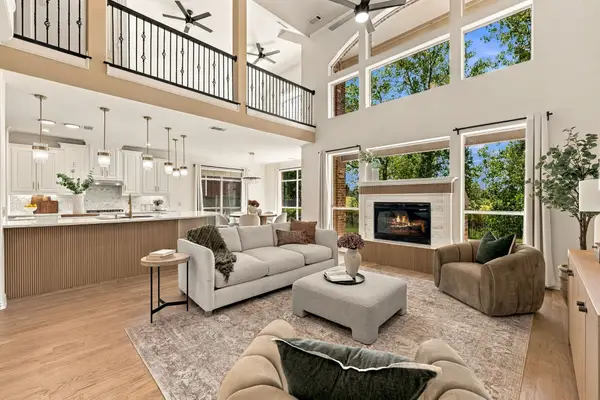 $815,000Active6 beds 4 baths4,522 sq. ft.
8417 Gallery Way, McKinney, TX 75072
MLS# 21399128Listed by: COMPASS RE TEXAS, LLC - Open Sun, 12 to 2pmNew
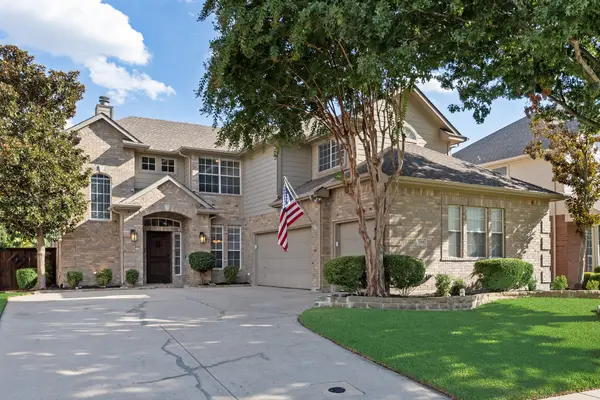 $600,000Active4 beds 3 baths2,998 sq. ft.
2501 Kentmere Lane, McKinney, TX 75072
MLS# 21394613Listed by: COLDWELL BANKER REALTY FRISCO - New
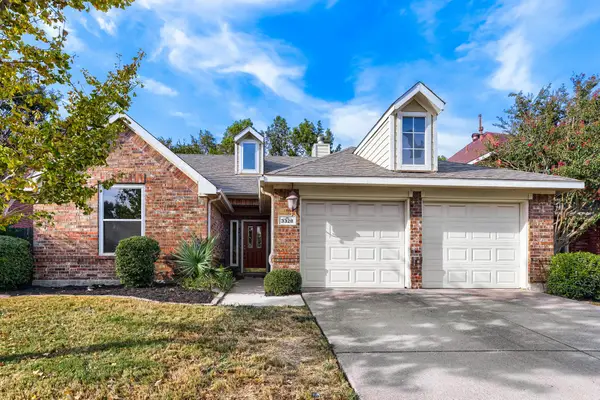 $365,000Active3 beds 2 baths1,686 sq. ft.
3328 Woodbluff Lane, McKinney, TX 75071
MLS# 21394618Listed by: KELLER WILLIAMS REALTY


Protect your home and budget from life's surprises with an Assurant Home Warranty, backed by a partner that supports you through every step of homeownership. Explore Plans.
© 2023 - 2026 ERA Franchise Systems LLC. All rights reserved. ERA Franchise Systems LLC fully supports the principles of the Fair Housing Act and the Equal Opportunity Act. ERA, ERA Real Estate powered, and their respective logos are registered service marks of ERA Franchise Systems LLC. Each office is independently owned and operated.