
8117 Legacy Oak Drive, McKinney, TX 75071
Local realty services provided by:ERA Empower
8117 Legacy Oak Drive,McKinney, TX 75071
$405,000
- 3 Beds
- 3 Baths
- 1,879 sq. ft.
- Townhouse
- Active
Listed by: beth gaskill, amy dettmer
Office: keller williams realty-fm
MLS#:21357132
Source:GDAR
Price summary
- Price:$405,000
- Price per sq. ft.:$215.54
- Monthly HOA dues:$375
About this home
What if luxury wasn’t about having more to maintain, but having more time to enjoy the things you love? Welcome to elevated living in the highly sought-after Trinity Falls community. This custom designed townhome blends sophisticated updates with a lifestyle that makes everyday life feel more like a getaway. Surrounded by hundreds of acres of green space, it gives you room to breathe & experience all the community has to offer.
Inside, every detail feels intentional. Gorgeous ceiling lines & windows pouring light in show off luxury vinyl plank flooring, plantation shutters, 6-inch baseboards & designer lighting, while the showstopping kitchen features floor-to-ceiling cabinetry, double-stacked uppers, quartz countertops, designer backsplash, black hardware, decorative pendants, pot drawers, large island, walk-in pantry, gas cooktop & Frigidaire Gallery appliances.
The main level has a spacious living area with direct patio access, entertainer’s dream kitchen, dining area, half bath, laundry room & closet. A rain-glass front door welcomes you, while the front patio & cedar privacy fence with gate add charm & convenience. Upstairs, a 2nd living area creates space to relax & entertain. The primary suite offers a generous seating area, walk-in closet & spa-inspired bath with dual sinks, Moen faucets & soaking tub. Additional beds feature walk-in closets. Perhaps the greatest luxury is what you gain back: Time. Less yard to maintain means more time for morning walks, dinner with friends, pickleball at sunset, weekends exploring McKinney or simply enjoying home. Trinity Falls makes that lifestyle easy with a community lodge, resort-style pool, cabanas, pavilions, splash pad, playgrounds, fitness rooms, working spaces, grilling stations, trails, dog park, pickleball & an active community calendar. Beautifully & lightly lived in & surrounded by one of McKinney’s most incredible communities, this is more than a townhome- It’s more time for the life you want to live....
Contact an agent
Home facts
- Year built:2024
- Subdivision & Development:Trinity Falls Planning Unit 7 Ph 5
- Listing ID #:21357132
- Added:1 day(s) ago
- Updated:September 01, 2026 at 01:36 AM
Rooms and interior
- Bedrooms:3
- Total bathrooms:3
- Full bathrooms:2
- Half bathrooms:1
- Flooring:Carpet, Ceramic Tile, Luxury Vinyl Plank
- Kitchen Description:Built In Gas Range, Dishwasher, Disposal, Microwave
- Living area:1,879 sq. ft.
Heating and cooling
- Cooling:Ceiling Fans, Central Air, Electric
- Heating:Natural Gas
- Central air:Yes
Structure and exterior
- Roof:Composition
- Year built:2024
- Building area:1,879 sq. ft.
- Lot area:0.05 Acres
- Architectural Style:Traditional
- Construction Materials:Brick, Stone
- Foundation Description:Slab
- Levels:2 Story
Schools
- High school:McKinney North
- Middle school:Johnson
- Elementary school:Ruth and Harold Frazier
Finances and disclosures
- Price:$405,000
- Price per sq. ft.:$215.54
- Tax amount:$4,156
Features and amenities
- Appliances:Built In Gas Range, Dishwasher, Disposal, Microwave, Tankless Water Heater
Parking
- Garage:Yes
- Garage spaces:2
 Information provided, in part, by North Texas Real Estate Information Systems, Inc. Last Updated September 1, 2026 Listings with the NTREIS logo are listed by brokerages other than ERA Empower.
New listings near 8117 Legacy Oak Drive
- New
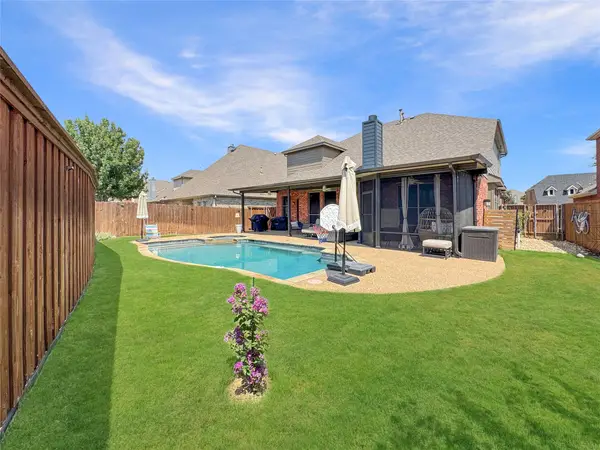 $550,000Active4 beds 4 baths2,753 sq. ft.
1413 Clearwater Drive, McKinney, TX 75071
MLS# 21374185Listed by: REAL BROKER, LLC - New
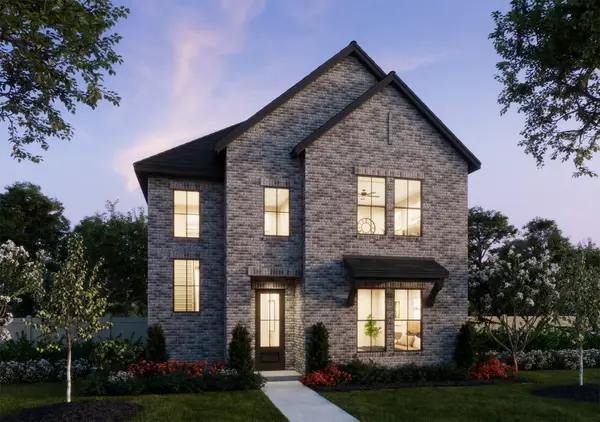 $507,820Active4 beds 3 baths2,420 sq. ft.
4608 Reveille Drive, McKinney, TX 75071
MLS# 21374104Listed by: COLLEEN FROST REAL ESTATE SERV - New
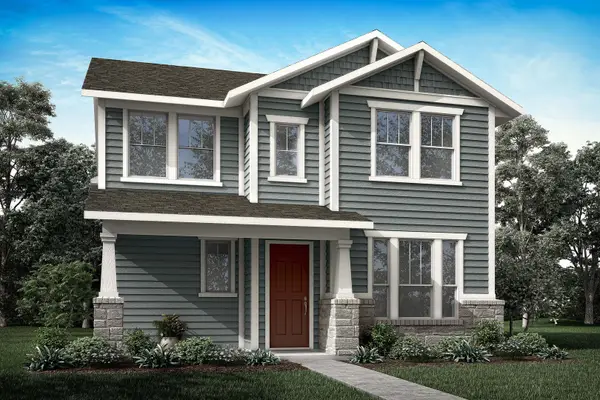 $545,554Active4 beds 3 baths2,276 sq. ft.
3713 Andromeda Drive, McKinney, TX 75071
MLS# 21374118Listed by: HOMESUSA.COM - New
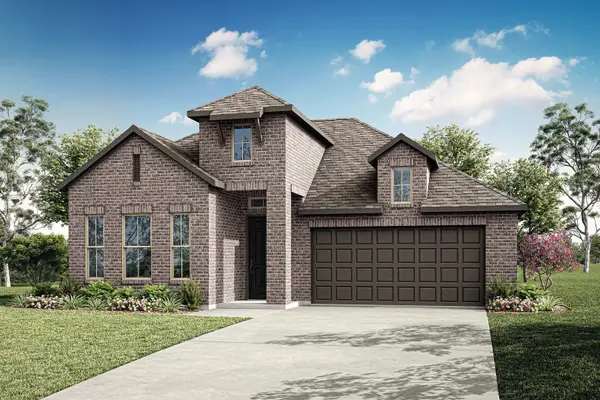 $547,385Active3 beds 2 baths1,909 sq. ft.
3609 Mescalbean Drive, McKinney, TX 75071
MLS# 21374133Listed by: HOMESUSA.COM - New
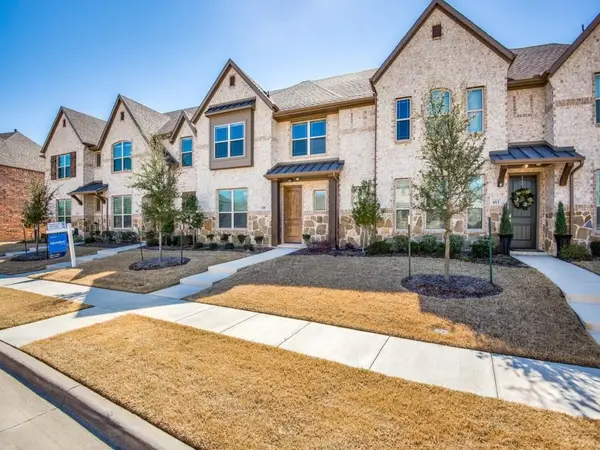 $400,000Active3 beds 3 baths1,842 sq. ft.
409 Carnaby Court, McKinney, TX 75072
MLS# 21374283Listed by: CENTRAL METRO REALTY - New
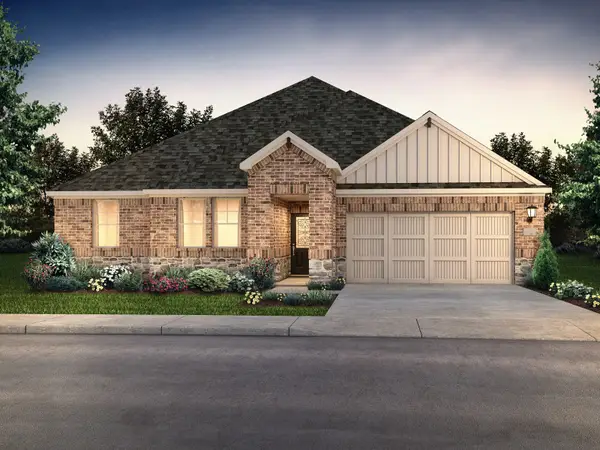 $350,520Active4 beds 2 baths1,874 sq. ft.
1304 Winters Way, Princeton, TX 75071
MLS# 21373458Listed by: MERITAGE HOMES REALTY - New
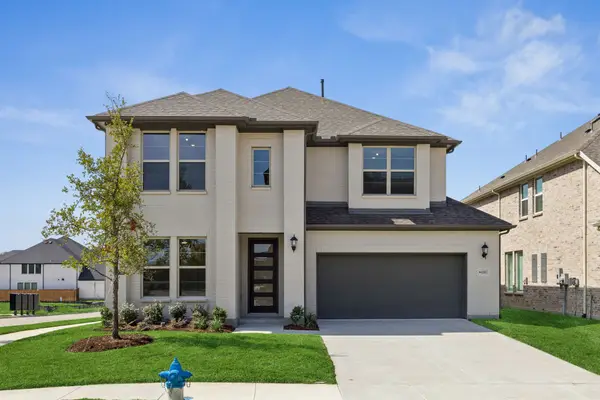 $827,961Active4 beds 4 baths3,227 sq. ft.
6901 Chief Spotted Tail Drive, McKinney, TX 75070
MLS# 21373904Listed by: COLLEEN FROST REAL ESTATE SERV - New
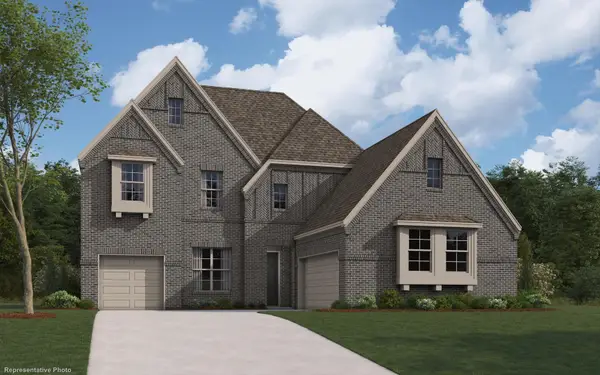 $796,990Active4 beds 4 baths3,366 sq. ft.
7213 Oak Knoll Place, McKinney, TX 75071
MLS# 21374041Listed by: HOMESUSA.COM - New
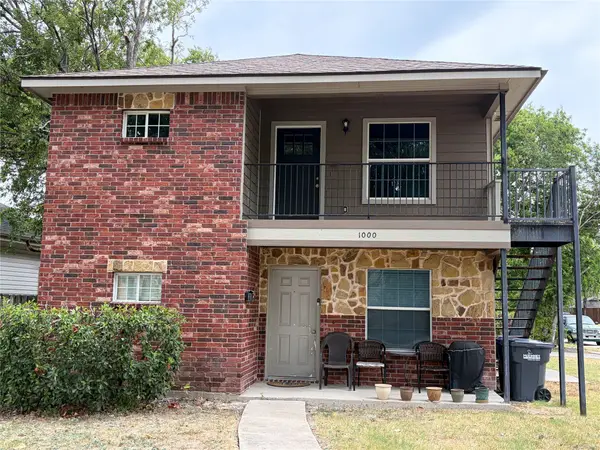 $475,000Active6 beds 4 baths2,396 sq. ft.
1000 Throckmorton Street #A,B, McKinney, TX 75069
MLS# 21366818Listed by: HILDA ELIZABETH FARR


Protect your home and budget from life's surprises with an Assurant Home Warranty, backed by a partner that supports you through every step of homeownership. Explore Plans.
© 2023 - 2026 ERA Franchise Systems LLC. All rights reserved. ERA Franchise Systems LLC fully supports the principles of the Fair Housing Act and the Equal Opportunity Act. ERA, ERA Real Estate powered, and their respective logos are registered service marks of ERA Franchise Systems LLC. Each office is independently owned and operated.