
8400 Silverado Trail, McKinney, TX 75070
Local realty services provided by:ERA Courtyard Real Estate
Listed by: suneetha chaparala
Office: dfw realties
MLS#:21342000
Source:GDAR
Price summary
- Price:$479,990
- Price per sq. ft.:$148.42
- Monthly HOA dues:$66.67
About this home
*OPEN HOUSE SATURDAY 09-19 2PM-4PM* BEAUTIFUL LARGE HOME WITH OPEN FLOORPLAN IN FANTASTIC CRAIG RANCH COMMUNITY, FRISCO ISD! LOWEST PRICE PER SQ FT IN CRAIG RANCH! ADD YOUR OWN UPDATES TO YOUR TASTE! BEAUTIFUL ELEVATION! 5 BEDROOMS PLUS STUDY! GREAT FOR LARGE, MULTI-GENERATIONAL FAMILIES! MASTER BED, BATH AND 2ND BEDROOM, FULL 2ND BATH DOWNSTAIRS! SEPARATE DINING ROOM! HUGE FAMILY ROOM HAS VAULTED, HIGH CEILINGS, BRICK FIREPLACE! OPEN KITCHEN WITH BREAKFAST AREA! CAN ACCOMMODATE LARGE FAMILY GATHERINGS! BUTLERS PANTRY! GAS COOKTOP, PLENTY OF CABINETS FOR STORAGE! WOODEN CABINETRY! WALK-IN PANTRY! MOST OF THE HOME FRESHLY PAINTED! LVP FLOORING! GOOD SIZE YARD! LARGE GAMEROOM UPSTAIRS ALSO HAS BUILT IN CABINETS! 3 GOOD SIZE BEDROOMS UPSTAIRS! ! FABULOUS LOCATION! WALK TO ELEMENTARY SCHOOL, PARKS! WITHIN MINUTES TO 121, DNT, GOLF COURSE, THE STAR, UPSCALE DINING, SHOPPING, GROCERY STORES, STONEBRIAR MALL! GREAT DEAL!
Contact an agent
Home facts
- Year built:2006
- Subdivision & Development:Craig Ranch North Ph 10
- Listing ID #:21342000
- Added:65 day(s) ago
- Updated:September 30, 2026 at 12:46 PM
Rooms and interior
- Bedrooms:5
- Total bathrooms:3
- Full bathrooms:3
- Flooring:Ceramic Tile, Luxury Vinyl Plank
- Kitchen Description:Dishwasher, Disposal, Gas Cooktop, Microwave
- Living area:3,234 sq. ft.
Heating and cooling
- Cooling:Ceiling Fans, Central Air, Electric, Zoned
- Heating:Central, Fireplaces, Natural Gas, Zoned
- Central air:Yes
Structure and exterior
- Year built:2006
- Building area:3,234 sq. ft.
- Lot area:0.15 Acres
- Architectural Style:Traditional
- Construction Materials:Brick, Stone
- Foundation Description:Slab
- Levels:2 Story
Schools
- High school:Liberty
- Middle school:Scoggins
- Elementary school:Ogle
Finances and disclosures
- Price:$479,990
- Price per sq. ft.:$148.42
- Tax amount:$8,702
Features and amenities
- Appliances:Dishwasher, Disposal, Gas Cooktop, Gas Water Heater, Microwave, Plumbed For Gas, Some Gas Appliances
- Amenities:Security System Owned, Window Coverings
Parking
- Garage:Yes
- Garage spaces:2
 Information provided, in part, by North Texas Real Estate Information Systems, Inc. Last Updated September 30, 2026 Listings with the NTREIS logo are listed by brokerages other than ERA Courtyard Real Estate.
New listings near 8400 Silverado Trail
- New
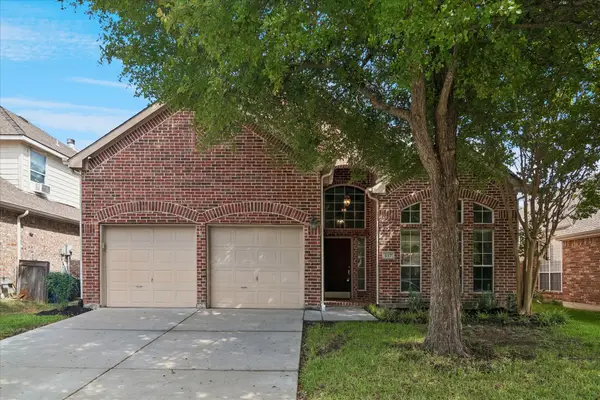 $460,000Active4 beds 4 baths2,314 sq. ft.
417 Rock Ridge Way, McKinney, TX 75072
MLS# 21398843Listed by: RE/MAX PREMIER - New
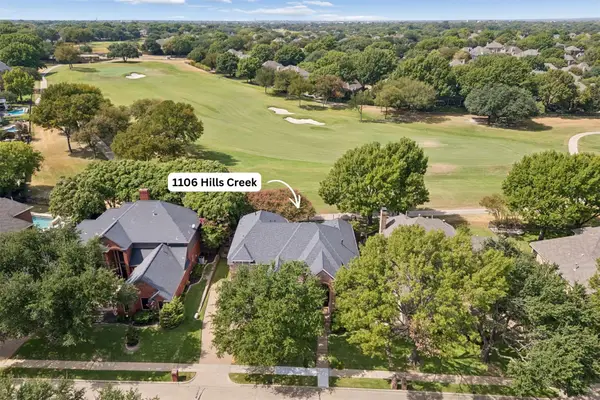 $899,000Active4 beds 4 baths4,206 sq. ft.
1106 Hills Creek Drive, McKinney, TX 75072
MLS# 21395044Listed by: KELLER WILLIAMS REALTY ALLEN - New
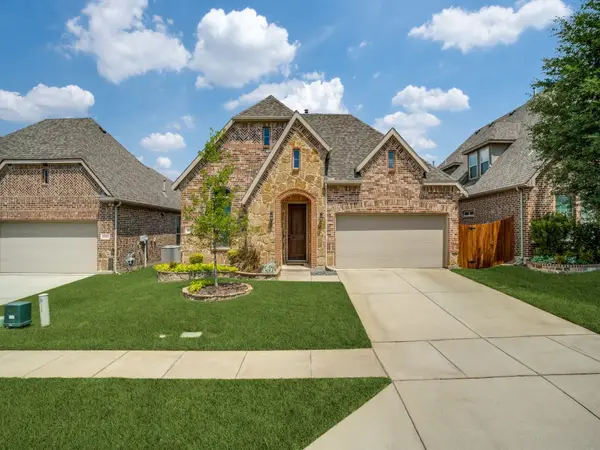 $560,000Active4 beds 3 baths2,612 sq. ft.
10500 Fort Stockton Place, McKinney, TX 75071
MLS# 21398744Listed by: RE/MAX FOUR CORNERS - New
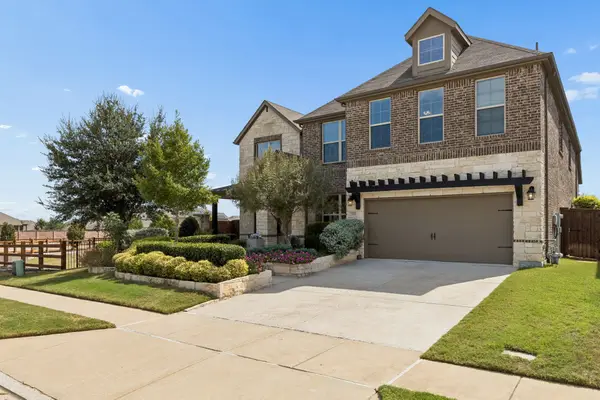 $699,000Active4 beds 4 baths4,164 sq. ft.
3707 Roth Drive, McKinney, TX 75071
MLS# 21395888Listed by: EXEMPLARY REAL ESTATE LLC 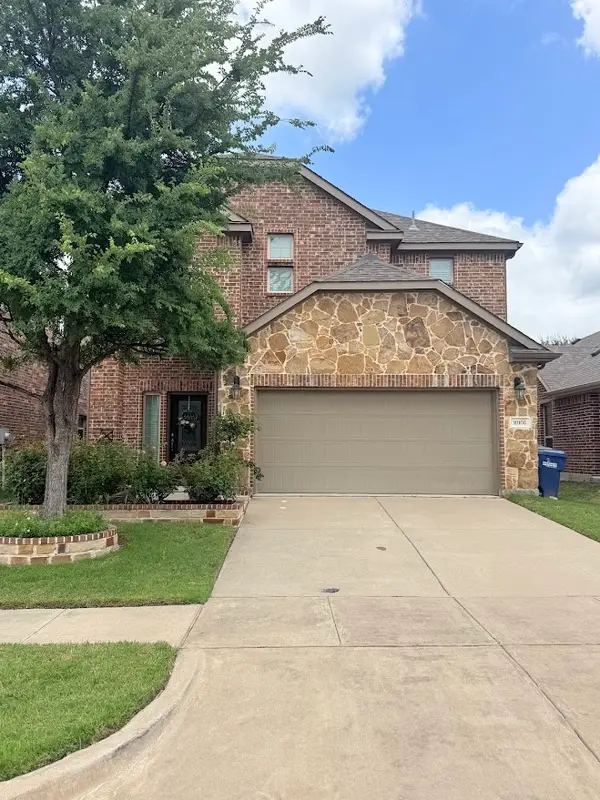 $424,900Pending3 beds 3 baths2,292 sq. ft.
10108 Leander Place, McKinney, TX 75071
MLS# 21398443Listed by: 4SEASONS REAL ESTATE- Open Sat, 1 to 3pmNew
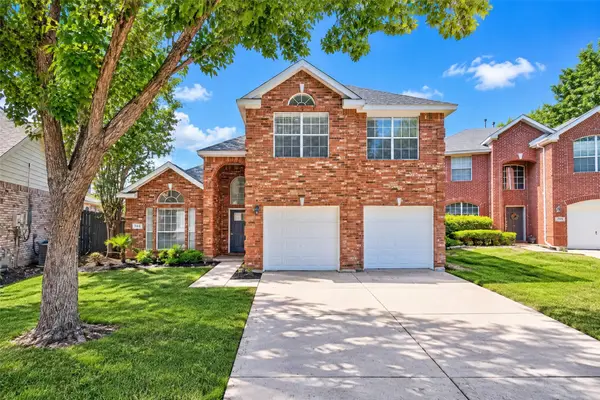 $550,000Active5 beds 3 baths2,638 sq. ft.
705 N Jordan Road, McKinney, TX 75071
MLS# 21397392Listed by: EXP REALTY LLC - New
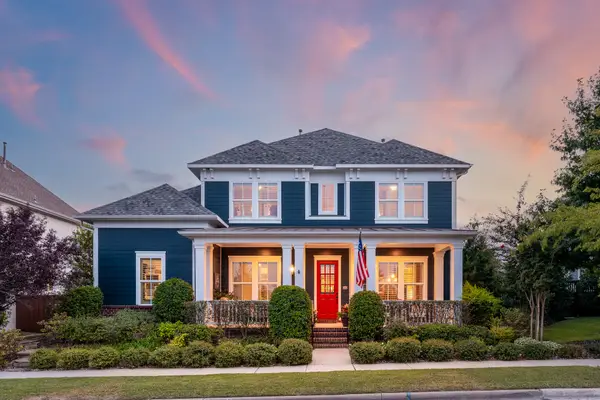 $895,000Active4 beds 5 baths3,848 sq. ft.
7505 Townsend Boulevard, McKinney, TX 75071
MLS# 21396460Listed by: COMPASS RE TEXAS, LLC - Open Sat, 10 to 11:30amNew
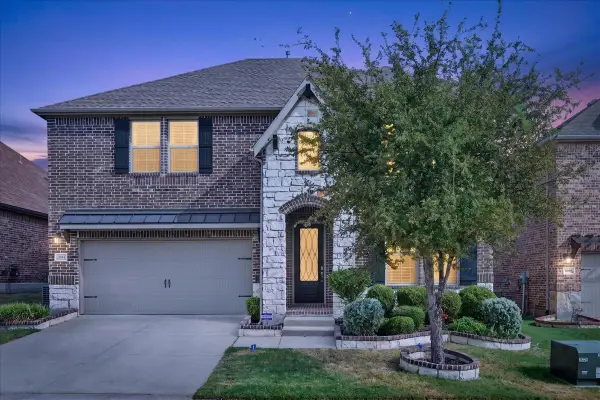 $650,000Active5 beds 4 baths3,292 sq. ft.
8712 Mccutchins Drive, McKinney, TX 75070
MLS# 21376586Listed by: EXP REALTY LLC - Open Sat, 1 to 5pmNew
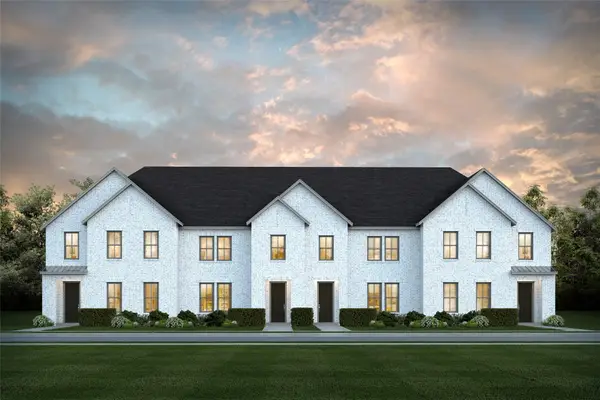 $394,000Active3 beds 3 baths2,340 sq. ft.
4733 Lunker Street, McKinney, TX 75071
MLS# 21398198Listed by: COLLEEN FROST REAL ESTATE SERV - New
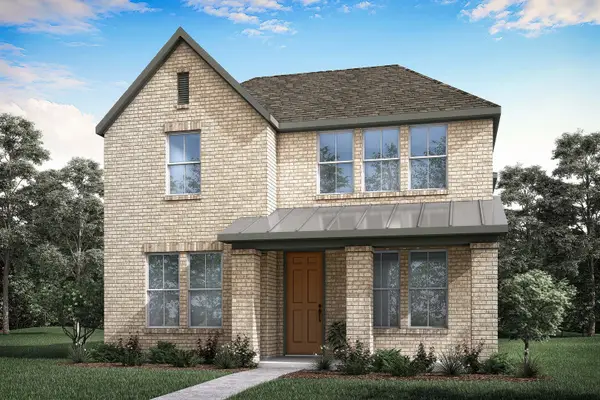 $514,770Active3 beds 2 baths2,073 sq. ft.
3636 Outpost Trail, McKinney, TX 75071
MLS# 21397994Listed by: HOMESUSA.COM


Protect your home and budget from life's surprises with an Assurant Home Warranty, backed by a partner that supports you through every step of homeownership. Explore Plans.
© 2023 - 2026 ERA Franchise Systems LLC. All rights reserved. ERA Franchise Systems LLC fully supports the principles of the Fair Housing Act and the Equal Opportunity Act. ERA, ERA Real Estate powered, and their respective logos are registered service marks of ERA Franchise Systems LLC. Each office is independently owned and operated.