
8409 Gallery Way, McKinney, TX 75072
Local realty services provided by:ERA Empower
Listed by: rafaella smith
Office: coldwell banker apex, realtors
MLS#:21421445
Source:GDAR
Price summary
- Price:$795,000
- Price per sq. ft.:$222.75
- Monthly HOA dues:$87.75
About this home
Nature lovers, golfers, and those who appreciate breathtaking views, don't miss this stunning Dress Custom Home in Stonebridge Ranch. Step inside to gorgeous real hardwood floors and immediately take in the captivating pond and golf course views, along with a resort style diving pool and spa. This home offers a vacation-inspired lifestyle every day! The thoughtfully designed floor plan features a private study and formal dining at the front of the home and flows into the family room and kitchen that overlook the back yard. Also tucked away at the back of the home is the large primary suite with sitting area and a beautifully updated bathroom offering a walk-in shower, separate vanity area and his-and-hers closets. A secondary bedroom downstairs provides the perfect space for guests or multigenerational living. Off of the garage is a utility room with sink and additional refrigerator. Upstairs, you'll find more entertaining spaces including a game room that opens to the balcony, and a large media room ideal for hosting movie nights. Three additional bedrooms, a full bathroom and a Jack-and-Jill bathroom are also upstairs. There is an abundance of storage both upstairs and down, with a huge under the stairs closet and another floored and shelved 8x8 space off of the media room! Meticulously maintained and move-in ready, this exceptional home even includes the refrigerators, washer, and dryer and even some furnishings. With incredible views, resort-style outdoor living, and room for everyone, this is more than a home-it's a lifestyle, and it's one you don't want to miss!...
Contact an agent
Home facts
- Year built:2005
- Subdivision & Development:Gallery At Stonebridge
- Listing ID #:21421445
- Added:1 day(s) ago
- Updated:November 02, 2026 at 06:56 PM
Rooms and interior
- Bedrooms:5
- Total bathrooms:4
- Full bathrooms:4
- Flooring:Carpet, Hardwood, Tile
- Kitchen Description:Dishwasher, Disposal, Gas Cooktop, Ice Maker, Microwave, Vented Exhaust Fan
- Living area:3,569 sq. ft.
Heating and cooling
- Cooling:Ceiling Fans, Central Air, Zoned
- Heating:Central, Electric, Fireplaces, Zoned
- Central air:Yes
Structure and exterior
- Roof:Composition
- Year built:2005
- Building area:3,569 sq. ft.
- Lot area:0.22 Acres
- Lot Features:Greenbelt, Interior Lot, Landscaped, On Golf Course, Sprinkler System, Subdivision
- Architectural Style:Traditional
- Construction Materials:Brick
- Foundation Description:Block
- Levels:2 Story
Schools
- High school:Mckinney Boyd
- Middle school:Dowell
- Elementary school:Bennett
Finances and disclosures
- Price:$795,000
- Price per sq. ft.:$222.75
- Tax amount:$13,320
Features and amenities
- Appliances:Dishwasher, Disposal, Gas Cooktop, Ice Maker, Microwave, Vented Exhaust Fan
- Amenities:Fire Alarm, Home Theater, Security System, Security System Leased, Smoke Detectors, Window Coverings
- Pool features:Fenced
Parking
- Garage:Yes
- Garage spaces:2
 Information provided, in part, by North Texas Real Estate Information Systems, Inc. Last Updated November 2, 2026 Listings with the NTREIS logo are listed by brokerages other than ERA Empower.
New listings near 8409 Gallery Way
- New
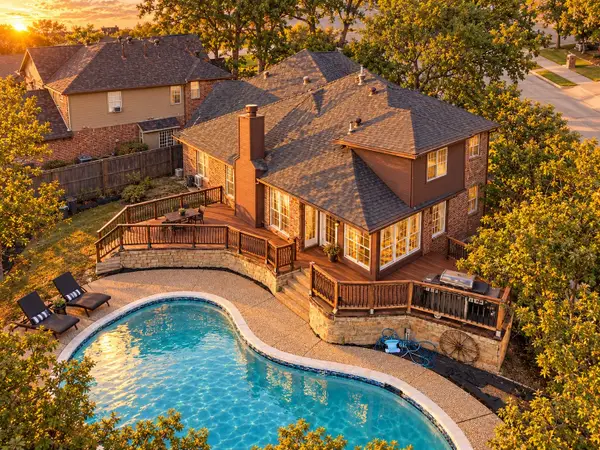 $825,000Active4 beds 3 baths3,021 sq. ft.
4805 Carolina Circle, McKinney, TX 75071
MLS# 21403559Listed by: EXP REALTY - New
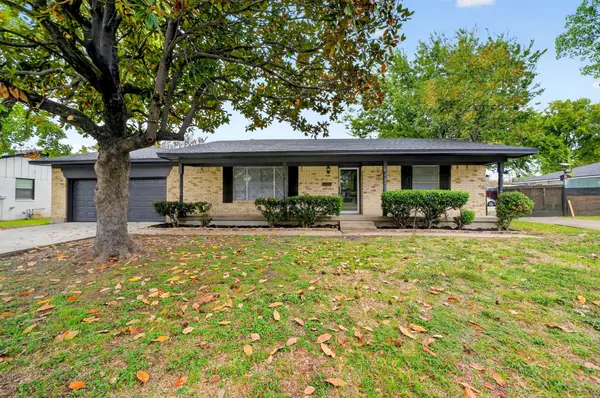 $339,000Active3 beds 2 baths1,638 sq. ft.
104 Belden Circle, McKinney, TX 75069
MLS# 21424902Listed by: BRADFORD ELITE REAL ESTATE LLC - New
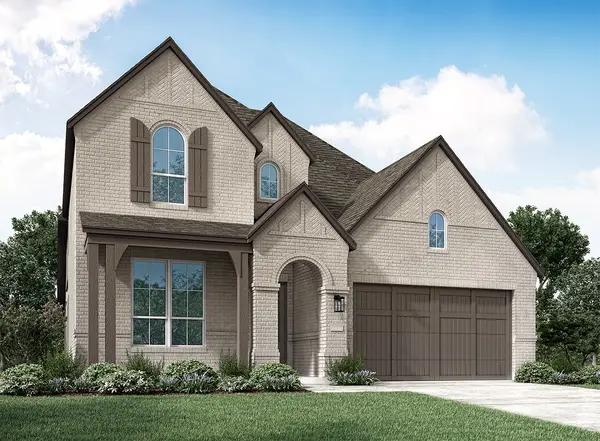 $715,801Active4 beds 3 baths2,788 sq. ft.
8521 Donaho Trail, McKinney, TX 75071
MLS# 21424968Listed by: HIGHLAND HOMES REALTY - New
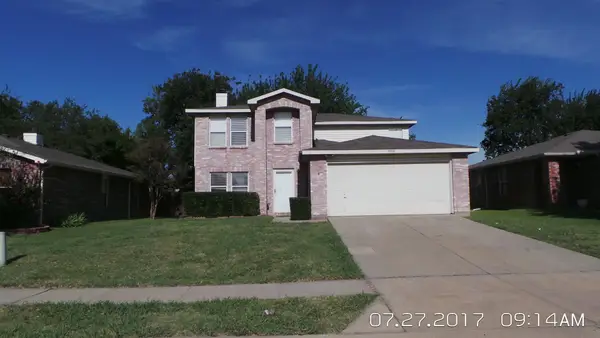 $299,000Active4 beds 3 baths2,599 sq. ft.
3308 Westview Drive, McKinney, TX 75070
MLS# 21425723Listed by: FIRST CHOICE, REALTORS - New
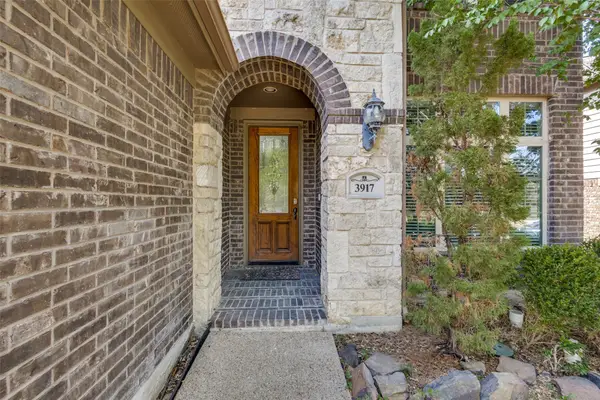 $435,000Active4 beds 4 baths2,702 sq. ft.
3917 Jeanette Lane, McKinney, TX 75071
MLS# 21425967Listed by: SERENE HEIGHTS LLC. - New
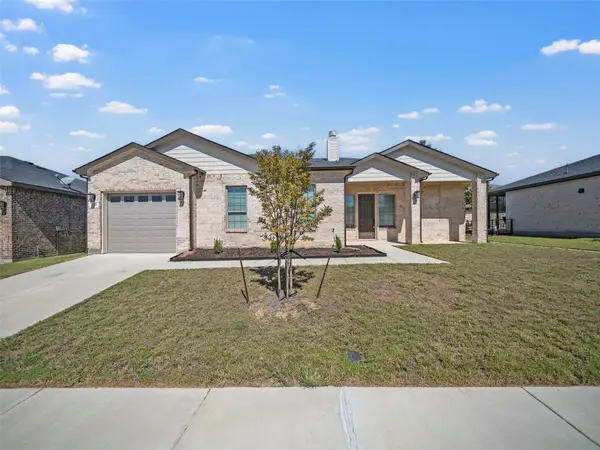 $349,000Active2 beds 2 baths1,317 sq. ft.
3712 Fireside Lane, McKinney, TX 75071
MLS# 21425790Listed by: MONUMENT REALTY - New
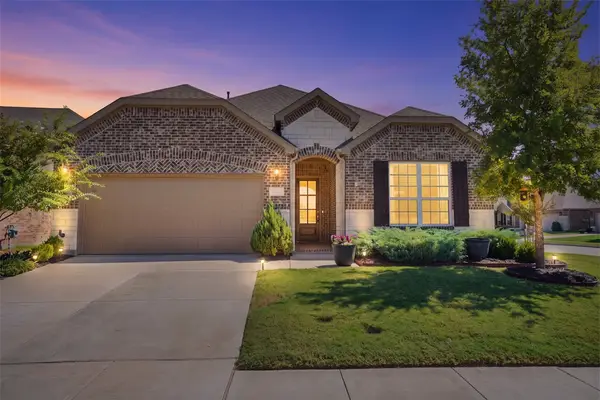 $489,000Active3 beds 2 baths2,179 sq. ft.
2700 Gillingham Lane, McKinney, TX 75071
MLS# 21425694Listed by: EATON REAL ESTATE COMPANY - New
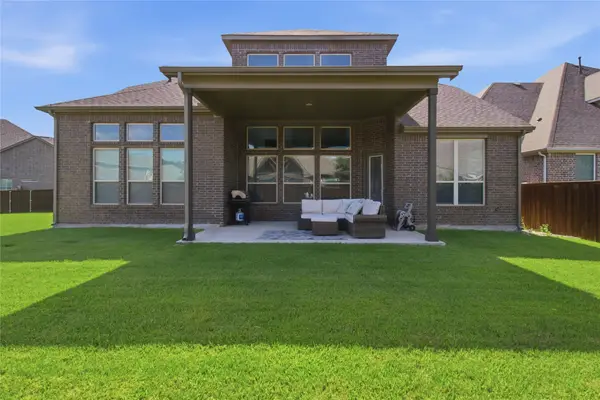 $625,000Active4 beds 4 baths3,337 sq. ft.
7500 Blanco Trail, McKinney, TX 75071
MLS# 21422693Listed by: REAL BROKER, LLC - New
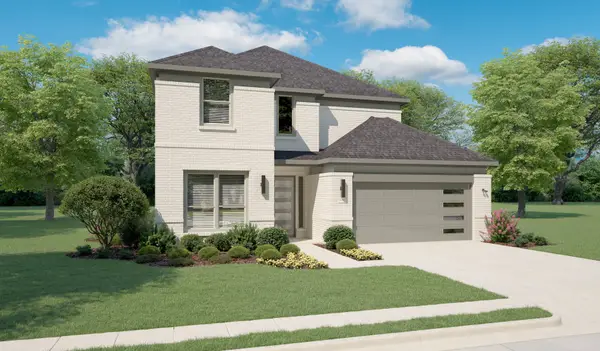 $659,490Active5 beds 4 baths3,600 sq. ft.
4717 Carina Road, McKinney, TX 75071
MLS# 21425582Listed by: HOMESUSA.COM - New
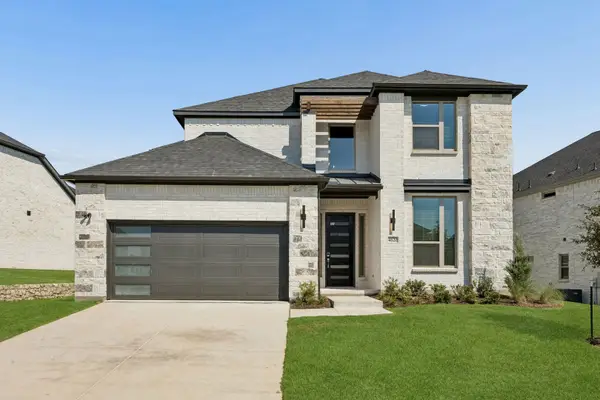 $659,490Active5 beds 4 baths3,600 sq. ft.
4729 Carina Road, McKinney, TX 75071
MLS# 21425584Listed by: HOMESUSA.COM


Protect your home and budget from life's surprises with an Assurant Home Warranty, backed by a partner that supports you through every step of homeownership. Explore Plans.
© 2023 - 2026 ERA Franchise Systems LLC. All rights reserved. ERA Franchise Systems LLC fully supports the principles of the Fair Housing Act and the Equal Opportunity Act. ERA, ERA Real Estate powered, and their respective logos are registered service marks of ERA Franchise Systems LLC. Each office is independently owned and operated.