
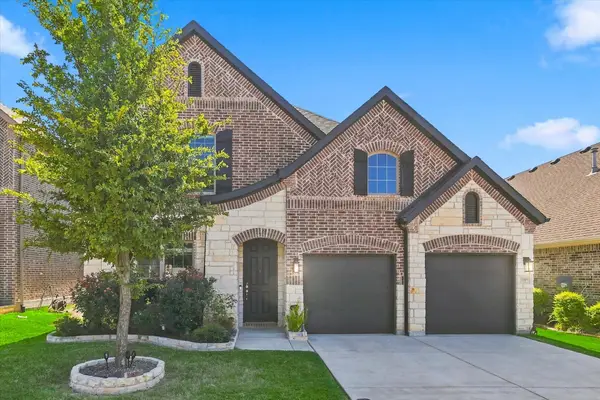
8620 Backwater Bay Cove, McKinney, TX 75071
Local realty services provided by:ERA Courtyard Real Estate
8620 Backwater Bay Cove,McKinney, TX 75071
$550,000
- 4 Beds
- 3 Baths
- 3,025 sq. ft.
- Single family
- Active
Listed by: ryan cave, sherry clifton
Office: keller williams realty allen
MLS#:21364504
Source:GDAR
Price summary
- Price:$550,000
- Price per sq. ft.:$181.82
- Monthly HOA dues:$131
About this home
Step inside to soaring ceilings, beautiful wood flooring, and an open, light-filled floor plan designed for both everyday living and entertaining. A secondary bedroom and adjacent full bath are conveniently located near the front of the home, along with a private office featuring French door entry. A built-in hall tree provides a stylish and functional drop zone just off the main living areas. The chef-inspired kitchen is the heart of the home, featuring a large center island, quartz countertops, decorative backsplash, gas cooktop, stainless steel appliances, and modern white cabinetry. A dedicated coffee bar complements the open dining area, which flows seamlessly into the spacious living room. Abundant natural light fills the space, while a soaring stone fireplace surround with gas logs creates an impressive focal point. The oversized primary suite offers a private retreat with French door entry into the ensuite bath, featuring dual sinks, a spacious walk-in shower, marble-look tile flooring, and a generous walk-in closet. Upstairs, two additional secondary bedrooms share a full bath with dual sinks. A spacious game room provides additional living space alongside a separate media or flex room with French door entry. Outside, enjoy a covered patio and privacy-fenced backyard. The home faces an expansive greenbelt rather than neighboring homes, offering an open view just across the street. Walking trails, wooded natural areas, ponds, pickleball courts, and a basketball court add to the neighborhood amenities, with Frazier Elementary also conveniently located across the street. All of this is just minutes from the shopping, dining, entertainment, and charm of Historic Downtown McKinney....
Contact an agent
Home facts
- Year built:2019
- Subdivision & Development:Trinity Falls Planning Unit 3 Ph 1b
- Listing ID #:21364504
- Added:2 day(s) ago
- Updated:August 24, 2026 at 04:50 AM
Rooms and interior
- Bedrooms:4
- Total bathrooms:3
- Full bathrooms:3
- Flooring:Carpet, Tile, Wood
- Kitchen Description:Built In Gas Range, Dishwasher, Disposal, Microwave
- Living area:3,025 sq. ft.
Heating and cooling
- Cooling:Central Air, Humidity Control
- Heating:Central, Natural Gas
- Central air:Yes
Structure and exterior
- Roof:Composition
- Year built:2019
- Building area:3,025 sq. ft.
- Lot area:0.14 Acres
- Architectural Style:Traditional
- Construction Materials:Brick
- Levels:2 Story
Schools
- High school:McKinney North
- Middle school:Johnson
- Elementary school:Ruth and Harold Frazier
Finances and disclosures
- Price:$550,000
- Price per sq. ft.:$181.82
- Tax amount:$8,115
Features and amenities
- Appliances:Built In Gas Range, Dishwasher, Disposal, Dryer, Microwave, Plumbed For Gas, Some Gas Appliances, Washer
- Laundry features:Dryer, Washer
- Amenities:Carbon Monoxide Detectors, Fire Alarm, Fire Sprinkler System, Gated Community, Security System, Smoke Detectors, Window Coverings
Parking
- Garage:Yes
- Garage spaces:2
 Information provided, in part, by North Texas Real Estate Information Systems, Inc. Last Updated August 24, 2026 Listings with the NTREIS logo are listed by brokerages other than ERA Courtyard Real Estate.
New listings near 8620 Backwater Bay Cove
- New
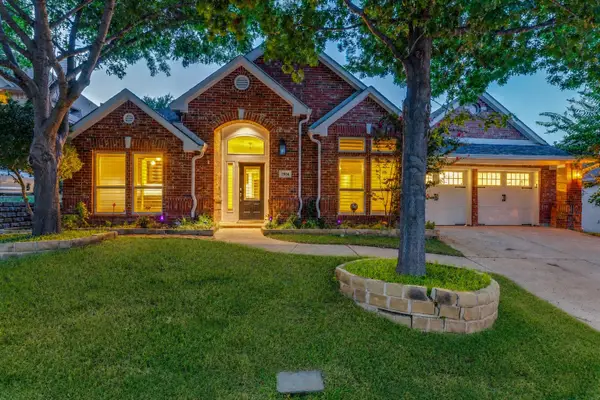 $799,900Active5 beds 4 baths3,415 sq. ft.
2804 Whitetail Court, McKinney, TX 75072
MLS# 21366401Listed by: RE/MAX TRINITY - New
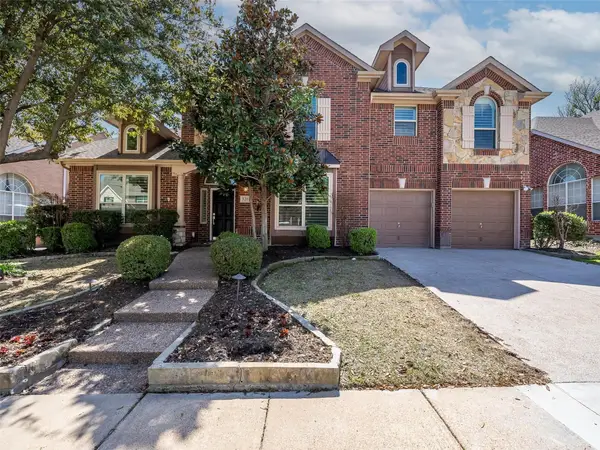 $599,000Active4 beds 4 baths3,175 sq. ft.
5217 Arrowhead Way, McKinney, TX 75072
MLS# 21367386Listed by: COMPETITIVE EDGE REALTY LLC - Open Sat, 11am to 1pmNew
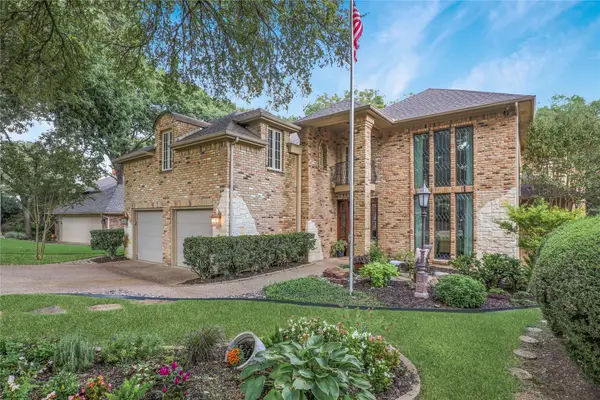 $839,000Active4 beds 4 baths4,155 sq. ft.
1814 Lakeshore Court, McKinney, TX 75072
MLS# 21360381Listed by: RE/MAX FOUR CORNERS - New
 $410,000Active4 beds 2 baths2,010 sq. ft.
8109 Green Heron Drive, McKinney, TX 75071
MLS# 21364991Listed by: BIAN REALTY - New
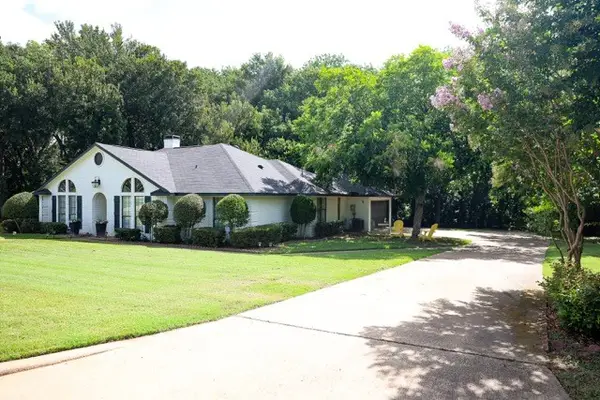 $595,000Active3 beds 2 baths2,095 sq. ft.
203 Covey Lane, McKinney, TX 75071
MLS# 21367194Listed by: KELLER WILLIAMS REALTY DPR - New
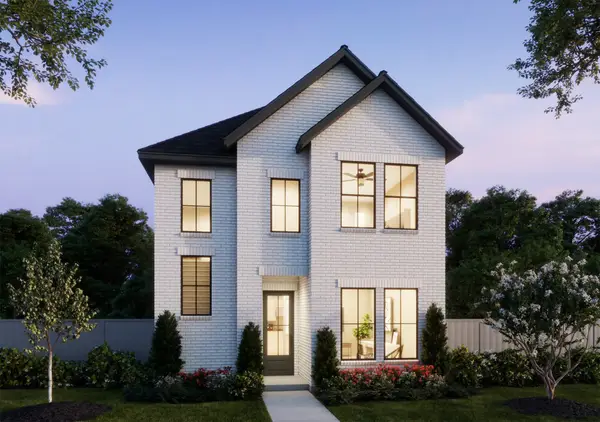 $461,130Active3 beds 3 baths2,091 sq. ft.
3737 Homer Court, McKinney, TX 75071
MLS# 21367117Listed by: COLLEEN FROST REAL ESTATE SERV - New
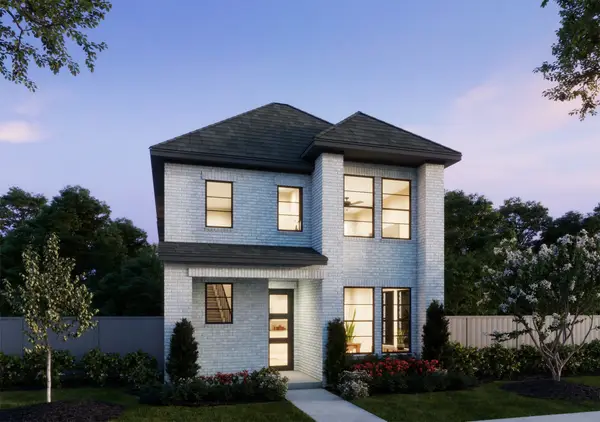 $430,000Active3 beds 3 baths1,917 sq. ft.
3716 Malamute Run, McKinney, TX 75071
MLS# 21367033Listed by: COLLEEN FROST REAL ESTATE SERV - Open Sun, 12 to 3pmNew
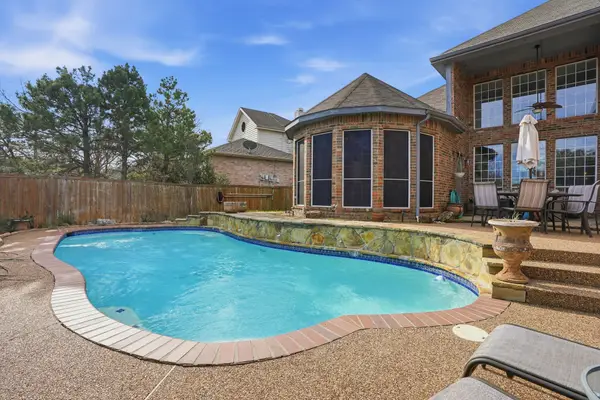 $715,000Active5 beds 4 baths4,038 sq. ft.
2603 Cheverny Drive, McKinney, TX 75070
MLS# 21363724Listed by: FATHOM REALTY - New
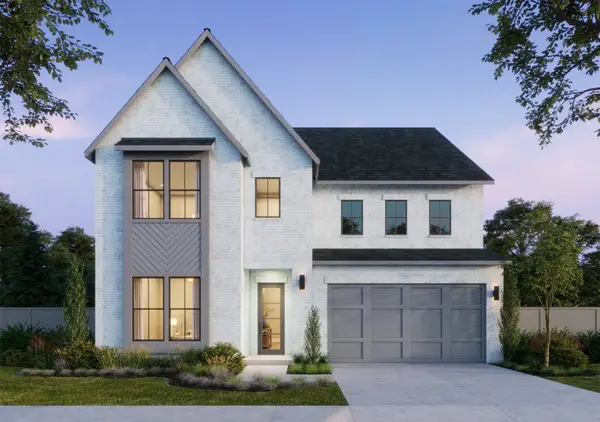 $791,902Active4 beds 5 baths3,575 sq. ft.
2308 Roaming Drive, McKinney, TX 75071
MLS# 21365925Listed by: COLLEEN FROST REAL ESTATE SERV - New
 $649,000Active4 beds 4 baths3,314 sq. ft.
3109 Taunton Way, McKinney, TX 75069
MLS# 21366654Listed by: RE/MAX DFW ASSOCIATES


Protect your home and budget from life's surprises with an Assurant Home Warranty, backed by a partner that supports you through every step of homeownership. Explore Plans.
© 2023 - 2026 ERA Franchise Systems LLC. All rights reserved. ERA Franchise Systems LLC fully supports the principles of the Fair Housing Act and the Equal Opportunity Act. ERA, ERA Real Estate powered, and their respective logos are registered service marks of ERA Franchise Systems LLC. Each office is independently owned and operated.