
904 Buffalo Creek Drive, McKinney, TX 75072
Local realty services provided by:ERA Empower
Listed by: linda lorenzo
Office: coldwell banker apex, realtors
MLS#:21346976
Source:GDAR
Price summary
- Price:$420,000
- Price per sq. ft.:$224.24
- Monthly HOA dues:$60.5
About this home
Tranquility, privacy, and comfort come together in this beautiful one-story DR Horton home backing to a peaceful creek and private greenbelt with gated access. Enjoy stunning views and no rear neighbors while relaxing on the oversized covered patio - perfect for outdoor entertaining or simply unwinding after a long day.
Inside, the bright, open floor plan features a spacious family room that flows seamlessly into the well-appointed kitchen, complete with 42-inch cabinets, a gas cooktop, expansive counter space, extended tile flooring, designer accent walls, upgraded light fixtures, and 2-inch blinds. The split-bedroom layout offers a private primary suite, creating an ideal retreat. The office features double glass French doors. Security system is owned. The yard has built-in sprinklers. Workbench and extra shelving in the garage.
New roof in Feb 2026, new hot water heater 2022, fully upgraded hall bath, newer fence with steel poles, new microwave July 2026.
Located in a sought-after golf course community, residents enjoy exceptional amenities including a neighborhood pool, amenity center, parks, scenic walking and biking trails, a pond, playgrounds, BBQ areas, and a soccer field. Award-winning Frisco ISD schools. This home offers the perfect blend of peaceful living and an active community lifestyle....
Contact an agent
Home facts
- Year built:2009
- Subdivision & Development:Fairways West At Westridge
- Listing ID #:21346976
- Added:62 day(s) ago
- Updated:October 01, 2026 at 01:11 PM
Rooms and interior
- Bedrooms:3
- Total bathrooms:2
- Full bathrooms:2
- Kitchen Description:Dishwasher, Disposal, Gas Cooktop, Microwave
- Living area:1,873 sq. ft.
Heating and cooling
- Cooling:Ceiling Fans, Central Air, Electric
- Heating:Central, Natural Gas
- Central air:Yes
Structure and exterior
- Year built:2009
- Building area:1,873 sq. ft.
- Lot area:0.15 Acres
- Lot Features:Interior Lot, Lawn, Sprinkler System, Subdivision
- Architectural Style:Traditional
- Levels:1 Story
Schools
- High school:Heritage
- Middle school:Roach
- Elementary school:Sonntag
Finances and disclosures
- Price:$420,000
- Price per sq. ft.:$224.24
- Tax amount:$6,816
Features and amenities
- Appliances:Dishwasher, Disposal, Gas Cooktop, Gas Water Heater, Microwave, Plumbed For Gas, Some Gas Appliances
- Amenities:Fire Alarm, Security System, Security System Owned, Smoke Detectors, Window Coverings
Parking
- Garage:Yes
- Garage spaces:2
 Information provided, in part, by North Texas Real Estate Information Systems, Inc. Last Updated October 1, 2026 Listings with the NTREIS logo are listed by brokerages other than ERA Empower.
New listings near 904 Buffalo Creek Drive
- New
 $725,000Active4 beds 4 baths3,187 sq. ft.
4312 Hollandwood Drive, McKinney, TX 75071
MLS# 21401624Listed by: ASKINS REALTY GROUP - New
 $249,000Active0.25 Acres
1405 N Graves Street, McKinney, TX 75069
MLS# 21401676Listed by: HOMESMART STARS - New
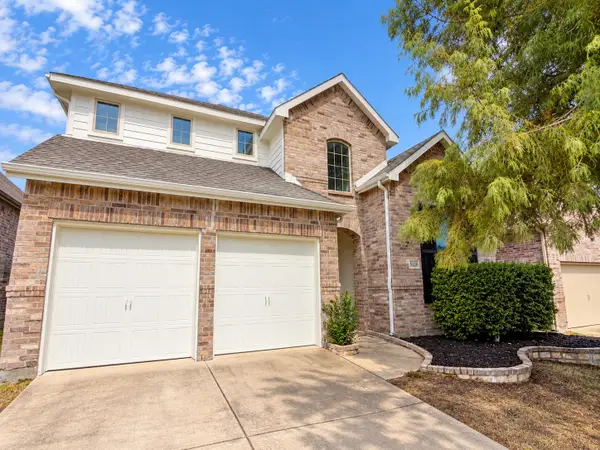 $549,000Active4 beds 3 baths3,257 sq. ft.
5116 Grove Cove Drive, McKinney, TX 75071
MLS# 21400705Listed by: WILLIAM DAVIS REALTY - New
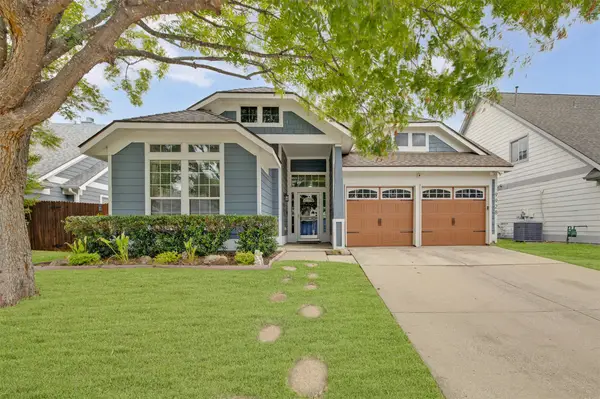 $440,000Active4 beds 2 baths2,039 sq. ft.
9928 Tanglebrush Drive, McKinney, TX 75072
MLS# 21398742Listed by: COLDWELL BANKER REALTY FRISCO - New
 $430,000Active2 beds 3 baths2,229 sq. ft.
1408/1410 White Way, McKinney, TX 75069
MLS# 21399419Listed by: REAL BROKER, LLC - New
 $445,000Active4 beds 4 baths2,287 sq. ft.
1412/1414 White Way, McKinney, TX 75069
MLS# 21399424Listed by: REAL BROKER, LLC - New
 $440,000Active4 beds 4 baths2,694 sq. ft.
1416/1418 White Way, McKinney, TX 75069
MLS# 21399428Listed by: REAL BROKER, LLC - Open Sat, 1 to 3pmNew
 $450,000Active4 beds 4 baths3,131 sq. ft.
3612 Trinity View Drive, McKinney, TX 75071
MLS# 21399497Listed by: KELLER WILLIAMS REALTY ALLEN - New
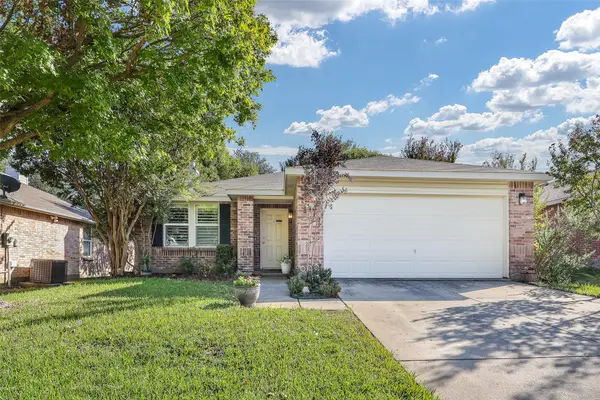 $349,900Active3 beds 2 baths1,868 sq. ft.
5409 Running Brook Lane, McKinney, TX 75071
MLS# 21400900Listed by: RUSSELL REALTY - Open Sat, 1 to 3pmNew
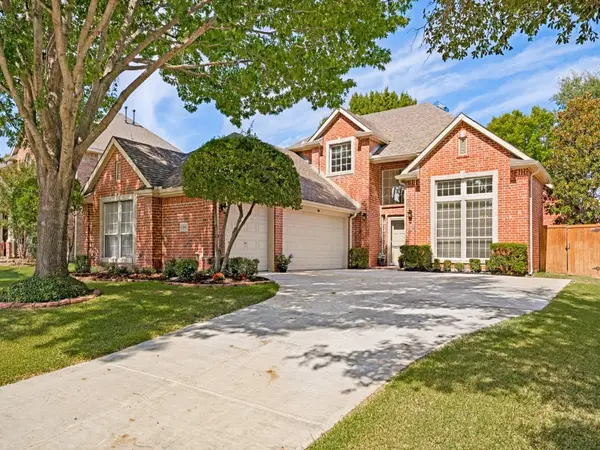 $729,000Active4 beds 3 baths2,868 sq. ft.
5100 Arbor Hollow Drive, McKinney, TX 75072
MLS# 21401354Listed by: TEXAS RELOCATION PROFESSIONALS, LLC


Protect your home and budget from life's surprises with an Assurant Home Warranty, backed by a partner that supports you through every step of homeownership. Explore Plans.
© 2023 - 2026 ERA Franchise Systems LLC. All rights reserved. ERA Franchise Systems LLC fully supports the principles of the Fair Housing Act and the Equal Opportunity Act. ERA, ERA Real Estate powered, and their respective logos are registered service marks of ERA Franchise Systems LLC. Each office is independently owned and operated.