
9720 Tipperary Drive, McKinney, TX 75072
Local realty services provided by:ERA Courtyard Real Estate
Listed by: dhay almahdy
Office: swat realty911
MLS#:21414418
Source:GDAR
Price summary
- Price:$444,000
- Price per sq. ft.:$181.08
- Monthly HOA dues:$50
About this home
BEAUTIFUL HOME! OVERSIZED CORNER LOT! POOL & GOLF COURSE COMMUNITY! FRISCO ISD!
Welcome to this beautifully designed home situated on an oversized corner lot in the highly desirable Fairways West at Westridge community, served by Frisco ISD! This charming home features an amazing open and spacious floor plan with soaring high ceilings in the living room, abundant natural light, two generous living areas, and dining areas, perfect for comfortable everyday living and entertaining guests. The spacious primary bedroom features a large ensuite bathroom, offering comfort and relaxation. Enjoy beautiful tile flooring, a thoughtfully designed layout, and a warm, inviting atmosphere throughout. Step outside to a spacious backyard with plenty of room for outdoor activities, family gatherings, and entertaining. Enjoy living in a vibrant, welcoming neighborhood featuring a community swimming pool, playgrounds, parks, and scenic walking trails. Golf enthusiasts will appreciate the nearby 18-hole WestRidge Golf Course!
Conveniently located near shopping centers, restaurants, grocery stores, entertainment, and everyday conveniences, with many amenities just minutes away. Easy access to major highways makes commuting a breeze.
Don't miss this incredible opportunity to enjoy spacious living, wonderful community amenities, and a prime location in the heart of McKinney! Conveniently located near Baylor Scott & White Medical Center – McKinney and Methodist McKinney Hospital, with access to highly rated Frisco ISD schools. Enjoy a vibrant neighborhood lifestyle, perfect for peaceful morning walks and relaxing evening strolls. Ideally situated near US Highway 380, Dallas North Tollway, Highway 121, and US Highway 75, providing convenient access to major employment centers in Frisco, Plano, and McKinney, as well as shopping, dining, entertainment, and everyday conveniences.THE PERFECT COMBINATION OF COMFORT, CONVENIENCE, AND LOCATION!...
Contact an agent
Home facts
- Year built:2008
- Subdivision & Development:Fairway West At Westridge
- Listing ID #:21414418
- Added:7 day(s) ago
- Updated:October 27, 2026 at 02:00 PM
Rooms and interior
- Bedrooms:3
- Total bathrooms:3
- Full bathrooms:2
- Half bathrooms:1
- Flooring:Carpet, Ceramic Tile, Tile
- Kitchen Description:Dishwasher, Disposal, Electric Cooktop, Electric Oven, Electric Range, Microwave, Refrigerator
- Living area:2,452 sq. ft.
Heating and cooling
- Cooling:Ceiling Fans, Electric
- Heating:Electric
Structure and exterior
- Roof:Composition
- Year built:2008
- Building area:2,452 sq. ft.
- Lot area:0.16 Acres
- Lot Features:Corner Lot, Few Trees, Lawn, Sprinkler System, Subdivision
- Architectural Style:Traditional
- Construction Materials:Brick, Fiber Cement, Stone, Wood Siding
- Foundation Description:Slab
- Levels:2 Story
Schools
- High school:Heritage
- Middle school:Roach
- Elementary school:Ashley
Finances and disclosures
- Price:$444,000
- Price per sq. ft.:$181.08
Features and amenities
- Appliances:Dishwasher, Disposal, Dryer, Electric Cooktop, Electric Oven, Electric Range, Microwave, Refrigerator, Washer
- Laundry features:Dryer, Washer
- Amenities:Fire Alarm, Smoke Detectors
Parking
- Garage:Yes
- Garage spaces:2
 Information provided, in part, by North Texas Real Estate Information Systems, Inc. Last Updated October 27, 2026 Listings with the NTREIS logo are listed by brokerages other than ERA Courtyard Real Estate.
New listings near 9720 Tipperary Drive
- New
 $399,900Active3 beds 3 baths2,224 sq. ft.
4309 Sarasota Lane, McKinney, TX 75070
MLS# 21415100Listed by: SUNET GROUP - New
 $725,719Active5 beds 4 baths2,849 sq. ft.
3920 Attwater Street, McKinney, TX 75071
MLS# 21421443Listed by: VISIONS REALTY & INVESTMENTS - New
 $375,000Active3 beds 2 baths1,787 sq. ft.
3232 Nandina Street, McKinney, TX 75071
MLS# 21419188Listed by: RE/MAX FOUR CORNERS - New
 $864,684Active5 beds 6 baths3,583 sq. ft.
5355 Roselyn Way, McKinney, TX 75070
MLS# 21421044Listed by: COLLEEN FROST REAL ESTATE SERV - New
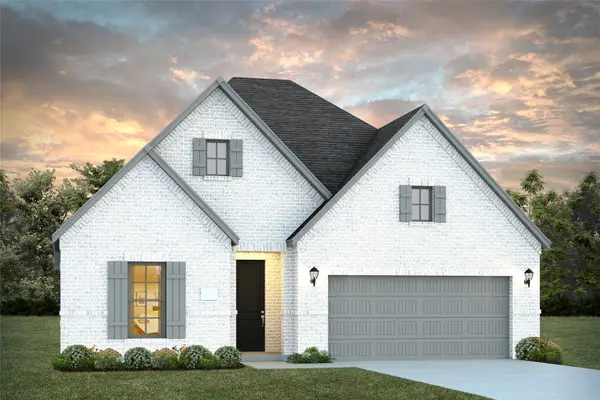 $740,979Active4 beds 4 baths2,712 sq. ft.
6809 Claystone Drive, McKinney, TX 75070
MLS# 21421000Listed by: COLLEEN FROST REAL ESTATE SERV - New
 $359,900Active2 beds 2 baths1,485 sq. ft.
9116 Water Willow Way, McKinney, TX 75071
MLS# 21416109Listed by: RE/MAX FOUR CORNERS - New
 $714,900Active4 beds 3 baths2,513 sq. ft.
8716 Texas Crescent Way, McKinney, TX 75071
MLS# 21420832Listed by: PERRY HOMES REALTY LLC - New
 $435,000Active5 beds 3 baths2,939 sq. ft.
7420 Alfriston Place, McKinney, TX 75071
MLS# 21420889Listed by: KELLER WILLIAMS FRISCO STARS - New
 $619,900Active4 beds 3 baths2,444 sq. ft.
420 Spruce Brook Drive, McKinney, TX 75071
MLS# 21420917Listed by: PERRY HOMES REALTY LLC - New
 $489,900Active3 beds 3 baths2,244 sq. ft.
3201 Hickory Bend Trail, McKinney, TX 75071
MLS# 21420942Listed by: RE/MAX FOUR CORNERS


Protect your home and budget from life's surprises with an Assurant Home Warranty, backed by a partner that supports you through every step of homeownership. Explore Plans.
© 2023 - 2026 ERA Franchise Systems LLC. All rights reserved. ERA Franchise Systems LLC fully supports the principles of the Fair Housing Act and the Equal Opportunity Act. ERA, ERA Real Estate powered, and their respective logos are registered service marks of ERA Franchise Systems LLC. Each office is independently owned and operated.