
1847 Dolce Lane, McLendon Chisholm, TX 75032
Local realty services provided by:ERA Courtyard Real Estate
Listed by: marsha ashlock
Office: visions realty & investments
MLS#:21361928
Source:GDAR
Price summary
- Price:$589,383
- Price per sq. ft.:$159.47
- Monthly HOA dues:$83
About this home
Brand New! Never Lived In! This Spring Cress II by Bloomfield Homes offers 5 bedrooms, 4 bathrooms, game room, media room, study, and formal dining. Situated in the desirable Sonoma Verde community, this beautifully upgraded home showcases an open-concept layout with luxury finishes throughout, featuring a Deluxe Kitchen with quartz countertops, painted shaker-style cabinets extended to the ceiling with glass upper cabinets, under cabinet lighting, a pot filler, single bowl sink, and abundant storage that flows seamlessly into the spacious family room, creating the perfect setting for everyday living and entertaining. Gorgeous wood-look tile flooring extends through the main areas of the first floor, complemented by designer nickel hardware throughout the home, 2-inch faux wood blinds, and a private study with elegant glass French doors. The thoughtfully designed layout offers generously sized secondary bedrooms, versatile living spaces, and comfortable accommodations for family and guests, while outdoor living is enhanced by a covered patio with gas stub, ideal for grilling and relaxing. Additional highlights include a beautiful brick exterior, gutters, an impressive 8' front door, a spacious 2-car garage with cedar garage doors, and a desirable interior homesite. Visit Bloomfield Homes today at Sonoma Verde to tour this gorgeous Spring Cress II....
Contact an agent
Home facts
- Year built:2026
- Subdivision & Development:Sonoma Verde
- Listing ID #:21361928
- Added:46 day(s) ago
- Updated:October 03, 2026 at 12:42 PM
Rooms and interior
- Bedrooms:5
- Total bathrooms:4
- Full bathrooms:4
- Flooring:Carpet, Tile
- Kitchen Description:Dishwasher, Disposal, Electric Oven, Gas Cooktop, Microwave, Vented Exhaust Fan
- Living area:3,696 sq. ft.
Heating and cooling
- Cooling:Ceiling Fans, Central Air, Electric, Zoned
- Heating:Central, Fireplaces, Natural Gas, Zoned
- Central air:Yes
Structure and exterior
- Roof:Composition
- Year built:2026
- Building area:3,696 sq. ft.
- Lot area:0.18 Acres
- Lot Features:Few Trees, Interior Lot, Landscaped, Sprinkler System, Subdivision
- Architectural Style:Traditional
- Construction Materials:Brick
- Foundation Description:Slab
- Levels:2 Story
Schools
- High school:Heath
- Middle school:Cain
- Elementary school:Sharon Shannon
Finances and disclosures
- Price:$589,383
- Price per sq. ft.:$159.47
Features and amenities
- Appliances:Dishwasher, Disposal, Electric Oven, Gas Cooktop, Microwave, Tankless Water Heater, Vented Exhaust Fan
- Amenities:Carbon Monoxide Detectors, Smoke Detectors
Parking
- Garage:Yes
- Garage spaces:2
 Information provided, in part, by North Texas Real Estate Information Systems, Inc. Last Updated October 3, 2026 Listings with the NTREIS logo are listed by brokerages other than ERA Courtyard Real Estate.
New listings near 1847 Dolce Lane
- New
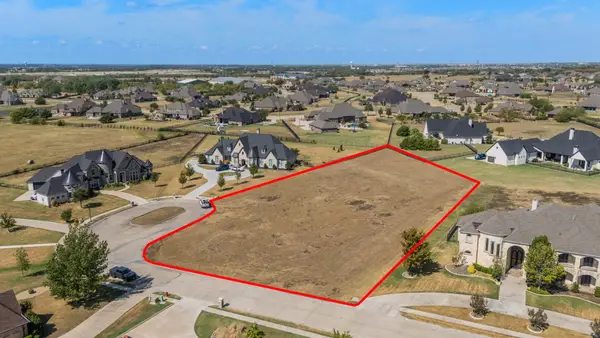 $399,999Active1.35 Acres
1118 Cambridge Court, McLendon Chisholm, TX 75032
MLS# 21401419Listed by: SIGNATURE REAL ESTATE GROUP - Open Sun, 1 to 3pmNew
 $799,000Active5 beds 5 baths3,929 sq. ft.
180 Settlement Lane, McLendon Chisholm, TX 75032
MLS# 21393311Listed by: COLDWELL BANKER APEX, REALTORS  $813,900Pending5 beds 6 baths4,140 sq. ft.
1911 Benedetto Way, McLendon Chisholm, TX 75032
MLS# 21398719Listed by: PERRY HOMES REALTY LLC- Open Sat, 2 to 4pmNew
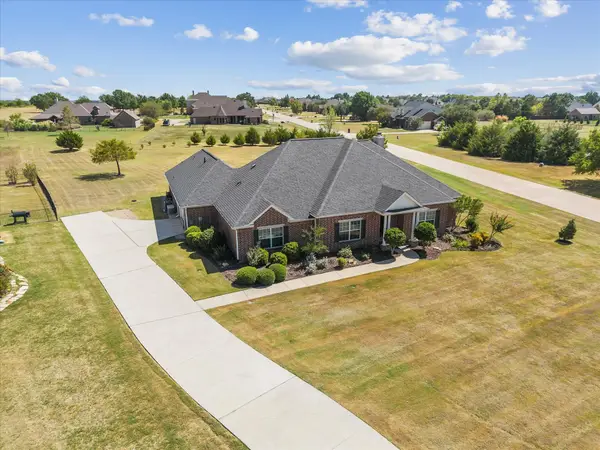 $749,900Active4 beds 4 baths3,091 sq. ft.
287 Pheasant Hill Drive, McLendon Chisholm, TX 75032
MLS# 21393914Listed by: KELLER WILLIAMS ROCKWALL - Open Sun, 9am to 6pmNew
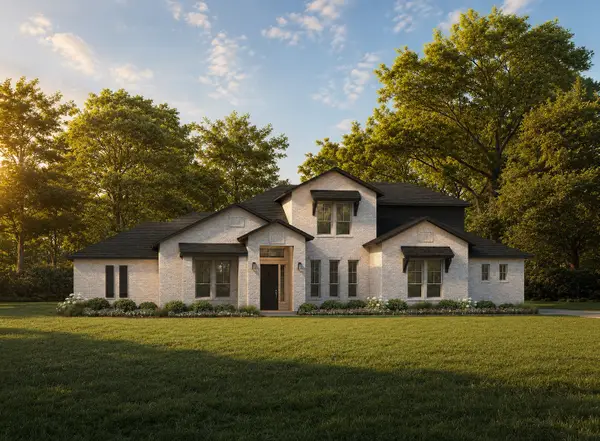 $799,760Active4 beds 4 baths3,657 sq. ft.
520 Birthright Lane, McLendon Chisholm, TX 75032
MLS# 21393229Listed by: HOMESUSA.COM - Open Sun, 9am to 6pmNew
 $789,370Active4 beds 4 baths3,485 sq. ft.
527 Birthright Lane, McLendon Chisholm, TX 75032
MLS# 21393238Listed by: HOMESUSA.COM - Open Sun, 9am to 6pmNew
 $874,310Active4 beds 4 baths4,100 sq. ft.
531 Birthright Lane, McLendon Chisholm, TX 75032
MLS# 21393259Listed by: HOMESUSA.COM 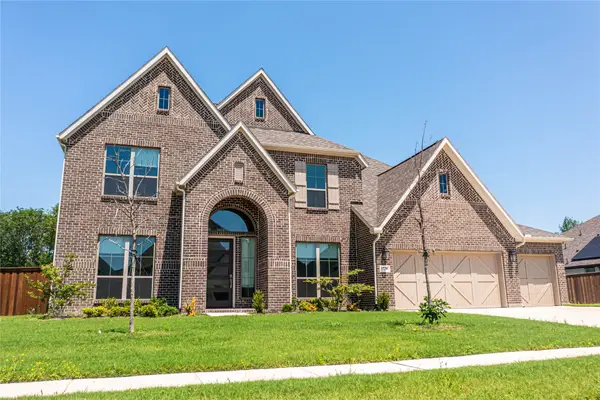 $749,900Active5 beds 5 baths3,791 sq. ft.
1720 Salvatore Lane, McLendon Chisholm, TX 75032
MLS# 21385625Listed by: REAL BROKER, LLC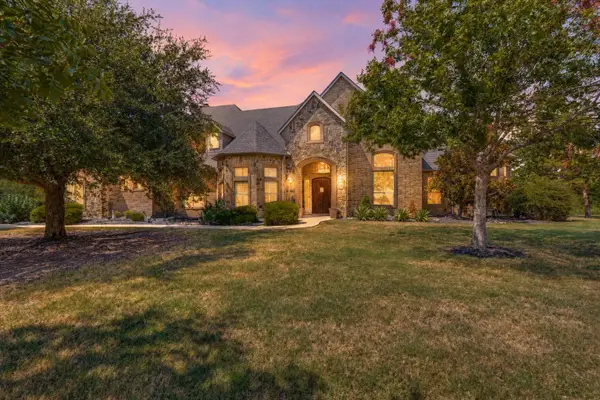 $989,000Active5 beds 6 baths4,209 sq. ft.
2 Dancing Waters, McLendon Chisholm, TX 75032
MLS# 21386927Listed by: CALL IT CLOSED REALTY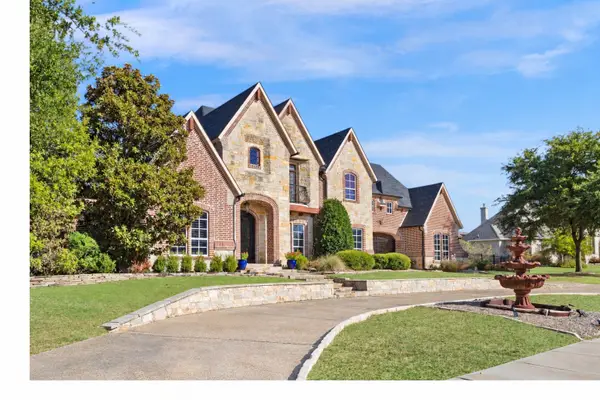 $1,299,000Active4 beds 5 baths5,256 sq. ft.
1057 Kingsbridge Lane, McLendon Chisholm, TX 75032
MLS# 21385593Listed by: GROW REALTY


Protect your home and budget from life's surprises with an Assurant Home Warranty, backed by a partner that supports you through every step of homeownership. Explore Plans.
© 2023 - 2026 ERA Franchise Systems LLC. All rights reserved. ERA Franchise Systems LLC fully supports the principles of the Fair Housing Act and the Equal Opportunity Act. ERA, ERA Real Estate powered, and their respective logos are registered service marks of ERA Franchise Systems LLC. Each office is independently owned and operated.