
1632 Peridot Parkway, Mesquite, TX 75181
Local realty services provided by:ERA Courtyard Real Estate
Upcoming open houses
- Mon, Oct 0510:00 am - 06:00 pm
- Tue, Oct 0610:00 am - 06:00 pm
- Wed, Oct 0710:00 am - 06:00 pm
- Thu, Oct 0810:00 am - 06:00 pm
- Fri, Oct 0910:00 am - 06:00 pm
Listed by: ben caballero
Office: homesusa.com
MLS#:21273737
Source:GDAR
Price summary
- Price:$424,990
- Price per sq. ft.:$174.68
- Monthly HOA dues:$104.17
About this home
MLS# 21273737 - Built by Coventry Homes - Nov 15 2026 completion! ~ Welcome to this remarkable 4-bedroom, 3.5-bathroom Coventry home in Solterra, a Huffines Signature Community just 13 miles east of downtown Dallas! This sophisticated open-concept home features soaring two-story ceilings in the great room and dining room, a gourmet kitchen with built-in appliances, and a luxurious primary suite with an oversized walk-in shower that delivers a true spa-like retreat, all complemented by a rear-entry garage for a polished, modern finish. Built with EcoSmart technology, this home sits within one of the most vibrant master-planned communities in the DFW area, where residents enjoy a planned private beach, resort-style pools, walking and biking trails, a treehouse, lakeside play areas, a fishing spot, and parks, all within minutes of shopping, dining, entertainment, and Mesquite ISD schools. Schedule your private tour today and discover why Solterra Texas is one of the most talked-about communities in the Dallas area!...
Contact an agent
Home facts
- Year built:2026
- Subdivision & Development:Solterra
- Listing ID #:21273737
- Added:138 day(s) ago
- Updated:October 04, 2026 at 12:51 AM
Rooms and interior
- Bedrooms:4
- Total bathrooms:4
- Full bathrooms:3
- Half bathrooms:1
- Flooring:Carpet, Ceramic Tile
- Kitchen Description:Dishwasher, Disposal, Electric Oven, Gas Cooktop, Microwave, Vented Exhaust Fan
- Living area:2,433 sq. ft.
Heating and cooling
- Cooling:Ceiling Fans, Central Air, Electric
- Heating:Natural Gas
- Central air:Yes
Structure and exterior
- Roof:Composition
- Year built:2026
- Building area:2,433 sq. ft.
- Lot area:0.16 Acres
- Lot Features:Subdivision
- Architectural Style:Traditional
- Construction Materials:Brick, Fiber Cement
- Foundation Description:Slab
- Levels:2 Story
Schools
- High school:Horn
- Middle school:Berry
- Elementary school:Gentry
Finances and disclosures
- Price:$424,990
- Price per sq. ft.:$174.68
Features and amenities
- Appliances:Dishwasher, Disposal, Electric Oven, Gas Cooktop, Gas Water Heater, Microwave, Tankless Water Heater, Vented Exhaust Fan
- Amenities:Carbon Monoxide Detectors, Smoke Detectors
Parking
- Garage:Yes
- Garage spaces:2
 Information provided, in part, by North Texas Real Estate Information Systems, Inc. Last Updated October 4, 2026 Listings with the NTREIS logo are listed by brokerages other than ERA Courtyard Real Estate.
New listings near 1632 Peridot Parkway
- Open Sun, 2 to 4pmNew
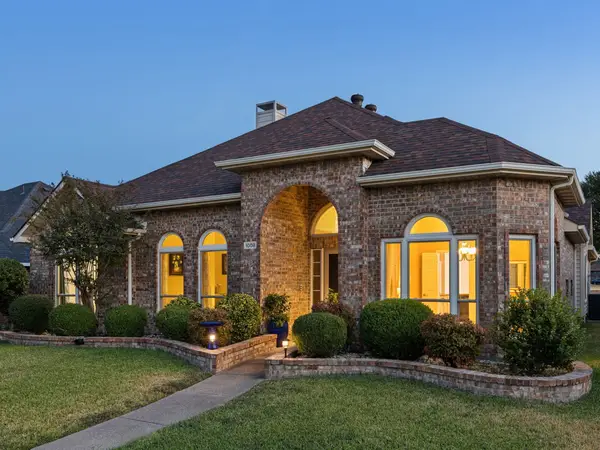 $375,000Active3 beds 2 baths2,495 sq. ft.
1008 E Grubb Drive, Mesquite, TX 75149
MLS# 21401168Listed by: BRIGGS FREEMAN SOTHEBY'S INT'L - New
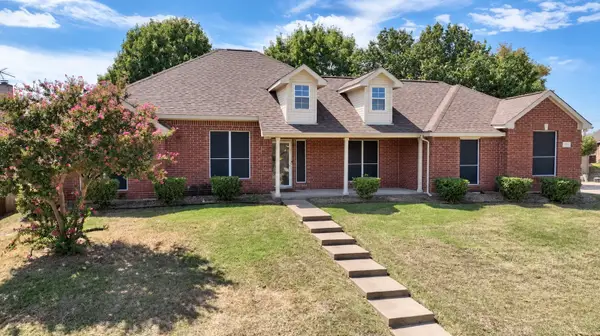 $435,000Active4 beds 2 baths2,079 sq. ft.
1922 Cutler Drive, Mesquite, TX 75149
MLS# 21402791Listed by: KELLER WILLIAMS URBAN DALLAS - New
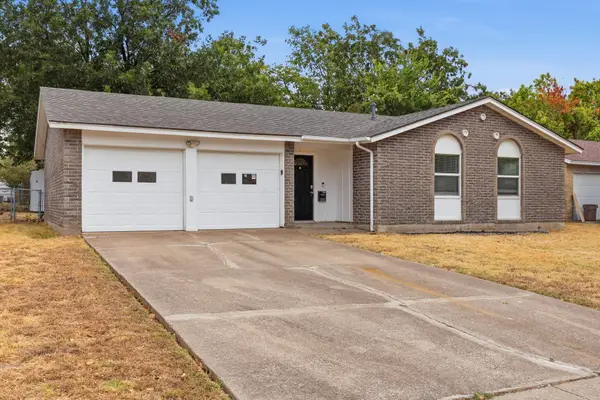 $232,430Active3 beds 3 baths1,258 sq. ft.
1312 Greenway Drive, Mesquite, TX 75149
MLS# 21399739Listed by: MAINSTAY BROKERAGE LLC - New
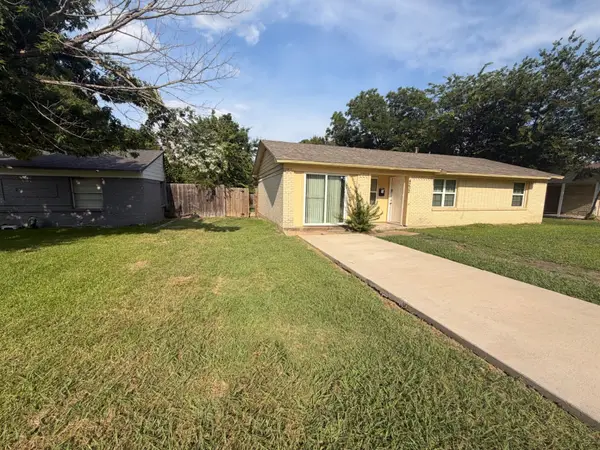 $203,720Active3 beds 1 baths1,321 sq. ft.
4232 Scottsdale Drive, Mesquite, TX 75150
MLS# 21399660Listed by: MAINSTAY BROKERAGE LLC - New
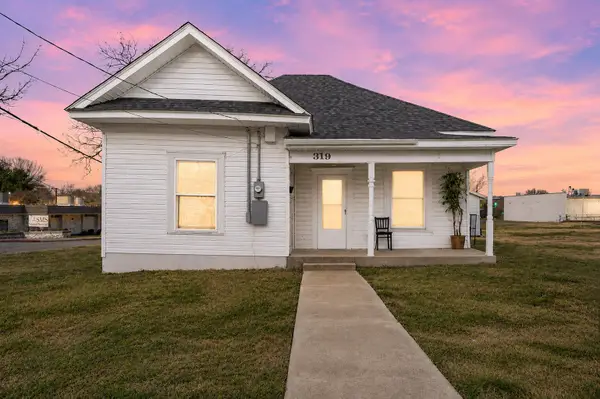 $164,900Active2 beds 2 baths1,026 sq. ft.
319 Mckinney Street, Mesquite, TX 75149
MLS# 21400446Listed by: KELLER WILLIAMS REALTY-FM - New
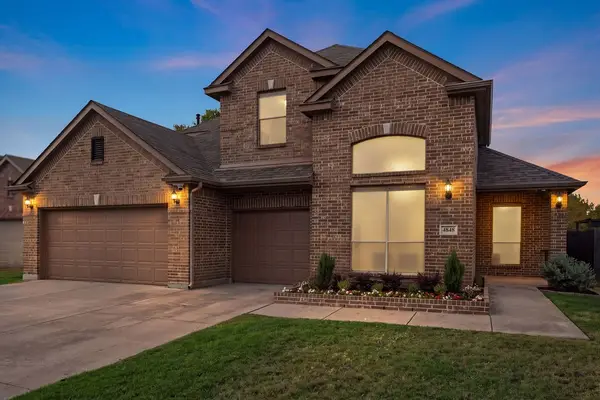 $599,900Active4 beds 3 baths3,064 sq. ft.
4848 Monarch Drive, Mesquite, TX 75181
MLS# 21401838Listed by: JEANETTE ANDERSON REAL ESTATE - Open Mon, 10am to 6pmNew
 $291,750Active3 beds 2 baths1,552 sq. ft.
3113 Manchester Drive, Cleburne, TX 76031
MLS# 21401497Listed by: HISTORYMAKER HOMES - New
 $350,000Active4 beds 3 baths2,628 sq. ft.
2212 San Simeon Drive, Mesquite, TX 75181
MLS# 21401365Listed by: MONUMENT REALTY - New
 $329,900Active4 beds 2 baths2,255 sq. ft.
1239 Rivercrest Drive, Mesquite, TX 75181
MLS# 21401540Listed by: HOME START REALTY, INC - New
 $307,990Active3 beds 2 baths1,571 sq. ft.
2033 Paradise Valley Drive, Mesquite, TX 75149
MLS# 21397018Listed by: ESCAPE REALTY


Protect your home and budget from life's surprises with an Assurant Home Warranty, backed by a partner that supports you through every step of homeownership. Explore Plans.
© 2023 - 2026 ERA Franchise Systems LLC. All rights reserved. ERA Franchise Systems LLC fully supports the principles of the Fair Housing Act and the Equal Opportunity Act. ERA, ERA Real Estate powered, and their respective logos are registered service marks of ERA Franchise Systems LLC. Each office is independently owned and operated.