
2012 Millie Drive, Mesquite, TX 75149
Local realty services provided by:ERA Newlin & Company
Listed by: cory badreddine
Office: ultima real estate
MLS#:21366344
Source:GDAR
Price summary
- Price:$249,000
- Price per sq. ft.:$202.27
About this home
OPEN HOUSE SATURDAY 1PM TO 3PM Welcome to 2012 Millie St., beautifully redesigned by Modern Acre Custom Homes! No stone was left unturned on this transformation. From the moment you walk through the door, you’re welcomed by a bright, open floor plan with stylish finishes throughout.
This 4-bedroom, 2-bath home features brand-new updated PVC plumbing, new exterior insulation, new windows, white oak flooring, new baseboards, doors and trim, custom cabinetry, designer light fixtures, modern hardware, and brand-new carpet.
The split primary suite offers privacy along with a gorgeous fully remodeled bathroom, while the secondary bathroom has also been completely updated and features a beautiful custom shower niche. Major mechanical upgrades include a brand-new HVAC system and new water heater, giving you even more peace of mind.
Step outside to a large backyard, perfect for family gatherings, entertaining, grilling, or simply relaxing.
Conveniently located in the heart of Mesquite, with easy access to restaurants, grocery stores, shopping, and everyday conveniences.
2012 Millie St. truly gives you new-construction vibes without the new-construction price tag. Come see everything this incredible home has to offer—you will not be disappointed!...
Contact an agent
Home facts
- Year built:1960
- Subdivision & Development:Big Town Estates
- Listing ID #:21366344
- Added:45 day(s) ago
- Updated:October 06, 2026 at 12:12 PM
Rooms and interior
- Bedrooms:4
- Total bathrooms:2
- Full bathrooms:2
- Flooring:Carpet, Luxury Vinyl Plank
- Kitchen Description:Dishwasher, Disposal, Gas Cooktop
- Living area:1,231 sq. ft.
Heating and cooling
- Cooling:Ceiling Fans, Central Air, Electric
- Heating:Central, Natural Gas
- Central air:Yes
Structure and exterior
- Roof:Composition
- Year built:1960
- Building area:1,231 sq. ft.
- Lot area:0.18 Acres
- Lot Features:Subdivision
- Architectural Style:Traditional
- Construction Materials:Brick, Wood Siding
- Foundation Description:Slab
- Levels:1 Story
Schools
- High school:Northmesqu
- Middle school:Mcdonald
- Elementary school:Rugel
Finances and disclosures
- Price:$249,000
- Price per sq. ft.:$202.27
- Tax amount:$5,753
Features and amenities
- Appliances:Dishwasher, Disposal, Gas Cooktop, Gas Water Heater
- Amenities:Smoke Detectors
Parking
- Carport spaces:2
 Information provided, in part, by North Texas Real Estate Information Systems, Inc. Last Updated October 6, 2026 Listings with the NTREIS logo are listed by brokerages other than ERA Newlin & Company.
New listings near 2012 Millie Drive
- New
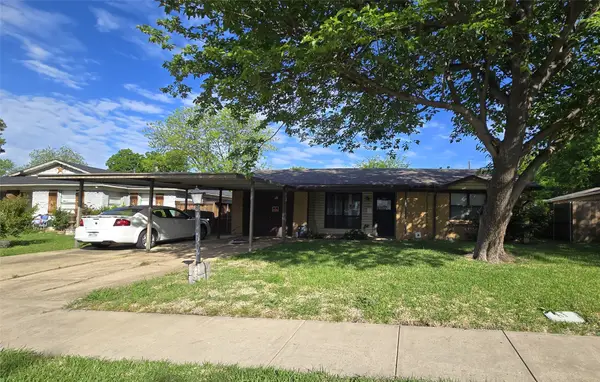 $95,000Active3 beds 2 baths1,344 sq. ft.
3709 Susan Drive, Mesquite, TX 75150
MLS# 21404409Listed by: RE/MAX FOUR CORNERS - New
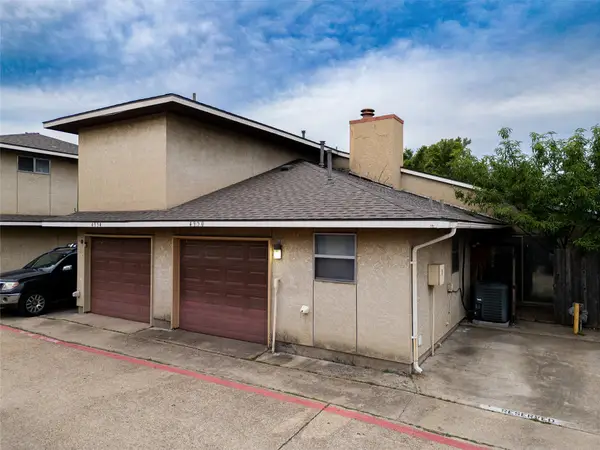 $165,000Active2 beds 1 baths1,069 sq. ft.
4950 Rolling Vista, Mesquite, TX 75150
MLS# 21404268Listed by: CENTRAL METRO REALTY - New
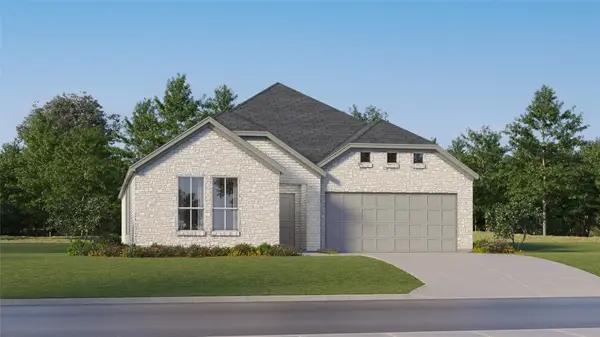 $335,999Active4 beds 2 baths2,083 sq. ft.
4100 Lotus Bloom Lane, Mesquite, TX 75181
MLS# 21404308Listed by: KELLER WILLIAMS CITY-VIEW - New
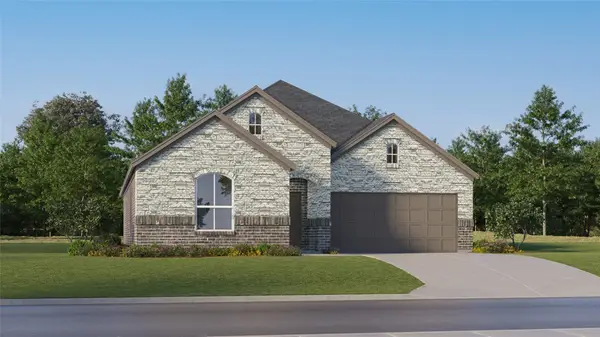 $327,999Active4 beds 2 baths1,902 sq. ft.
4117 Lotus Bloom Lane, Mesquite, TX 75181
MLS# 21404321Listed by: KELLER WILLIAMS CITY-VIEW - New
 $380,000Active3 beds 2 baths1,710 sq. ft.
736 Old London Lane, Mesquite, TX 75149
MLS# 21402651Listed by: MONUMENT REALTY - New
 $380,000Active3 beds 2 baths1,710 sq. ft.
732 Old London Lane, Mesquite, TX 75149
MLS# 21402657Listed by: MONUMENT REALTY - New
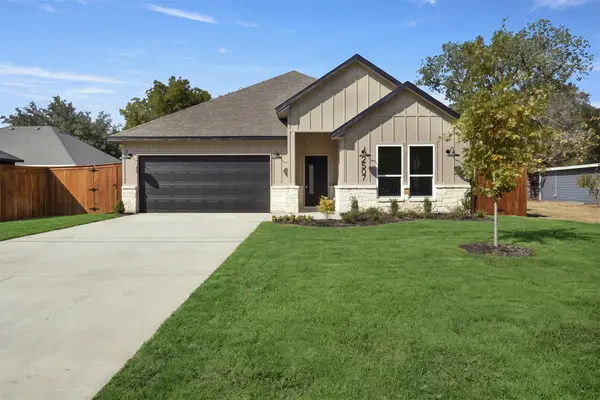 $389,000Active3 beds 2 baths1,710 sq. ft.
2507 Picadilly Boulevard, Mesquite, TX 75149
MLS# 21402665Listed by: MONUMENT REALTY - New
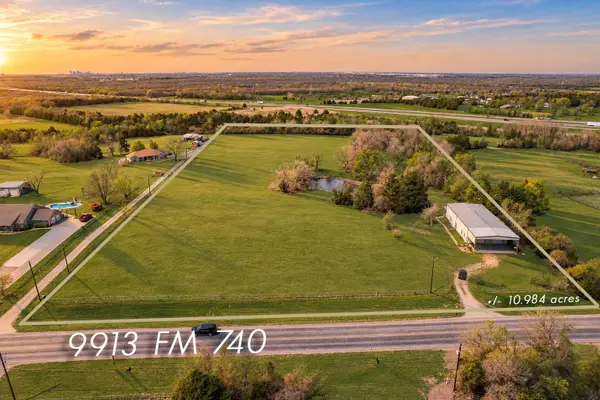 $750,000Active2 beds -- baths3,000 sq. ft.
9913 Fm 740, Forney, TX 75126
MLS# 21403778Listed by: CENTURY 21 JUDGE FITE CO. - New
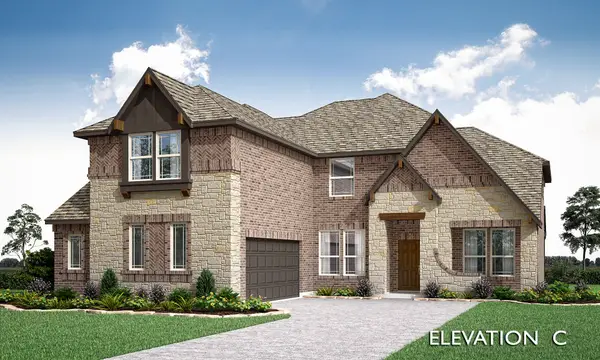 $569,990Active5 beds 5 baths3,519 sq. ft.
3120 Quail Meadow Drive, Mesquite, TX 75181
MLS# 21404043Listed by: VISIONS REALTY & INVESTMENTS - New
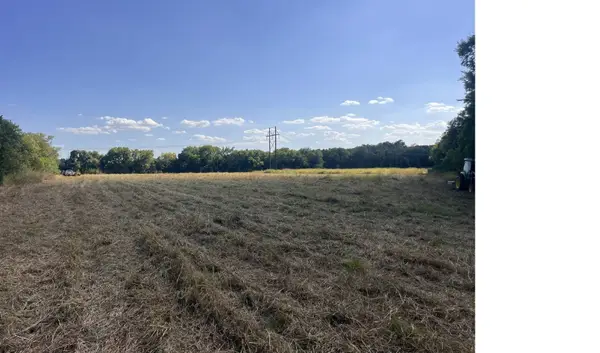 $950,000Active19.65 Acres
2101 Wilkinson Road, Mesquite, TX 75181
MLS# 21403651Listed by: TUXOR REALTY


Protect your home and budget from life's surprises with an Assurant Home Warranty, backed by a partner that supports you through every step of homeownership. Explore Plans.
© 2023 - 2026 ERA Franchise Systems LLC. All rights reserved. ERA Franchise Systems LLC fully supports the principles of the Fair Housing Act and the Equal Opportunity Act. ERA, ERA Real Estate powered, and their respective logos are registered service marks of ERA Franchise Systems LLC. Each office is independently owned and operated.