
2505 Creighton Drive, Mesquite, TX 75150
Local realty services provided by:ERA Courtyard Real Estate
2505 Creighton Drive,Mesquite, TX 75150
$274,777Last list price
- 3 Beds
- 2 Baths
- - sq. ft.
- Single family
- Sold
Listed by: chris parker
Office: ebby halliday, realtors
MLS#:21365667
Source:GDAR
Sorry, we are unable to map this address
Price summary
- Price:$274,777
About this home
Welcome home to a charming property where thoughtful updates and inviting spaces come together beautifully. From the moment you arrive, you’ll appreciate the fresh, updated feel and the care that has gone into this home. Recent improvements include a roof with Class 3 shingles (2026), gutters (2026), updated interior paint (2026), updated flooring in the living room and primary bedroom (2026), Exterior siding repair and paint (2026) and the patio covering (2026). Inside, the darling kitchen features crisp updated cabinetry, granite countertops, and a breakfast bar that opens seamlessly to the dining and living area—perfect for everyday living and entertaining. The spacious living room showcases a vaulted ceiling and cozy brick corner fireplace, creating a warm and welcoming gathering space. The split-bedroom layout offers privacy for the primary suite, complete with an updated ensuite bathroom featuring granite countertops and a beautifully refreshed shower with a new surround, fixtures, lighting, and mirror. The shower door is currently on order and expected to be installed soon. The secondary bathroom has also been thoughtfully updated with granite countertops, refreshed lighting, a updated tub surround, fixtures, and mirror. Step outside and enjoy the expansive covered patio, offering plenty of room for relaxing, grilling, dining, and entertaining. With its inviting spaces and long list of recent updates, this charming home is ready to welcome its next chapter. Seller does not have a survey, buyer will need to purchase a new one....
Contact an agent
Home facts
- Year built:1984
- Subdivision & Development:Willow Glen 04
- Listing ID #:21365667
- Added:45 day(s) ago
- Updated:October 06, 2026 at 06:43 AM
Rooms and interior
- Bedrooms:3
- Total bathrooms:2
- Full bathrooms:2
- Flooring:Ceramic Tile, Laminate
- Kitchen Description:Dishwasher, Disposal, Electric Range
Heating and cooling
- Cooling:Ceiling Fans, Central Air, Electric
- Heating:Central, Electric
- Central air:Yes
Structure and exterior
- Roof:Composition
- Year built:1984
- Lot Features:Interior Lot, Subdivision
- Architectural Style:Traditional
- Construction Materials:Brick, Wood Siding
- Foundation Description:Slab
- Levels:1 Story
Schools
- High school:Poteet
- Middle school:Kimbrough
- Elementary school:Cannaday
Finances and disclosures
- Price:$274,777
Features and amenities
- Appliances:Dishwasher, Disposal, Electric Range, Electric Water Heater
- Amenities:Smoke Detectors
Parking
- Garage:Yes
- Garage spaces:2
 Information provided, in part, by North Texas Real Estate Information Systems, Inc. Last Updated October 6, 2026 Listings with the NTREIS logo are listed by brokerages other than ERA Courtyard Real Estate.
New listings near 2505 Creighton Drive
- New
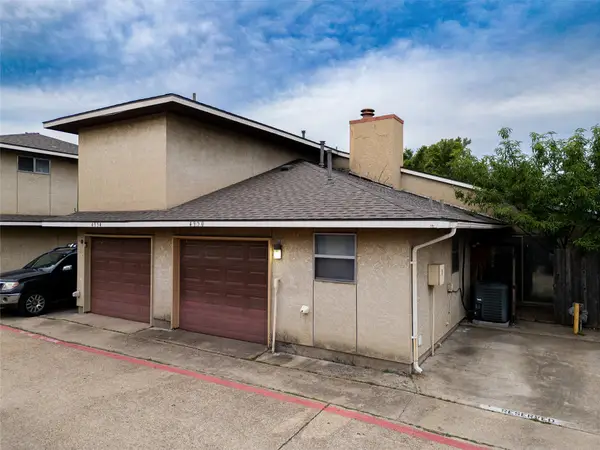 $165,000Active2 beds 1 baths1,069 sq. ft.
4950 Rolling Vista, Mesquite, TX 75150
MLS# 21404268Listed by: CENTRAL METRO REALTY - New
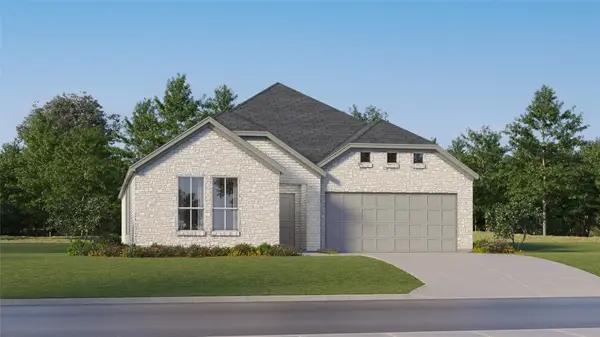 $335,999Active4 beds 2 baths2,083 sq. ft.
4100 Lotus Bloom Lane, Mesquite, TX 75181
MLS# 21404308Listed by: KELLER WILLIAMS CITY-VIEW - New
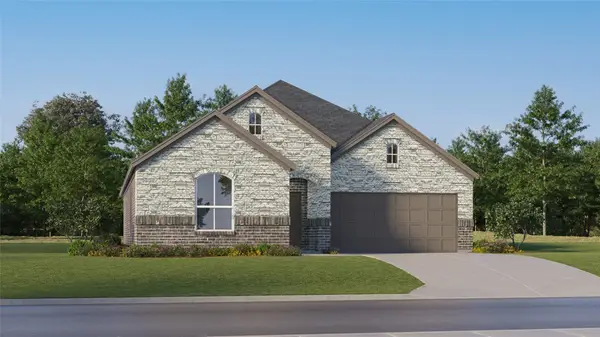 $327,999Active4 beds 2 baths1,902 sq. ft.
4117 Lotus Bloom Lane, Mesquite, TX 75181
MLS# 21404321Listed by: KELLER WILLIAMS CITY-VIEW - New
 $380,000Active3 beds 2 baths1,710 sq. ft.
736 Old London Lane, Mesquite, TX 75149
MLS# 21402651Listed by: MONUMENT REALTY - New
 $380,000Active3 beds 2 baths1,710 sq. ft.
732 Old London Lane, Mesquite, TX 75149
MLS# 21402657Listed by: MONUMENT REALTY - New
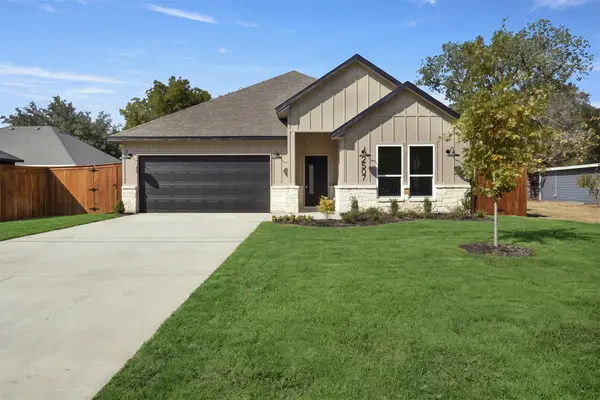 $389,000Active3 beds 2 baths1,710 sq. ft.
2507 Picadilly Boulevard, Mesquite, TX 75149
MLS# 21402665Listed by: MONUMENT REALTY - New
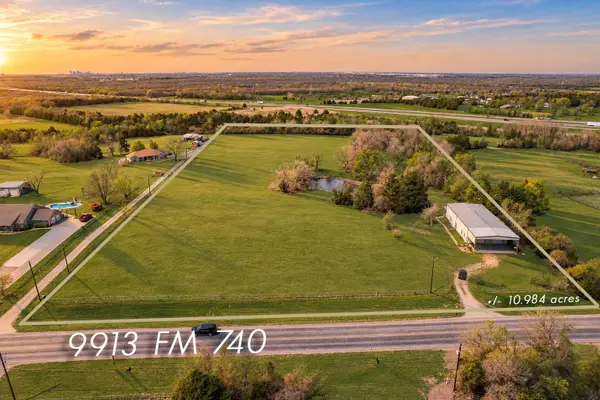 $750,000Active10.98 Acres
9913 Fm 740, Forney, TX 75126
MLS# 21403798Listed by: CENTURY 21 JUDGE FITE CO. - New
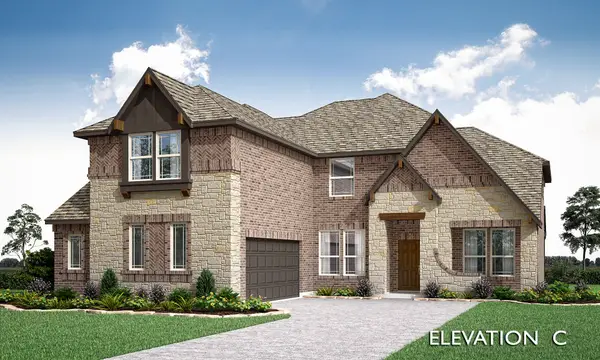 $569,990Active5 beds 5 baths3,519 sq. ft.
3120 Quail Meadow Drive, Mesquite, TX 75181
MLS# 21404043Listed by: VISIONS REALTY & INVESTMENTS - New
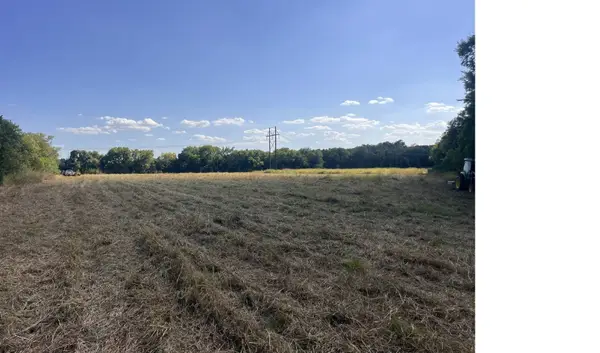 $950,000Active19.65 Acres
2101 Wilkinson Road, Mesquite, TX 75181
MLS# 21403651Listed by: TUXOR REALTY - New
 $374,900Active4 beds 3 baths2,487 sq. ft.
3301 Heathrow Road, Mesquite, TX 75181
MLS# 21403328Listed by: RESOURCE, REALTORS


Protect your home and budget from life's surprises with an Assurant Home Warranty, backed by a partner that supports you through every step of homeownership. Explore Plans.
© 2023 - 2026 ERA Franchise Systems LLC. All rights reserved. ERA Franchise Systems LLC fully supports the principles of the Fair Housing Act and the Equal Opportunity Act. ERA, ERA Real Estate powered, and their respective logos are registered service marks of ERA Franchise Systems LLC. Each office is independently owned and operated.