
2916 Harlan Drive, Mesquite, TX 75150
Local realty services provided by:ERA Courtyard Real Estate
2916 Harlan Drive,Mesquite, TX 75150
$285,000
- 3 Beds
- 2 Baths
- 1,702 sq. ft.
- Single family
- Active
Listed by: jorge gonzales
Office: vbrg, llc.
MLS#:21361799
Source:GDAR
Price summary
- Price:$285,000
- Price per sq. ft.:$167.45
About this home
Located in a quiet, family-friendly neighborhood, this cozy home is within easy walking distance to the nearby elementary and middle schools. With easy access to I-30 and 15 minutes from downtown Dallas and nearby shopping areas. Upgrades include cedar shutters, extended driveway with sidewalks, expansive backyard deck and firepit with river rock pathways - perfect for entertaining, 2 storage sheds for all your outdoor toys, luxury vinyl plank throughout, floor to ceiling tiled showers, energy efficient windows, ceiling fans in each room. Water heater was replaced in May.
Contact an agent
Home facts
- Year built:1963
- Subdivision & Development:Byrd Estates
- Listing ID #:21361799
- Added:1 day(s) ago
- Updated:August 18, 2026 at 03:48 AM
Rooms and interior
- Bedrooms:3
- Total bathrooms:2
- Full bathrooms:2
- Flooring:Luxury Vinyl Plank
- Kitchen Description:Convection Oven, Dishwasher, Disposal, Gas Range, Microwave, Refrigerator, Vented Exhaust Fan
- Living area:1,702 sq. ft.
Heating and cooling
- Cooling:Ceiling Fans, Central Air, Electric, Roof Turbines
- Heating:Central, Natural Gas
- Central air:Yes
Structure and exterior
- Roof:Composition
- Year built:1963
- Building area:1,702 sq. ft.
- Lot area:0.16 Acres
- Lot Features:Subdivision
- Construction Materials:Brick
- Foundation Description:Slab
- Levels:2 Story
Schools
- High school:Northmesqu
- Middle school:Mcdonald
- Elementary school:Moss
Finances and disclosures
- Price:$285,000
- Price per sq. ft.:$167.45
- Tax amount:$5,555
Features and amenities
- Appliances:Convection Oven, Dishwasher, Disposal, Gas Range, Gas Water Heater, Microwave, Plumbed For Gas, Refrigerator, Some Gas Appliances, Vented Exhaust Fan
- Amenities:Carbon Monoxide Detectors, Fire Alarm, Window Coverings
Parking
- Garage:Yes
- Garage spaces:1
 Information provided, in part, by North Texas Real Estate Information Systems, Inc. Last Updated August 18, 2026 Listings with the NTREIS logo are listed by brokerages other than ERA Courtyard Real Estate.
New listings near 2916 Harlan Drive
- New
 $259,000Active4 beds 2 baths1,348 sq. ft.
4760 Salem Drive, Mesquite, TX 75150
MLS# 21355281Listed by: MARK SPAIN REAL ESTATE - New
 $235,000Active3 beds 1 baths984 sq. ft.
3433 Sheryl Drive, Mesquite, TX 75150
MLS# 21362086Listed by: ONLY 1 REALTY GROUP NORTH DALLAS - New
 $300,000Active3 beds 3 baths1,841 sq. ft.
2412 Monticello Drive, Mesquite, TX 75149
MLS# 21361612Listed by: TEXAS SIGNATURE REALTY - Open Wed, 9am to 8pmNew
 $574,990Active4 beds 5 baths3,799 sq. ft.
9905 Dahlia Boulevard, Mesquite, TX 75126
MLS# 21361679Listed by: HOMESUSA.COM - New
 $370,000Active3 beds 2 baths2,274 sq. ft.
220 Toler Drive, Mesquite, TX 75149
MLS# 21356576Listed by: EPPS REALTY, LLC - New
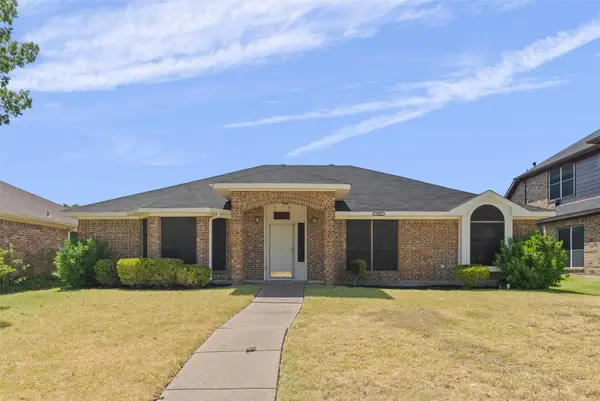 $275,000Active3 beds 2 baths1,732 sq. ft.
1001 Creek Valley Road, Mesquite, TX 75181
MLS# 21361017Listed by: JR PREMIER PROPERTIES - New
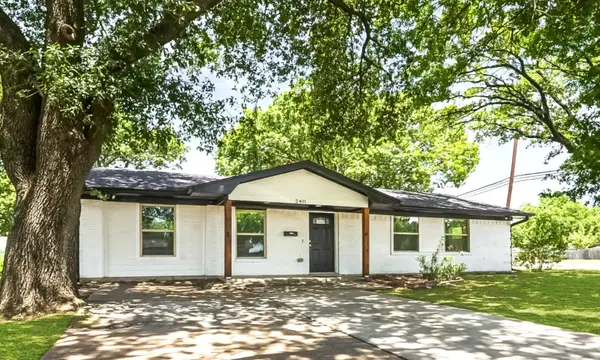 $335,000Active4 beds 3 baths2,071 sq. ft.
2401 Sybil Drive, Mesquite, TX 75149
MLS# 21361149Listed by: FREDESVINDA RODRIGUEZ - New
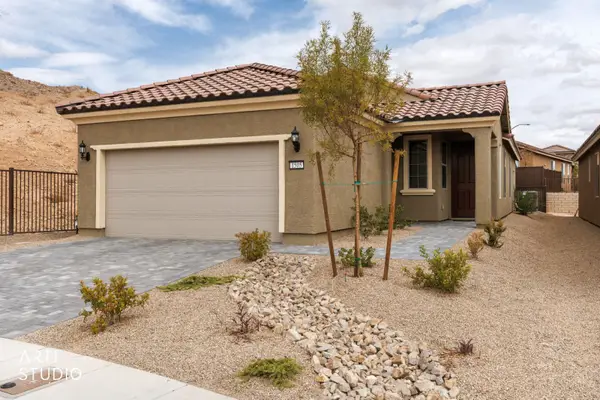 $399,000Active2 beds 2 baths1,439 sq. ft.
1505 Liberty Bell Ct, Mesquite, NV 89034
MLS# 1128018Listed by: SUN CITY REALTY - New
 $279,900Active3 beds 2 baths1,610 sq. ft.
324 Conger Drive, Mesquite, TX 75149
MLS# 21360605Listed by: HOMESMART STARS


Protect your home and budget from life's surprises with an Assurant Home Warranty, backed by a partner that supports you through every step of homeownership. Explore Plans.
© 2023 - 2026 ERA Franchise Systems LLC. All rights reserved. ERA Franchise Systems LLC fully supports the principles of the Fair Housing Act and the Equal Opportunity Act. ERA, ERA Real Estate powered, and their respective logos are registered service marks of ERA Franchise Systems LLC. Each office is independently owned and operated.