
3001 Percheron Drive, Mesquite, TX 75150
Local realty services provided by:ERA Courtyard Real Estate
Listed by: melanie steele
Office: mccaw properties
MLS#:21316767
Source:GDAR
Price summary
- Price:$255,900
- Price per sq. ft.:$146.15
- Monthly HOA dues:$220
About this home
FORMER MODEL HOME + $5,000 BUYER INCENTIVE! If you've been searching for a newer home near Dallas without the new-construction price tag, this one deserves a look. This upgraded 3-bedroom, 2.5-bath corner townhome offers 1,751 square feet, a full 2-car garage and the low-maintenance lifestyle buyers love—all in a home built in 2020.
Originally designed as the community's model home, 3001 Percheron features an open living and kitchen area, stainless appliances, generous counter space, modern finishes and plenty of natural light. Upstairs you'll find a spacious primary suite with private bath and walk-in closet plus two additional bedrooms perfect for family, guests or a home office.
The corner location provides additional privacy and curb appeal, while the attached 2-car garage gives you something many townhome buyers struggle to find.
And here's the bonus: the seller is offering $5,000 that may be used toward allowable buyer closing costs or a rate buydown with lender approval.
Convenient to I-30 and I-635 with easy access toward Dallas, White Rock Lake, the Dallas Arboretum, shopping and dining....
Contact an agent
Home facts
- Year built:2020
- Subdivision & Development:Cloverleaf
- Listing ID #:21316767
- Added:96 day(s) ago
- Updated:October 05, 2026 at 07:36 AM
Rooms and interior
- Bedrooms:3
- Total bathrooms:3
- Full bathrooms:2
- Half bathrooms:1
- Flooring:Carpet, Luxury Vinyl Plank
- Kitchen Description:Dishwasher, Disposal, Electric Oven, Electric Range, Microwave, Refrigerator
- Living area:1,751 sq. ft.
Heating and cooling
- Cooling:Ceiling Fans, Central Air, Electric
- Heating:Central, Electric
- Central air:Yes
Structure and exterior
- Roof:Composition
- Year built:2020
- Building area:1,751 sq. ft.
- Lot area:0.07 Acres
- Lot Features:Corner Lot, Few Trees, Landscaped, No Backyard Grass
- Foundation Description:Slab
- Levels:2 Story
Schools
- High school:Northmesqu
- Middle school:Mcdonald
- Elementary school:Tosch
Finances and disclosures
- Price:$255,900
- Price per sq. ft.:$146.15
Features and amenities
- Appliances:Dishwasher, Disposal, Electric Oven, Electric Range, Microwave, Refrigerator
- Amenities:Smoke Detectors
Parking
- Garage:Yes
- Garage spaces:2
 Information provided, in part, by North Texas Real Estate Information Systems, Inc. Last Updated October 5, 2026 Listings with the NTREIS logo are listed by brokerages other than ERA Courtyard Real Estate.
New listings near 3001 Percheron Drive
- New
 $374,900Active4 beds 3 baths2,487 sq. ft.
3301 Heathrow Road, Mesquite, TX 75181
MLS# 21403328Listed by: RESOURCE, REALTORS - New
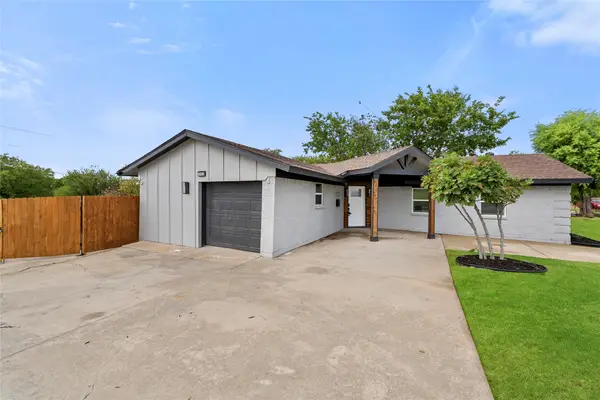 $299,999Active3 beds 2 baths1,135 sq. ft.
303 Saffron Circle, Mesquite, TX 75149
MLS# 21402151Listed by: ONLY 1 REALTY GROUP NORTH DALLAS - Open Sun, 2 to 4pmNew
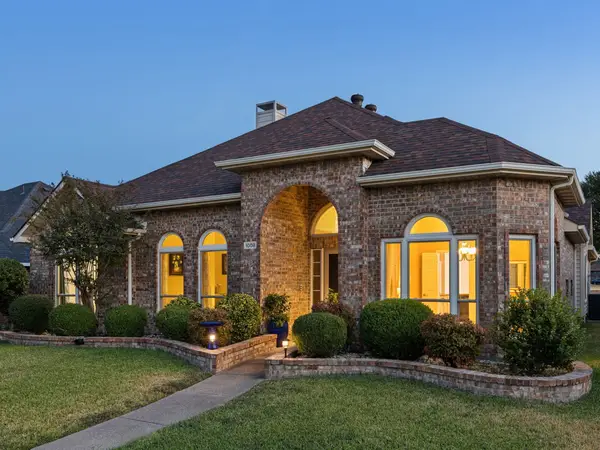 $375,000Active3 beds 2 baths2,495 sq. ft.
1008 E Grubb Drive, Mesquite, TX 75149
MLS# 21401168Listed by: BRIGGS FREEMAN SOTHEBY'S INT'L - New
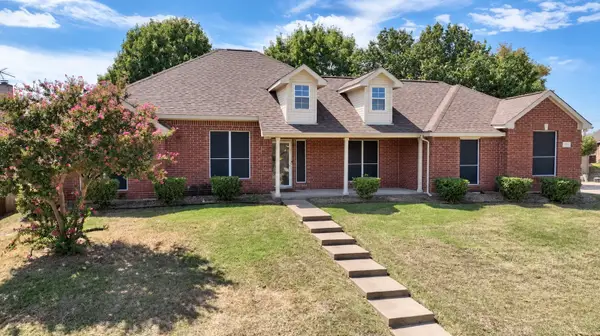 $435,000Active4 beds 2 baths2,079 sq. ft.
1922 Cutler Drive, Mesquite, TX 75149
MLS# 21402791Listed by: KELLER WILLIAMS URBAN DALLAS - New
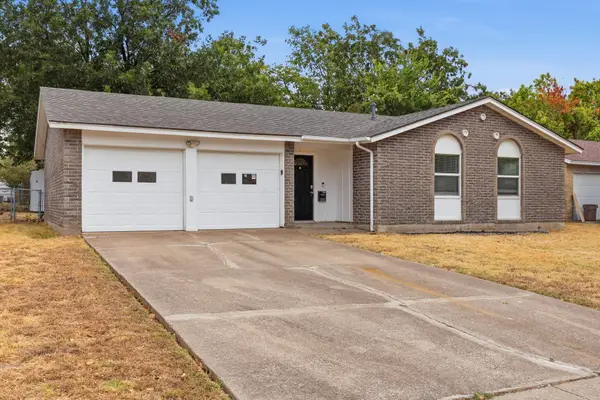 $232,430Active3 beds 3 baths1,258 sq. ft.
1312 Greenway Drive, Mesquite, TX 75149
MLS# 21399739Listed by: MAINSTAY BROKERAGE LLC - New
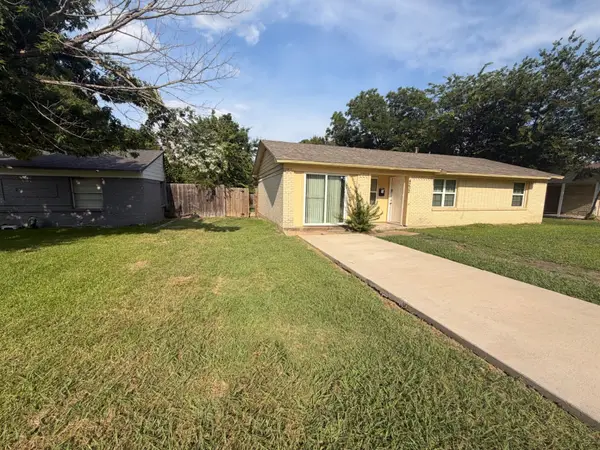 $203,720Active3 beds 1 baths1,321 sq. ft.
4232 Scottsdale Drive, Mesquite, TX 75150
MLS# 21399660Listed by: MAINSTAY BROKERAGE LLC - New
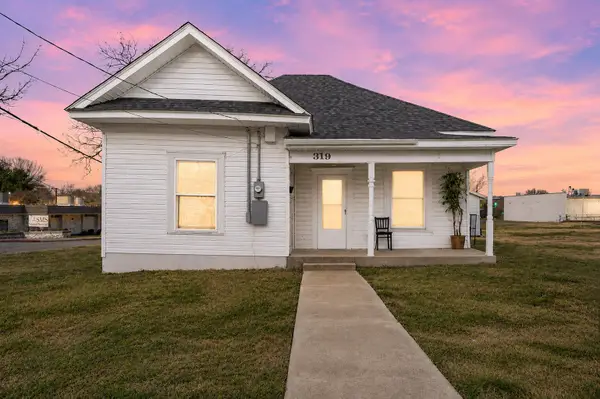 $164,900Active2 beds 2 baths1,026 sq. ft.
319 Mckinney Street, Mesquite, TX 75149
MLS# 21400446Listed by: KELLER WILLIAMS REALTY-FM - New
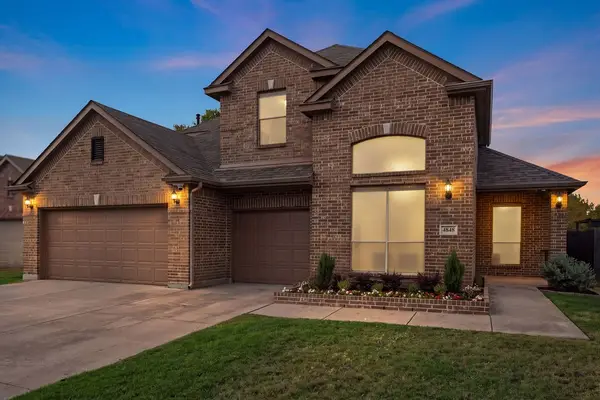 $599,900Active4 beds 3 baths3,064 sq. ft.
4848 Monarch Drive, Mesquite, TX 75181
MLS# 21401838Listed by: JEANETTE ANDERSON REAL ESTATE - Open Tue, 10am to 6pmNew
 $291,750Active3 beds 2 baths1,552 sq. ft.
3113 Manchester Drive, Cleburne, TX 76031
MLS# 21401497Listed by: HISTORYMAKER HOMES - New
 $350,000Active4 beds 3 baths2,628 sq. ft.
2212 San Simeon Drive, Mesquite, TX 75181
MLS# 21401365Listed by: MONUMENT REALTY


Protect your home and budget from life's surprises with an Assurant Home Warranty, backed by a partner that supports you through every step of homeownership. Explore Plans.
© 2023 - 2026 ERA Franchise Systems LLC. All rights reserved. ERA Franchise Systems LLC fully supports the principles of the Fair Housing Act and the Equal Opportunity Act. ERA, ERA Real Estate powered, and their respective logos are registered service marks of ERA Franchise Systems LLC. Each office is independently owned and operated.