
427 Wheatridge Street, Mesquite, TX 75150
Local realty services provided by:ERA Courtyard Real Estate
Upcoming open houses
- Sat, Sep 2612:00 pm - 02:00 pm
- Sun, Sep 2712:00 pm - 02:00 pm
Listed by: lacey brutschy
Office: real broker, llc.
MLS#:21389137
Source:GDAR
Price summary
- Price:$250,000
- Price per sq. ft.:$162.23
About this home
This Mesquite corner-lot home offers nearly a quarter acre, an open-concept living area with vaulted ceilings, and a list of recent updates including new carpet, fresh paint, and newer windows, all just minutes from Town East Mall and Lake Ray Hubbard. The chain link fenced yard adds even more usable outdoor space, well beyond what you'll typically find on a Dallas-area lot.
The vaulted ceiling in the main living area is accented by an exposed wood beam, adding height and character to the space. A wood-burning fireplace with a stone surround serves as the natural focal point of the living room, while a sliding glass door leads directly out to the covered patio. Fresh paint and new carpet run throughout, creating a clean, move-in ready feel while still leaving room to add your own personal style.
The kitchen sits toward the front of the home and includes an electric range and stainless steel appliances, with a pass-through opening that keeps it connected to the living area. One of the bathrooms is equipped with ADA-style grab bars in the shower, a practical feature for accessibility. The home's south-facing orientation brings natural light through the living areas for much of the day.
Beyond the new carpet, fresh paint, and newer windows, the back patio has a newer pergola-style cover and the kitchen appliances have been updated to stainless steel. These improvements take care of some of the bigger-ticket items, leaving the finishes in the kitchen and bathrooms open for a buyer to personalize.
Outside, the covered patio is ready for morning coffee or evening dinners, and the fenced backyard offers privacy along with plenty of room to garden, play, or entertain. With its corner-lot position, proximity to Town East Mall, and easy access to Lake Ray Hubbard, this home is a solid opportunity for a buyer ready to make it their own in a convenient Mesquite location....
Contact an agent
Home facts
- Year built:1983
- Subdivision & Development:Timberland
- Listing ID #:21389137
- Added:1 day(s) ago
- Updated:September 22, 2026 at 01:10 PM
Rooms and interior
- Bedrooms:3
- Total bathrooms:2
- Full bathrooms:2
- Flooring:Carpet, Ceramic Tile, Vinyl
- Kitchen Description:Dishwasher, Disposal, Electric Cooktop, Electric Oven
- Living area:1,541 sq. ft.
Heating and cooling
- Cooling:Ceiling Fans, Electric
- Heating:Central, Fireplaces
Structure and exterior
- Year built:1983
- Building area:1,541 sq. ft.
- Lot area:0.23 Acres
- Lot Features:Cleared, Corner Lot
- Architectural Style:Traditional
- Construction Materials:Brick
- Foundation Description:Slab
- Levels:1 Story
Schools
- High school:Poteet
- Middle school:Kimbrough
- Elementary school:Austin
Finances and disclosures
- Price:$250,000
- Price per sq. ft.:$162.23
- Tax amount:$6,208
Features and amenities
- Appliances:Dishwasher, Disposal, Electric Cooktop, Electric Oven, Electric Water Heater
- Amenities:Irrigation Equipment, Security System, Smoke Detectors
Parking
- Garage:Yes
- Garage spaces:2
 Information provided, in part, by North Texas Real Estate Information Systems, Inc. Last Updated September 22, 2026 Listings with the NTREIS logo are listed by brokerages other than ERA Courtyard Real Estate.
New listings near 427 Wheatridge Street
- New
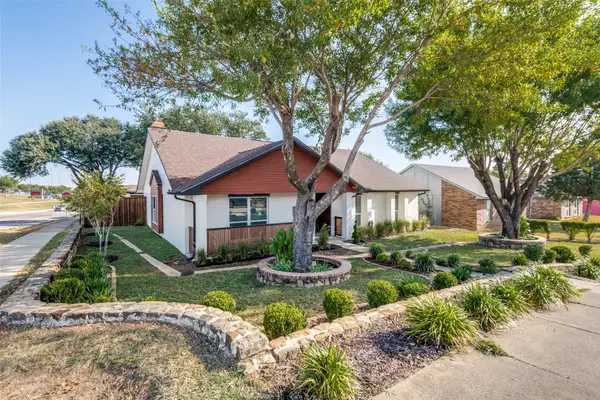 $410,000Active4 beds 3 baths2,168 sq. ft.
2125 Catskill Drive, Mesquite, TX 75149
MLS# 21392641Listed by: UNITED REAL ESTATE - New
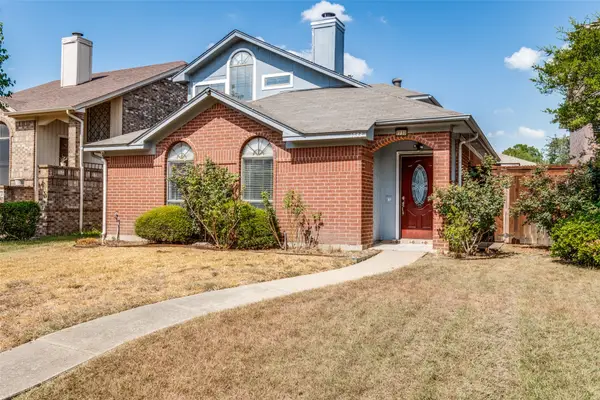 $300,000Active3 beds 2 baths1,599 sq. ft.
1733 Palo Alto Drive, Mesquite, TX 75150
MLS# 21346685Listed by: COLDWELL BANKER APEX, REALTORS - New
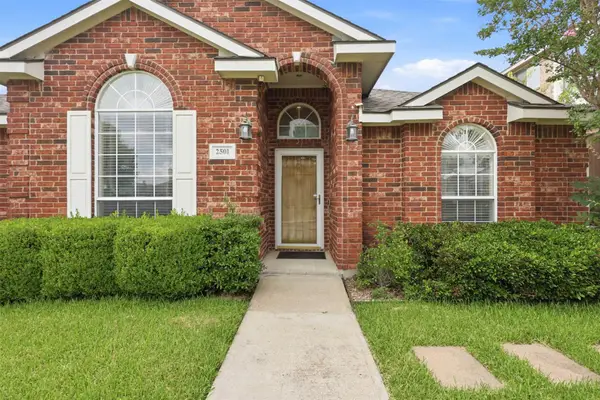 $315,000Active4 beds 2 baths2,005 sq. ft.
2501 Saddle Horn Drive, Mesquite, TX 75181
MLS# 21391219Listed by: THE PROPERTY SHOP - New
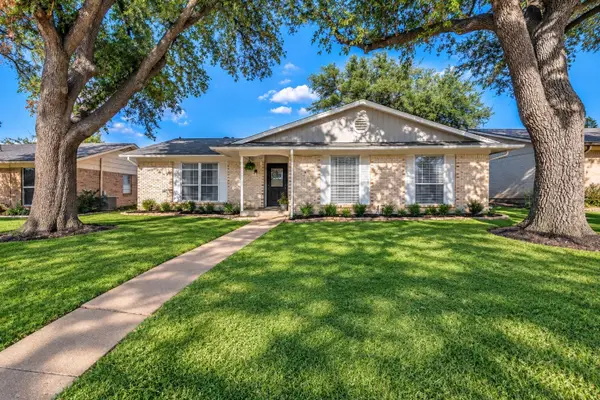 $280,000Active4 beds 2 baths1,962 sq. ft.
2920 Sidney Drive, Mesquite, TX 75150
MLS# 21390344Listed by: COMPASS RE TEXAS, LLC. - New
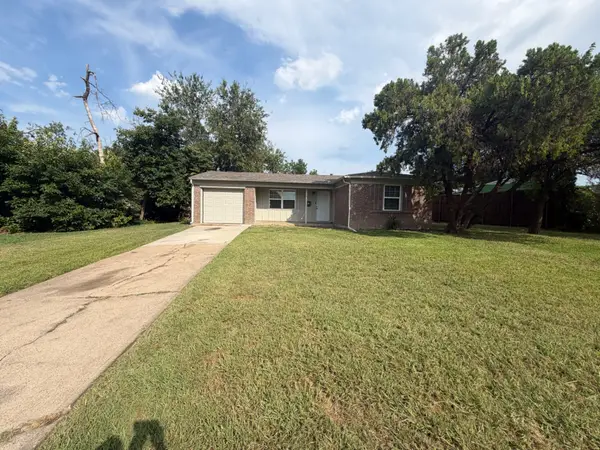 $205,517Active3 beds 2 baths944 sq. ft.
4500 Sherwood Drive, Mesquite, TX 75150
MLS# 21329619Listed by: MAINSTAY BROKERAGE LLC - New
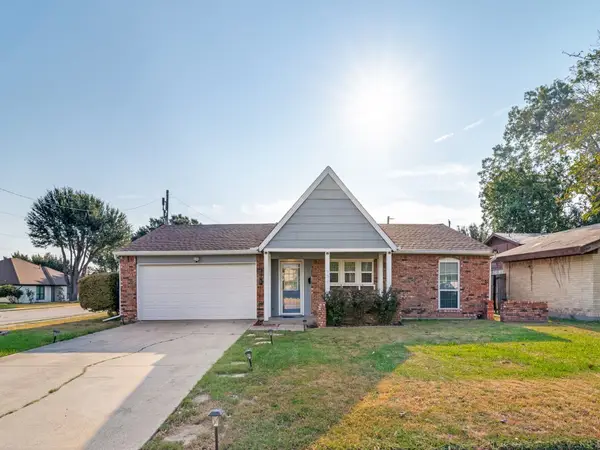 $305,000Active3 beds 2 baths1,263 sq. ft.
736 Melinda Drive, Mesquite, TX 75149
MLS# 21390253Listed by: JASON MITCHELL REAL ESTATE TEXAS - New
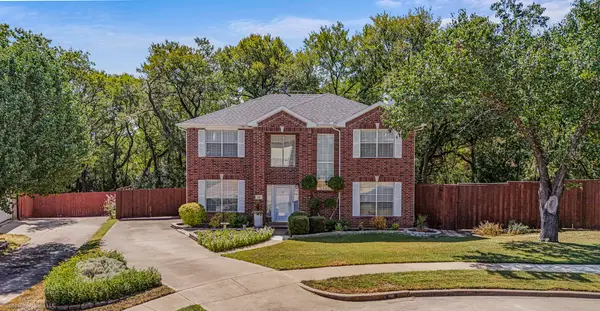 $381,000Active4 beds 3 baths2,213 sq. ft.
716 Waterwood Lane, Mesquite, TX 75181
MLS# 21388546Listed by: COLDWELL BANKER APEX, REALTORS - New
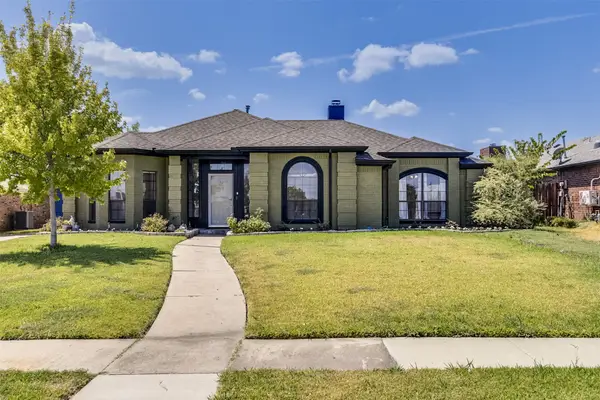 $339,900Active3 beds 2 baths2,115 sq. ft.
1501 Osage Trail, Mesquite, TX 75149
MLS# 21388888Listed by: COLDWELL BANKER REALTY - New
 $439,000Active2.02 Acres
4412 San Marcus Drive, Mesquite, TX 75150
MLS# 21390160Listed by: THE MICHAEL GROUP


Protect your home and budget from life's surprises with an Assurant Home Warranty, backed by a partner that supports you through every step of homeownership. Explore Plans.
© 2023 - 2026 ERA Franchise Systems LLC. All rights reserved. ERA Franchise Systems LLC fully supports the principles of the Fair Housing Act and the Equal Opportunity Act. ERA, ERA Real Estate powered, and their respective logos are registered service marks of ERA Franchise Systems LLC. Each office is independently owned and operated.