
4430 Scottsdale Drive, Mesquite, TX 75150
Local realty services provided by:ERA Courtyard Real Estate
Listed by: michelle carrasco
Office: century 21 mike bowman, inc.
MLS#:21359045
Source:GDAR
Price summary
- Price:$184,999
- Price per sq. ft.:$152.39
About this home
Great opportunity for buyers looking to add their own personal touch! Great investor opportunity with ARV approx $285K-$295K. Bring all offers!
This 3-bedroom, 2-bath home offers plenty of potential, including a garage conversion that provides additional space for a possible 4th bedroom. The large backyard offers ample room for outdoor entertaining, gardening, or future possibilities. Conveniently located with easy access to major highways, shopping, dining, and everyday amenities. Bring your vision and make this home your own!
Contact an agent
Home facts
- Year built:1966
- Subdivision & Development:Casa View Heights 15
- Listing ID #:21359045
- Added:44 day(s) ago
- Updated:October 03, 2026 at 12:42 PM
Rooms and interior
- Bedrooms:3
- Total bathrooms:2
- Full bathrooms:1
- Half bathrooms:1
- Kitchen Description:Electric Oven, Electric Range
- Living area:1,214 sq. ft.
Heating and cooling
- Cooling:Central Air
- Heating:Central
- Central air:Yes
Structure and exterior
- Roof:Composition
- Year built:1966
- Building area:1,214 sq. ft.
- Lot area:0.16 Acres
- Architectural Style:Traditional
- Construction Materials:Brick
- Foundation Description:Pillar Post Pier
- Levels:1 Story
Schools
- High school:Northmesqu
- Middle school:Vanston
- Elementary school:Motley
Finances and disclosures
- Price:$184,999
- Price per sq. ft.:$152.39
- Tax amount:$5,544
Features and amenities
- Appliances:Electric Oven, Electric Range
 Information provided, in part, by North Texas Real Estate Information Systems, Inc. Last Updated October 3, 2026 Listings with the NTREIS logo are listed by brokerages other than ERA Courtyard Real Estate.
New listings near 4430 Scottsdale Drive
- New
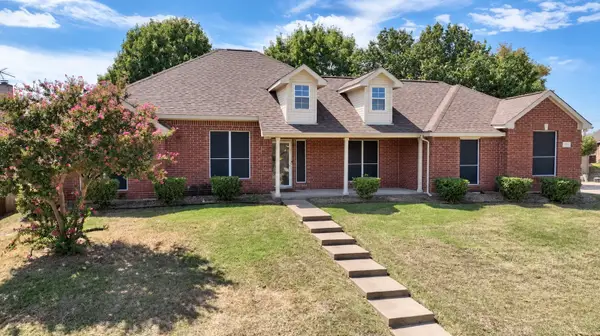 $435,000Active4 beds 2 baths2,079 sq. ft.
1922 Cutler Drive, Mesquite, TX 75149
MLS# 21402791Listed by: KELLER WILLIAMS URBAN DALLAS - New
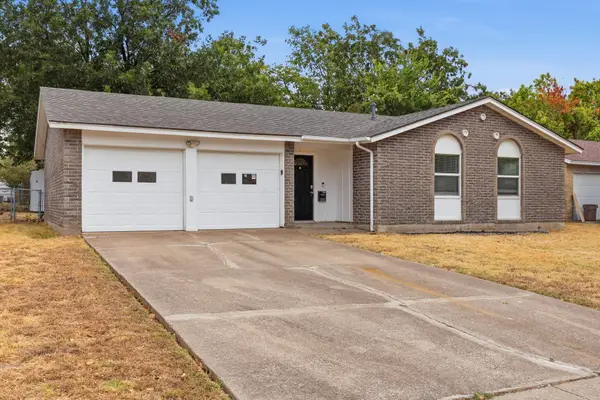 $232,430Active3 beds 3 baths1,258 sq. ft.
1312 Greenway Drive, Mesquite, TX 75149
MLS# 21399739Listed by: MAINSTAY BROKERAGE LLC - New
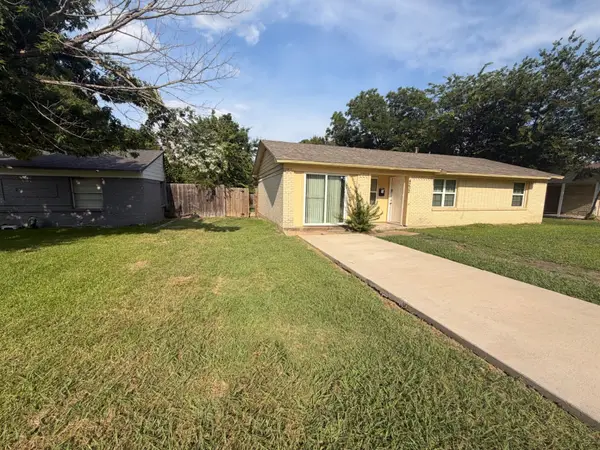 $203,720Active3 beds 1 baths1,321 sq. ft.
4232 Scottsdale Drive, Mesquite, TX 75150
MLS# 21399660Listed by: MAINSTAY BROKERAGE LLC - New
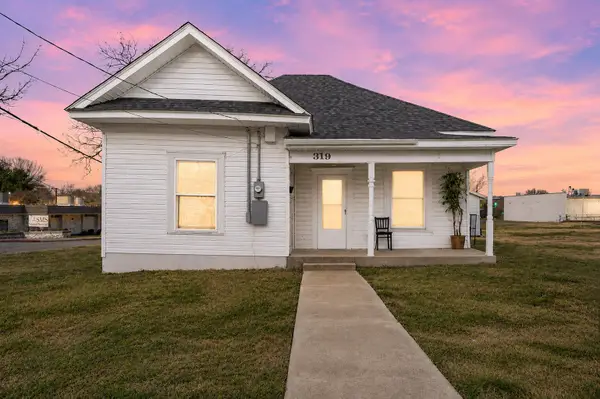 $164,900Active2 beds 2 baths1,026 sq. ft.
319 Mckinney Street, Mesquite, TX 75149
MLS# 21400446Listed by: KELLER WILLIAMS REALTY-FM - New
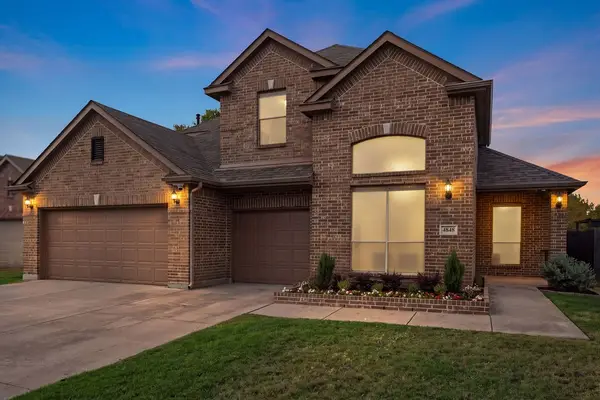 $599,900Active4 beds 3 baths3,064 sq. ft.
4848 Monarch Drive, Mesquite, TX 75181
MLS# 21401838Listed by: JEANETTE ANDERSON REAL ESTATE - Open Sun, 12 to 6pmNew
 $291,750Active3 beds 2 baths1,552 sq. ft.
3113 Manchester Drive, Cleburne, TX 76031
MLS# 21401497Listed by: HISTORYMAKER HOMES - New
 $350,000Active4 beds 3 baths2,628 sq. ft.
2212 San Simeon Drive, Mesquite, TX 75181
MLS# 21401365Listed by: MONUMENT REALTY - New
 $329,900Active4 beds 2 baths2,255 sq. ft.
1239 Rivercrest Drive, Mesquite, TX 75181
MLS# 21401540Listed by: HOME START REALTY, INC - New
 $307,990Active3 beds 2 baths1,571 sq. ft.
2033 Paradise Valley Drive, Mesquite, TX 75149
MLS# 21397018Listed by: ESCAPE REALTY - Open Sun, 4 to 6pmNew
 $260,000Active4 beds 2 baths1,301 sq. ft.
2615 North Parkway, Mesquite, TX 75149
MLS# 21400544Listed by: ONLY 1 REALTY GROUP NORTH DALLAS


Protect your home and budget from life's surprises with an Assurant Home Warranty, backed by a partner that supports you through every step of homeownership. Explore Plans.
© 2023 - 2026 ERA Franchise Systems LLC. All rights reserved. ERA Franchise Systems LLC fully supports the principles of the Fair Housing Act and the Equal Opportunity Act. ERA, ERA Real Estate powered, and their respective logos are registered service marks of ERA Franchise Systems LLC. Each office is independently owned and operated.