
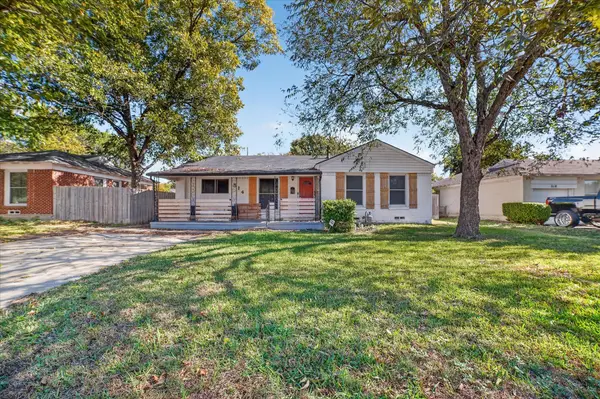
4512 Via Ventura, Mesquite, TX 75150
Local realty services provided by:ERA Empower
Upcoming open houses
- Sat, Nov 2111:00 am - 01:00 pm
Listed by: jerla murdock
Office: coldwell banker apex, realtors
MLS#:21439321
Source:GDAR
Price summary
- Price:$350,000
- Price per sq. ft.:$167.62
About this home
Step into your new stunning home offering a blend of elegance and comfort with an ideal blend of style, comfort, and modern amenities. This delightful property features 3 bedrooms, 2 baths, and a spacious 2-car front entry garage, making it perfect for those seeking a well-appointed home. The spacious living room is complete with custom built-in cabinets, and an integrated sound system for an enhanced entertainment experience. Soaring ceilings add to the sense of space and light, converging seamlessly in the kitchen, where tall custom cabinetry and luxurious granite countertops with a built-in barstool area await. Stainless steel appliances and a huge walk-in pantry provide functionality while elevating the kitchen's appeal. Elegant LVP flooring extends throughout the living room, kitchen, and breakfast nook, merging beauty with low-maintenance care. The primary suite offers a true retreat with a garden tub, dual sinks, and a walk-in closet, tailored to meet your storage needs. Split bedrooms afford additional privacy, with a secondary bedroom also boasting a walk-in closet. Every room benefits from the gentle circulation offered by ceiling fans, ensuring year-round comfort. Outside, the inviting custom pergola and flagstone walkways lead you to the entrance, setting a welcoming tone. The backyard is a true entertainer's dream with its durable lifetime Trex Deck composite board flooring complimented by a covered patio, complete with a built-in bar and cozy firepit surrounded by flagstone. There is a gas hook to the firepit and another if you want to connect to a grill! Solar panels underline the home's energy efficiency while the extended covered area ensures privacy, bordered by a sturdy wooden fence and recently installed leaf filter guttering. This beautifully updated home is a testament to thoughtful design and modern conveniences. Come and explore the possibilities that await in this exquisite Mesquite residence....
Contact an agent
Home facts
- Year built:2002
- Subdivision & Development:Stonecrest Estates
- Listing ID #:21439321
- Added:1 day(s) ago
- Updated:November 20, 2026 at 09:01 PM
Rooms and interior
- Bedrooms:3
- Total bathrooms:2
- Full bathrooms:2
- Flooring:Carpet, Ceramic Tile, Luxury Vinyl Plank
- Kitchen Description:Dishwasher, Disposal, Electric Range, Microwave
- Living area:2,088 sq. ft.
Heating and cooling
- Cooling:Ceiling Fans, Central Air, Electric
- Heating:Central, Natural Gas, Solar
- Central air:Yes
Structure and exterior
- Roof:Composition
- Year built:2002
- Building area:2,088 sq. ft.
- Lot area:0.22 Acres
- Lot Features:Interior Lot, Landscaped, Sprinkler System, Subdivision
- Architectural Style:Traditional
- Construction Materials:Brick, Wood Siding
- Levels:1 Story
Schools
- High school:Poteet
- Middle school:Kimbrough
- Elementary school:Porter
Finances and disclosures
- Price:$350,000
- Price per sq. ft.:$167.62
- Tax amount:$8,903
Features and amenities
- Appliances:Dishwasher, Disposal, Electric Range, Gas Water Heater, Microwave
- Amenities:Carbon Monoxide Detectors, Security System, Window Coverings
Parking
- Garage:Yes
- Garage spaces:2
 Information provided, in part, by North Texas Real Estate Information Systems, Inc. Last Updated November 20, 2026 Listings with the NTREIS logo are listed by brokerages other than ERA Empower.
New listings near 4512 Via Ventura
- New
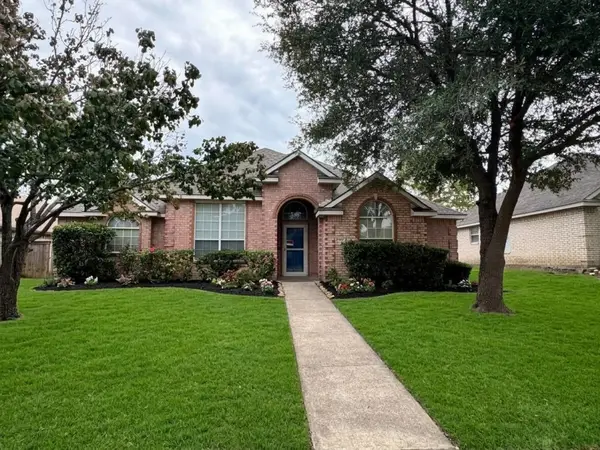 $240,000Active4 beds 2 baths2,081 sq. ft.
1914 Grand Cayman Way, Mesquite, TX 75149
MLS# 21436085Listed by: KW-CEDAR CREEK LAKE PROPERTIES - New
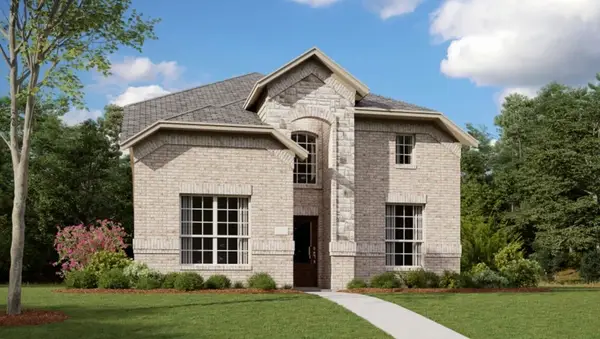 $334,999Active4 beds 3 baths2,284 sq. ft.
4304 Red Cherry Way, Mesquite, TX 75181
MLS# 21440960Listed by: KELLER WILLIAMS CITY-VIEW - New
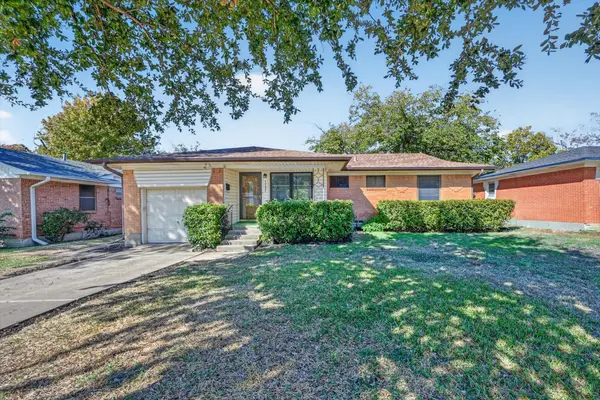 $249,999Active3 beds 2 baths1,202 sq. ft.
1731 Buena Vista Street, Mesquite, TX 75149
MLS# 21439090Listed by: ONDEMAND REALTY - Open Sat, 2 to 4pmNew
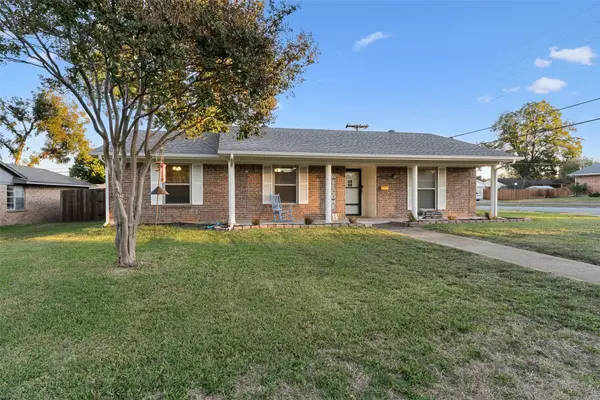 $270,000Active4 beds 2 baths1,506 sq. ft.
2452 Eastbrook Drive, Mesquite, TX 75150
MLS# 21439767Listed by: COMPASS RE TEXAS, LLC - New
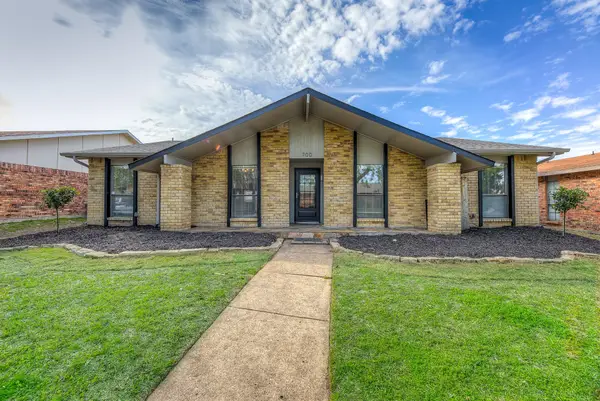 $350,000Active3 beds 2 baths1,934 sq. ft.
700 Hardwood Trail, Mesquite, TX 75150
MLS# 21410379Listed by: LPT REALTY LLC - New
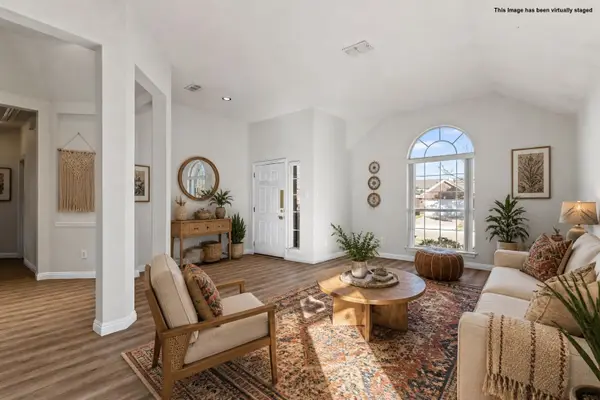 $330,000Active4 beds 2 baths2,153 sq. ft.
312 Keswick Lane, Mesquite, TX 75150
MLS# 21429886Listed by: C21 FINE HOMES JUDGE FITE - New
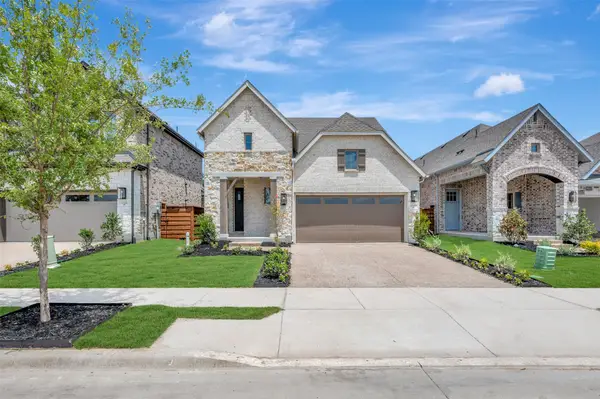 $485,339Active4 beds 3 baths2,224 sq. ft.
1400 Flower Circle, Mesquite, TX 75181
MLS# 21440213Listed by: DAVID M. WEEKLEY - New
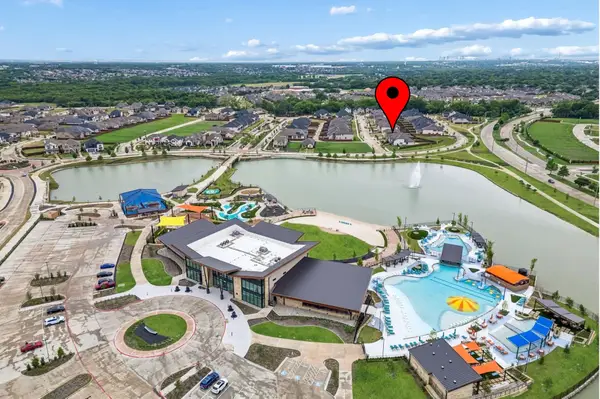 $499,500Active4 beds 3 baths2,678 sq. ft.
1809 Rustic Vine Road, Mesquite, TX 75181
MLS# 21439946Listed by: STANDARD REAL ESTATE - New
 $199,000Active3 beds 2 baths1,740 sq. ft.
514 Freeman Street, Mesquite, TX 75149
MLS# 21438991Listed by: M&D REAL ESTATE


Protect your home and budget from life's surprises with an Assurant Home Warranty, backed by a partner that supports you through every step of homeownership. Explore Plans.
© 2023 - 2026 ERA Franchise Systems LLC. All rights reserved. ERA Franchise Systems LLC fully supports the principles of the Fair Housing Act and the Equal Opportunity Act. ERA, ERA Real Estate powered, and their respective logos are registered service marks of ERA Franchise Systems LLC. Each office is independently owned and operated.