
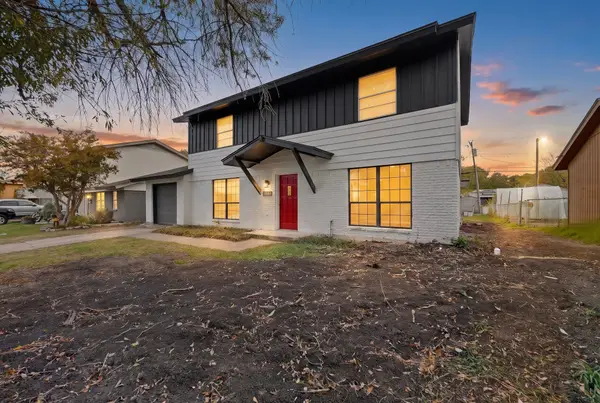
700 Hardwood Trail, Mesquite, TX 75150
Local realty services provided by:ERA Courtyard Real Estate
Listed by: christie cannon, ashley aguilar
Office: lpt realty llc.
MLS#:21410379
Source:GDAR
Price summary
- Price:$350,000
- Price per sq. ft.:$180.97
About this home
Beautifully updated 3-bedroom home with a dedicated study that offers the flexibility to serve as a potential 4th bedroom, along with a formal dining room! Featuring fresh interior paint, brand-new LVP flooring throughout, and crown molding, this home offers a clean, inviting feel with plenty of functional living space. The spacious kitchen boasts quartz countertops, abundant cabinet storage, a center island, pantry, and stainless steel appliances. Both bathrooms have been completely remodeled in 2026, adding to the home’s move-in-ready appeal. Enjoy outdoor living in the backyard featuring a large swimming pool and oversized patio, perfect for entertaining or relaxing. Conveniently located with an elementary and middle school directly across the street and easy access to major highways, restaurants, Target, Sprouts, Town East Mall, and more—all within a mile. Don’t miss this opportunity to enjoy updated interiors, a versatile floor plan, and a backyard retreat in a convenient location!...
Contact an agent
Home facts
- Year built:1979
- Subdivision & Development:Meadowdale 05
- Listing ID #:21410379
- Added:1 day(s) ago
- Updated:November 20, 2026 at 04:36 PM
Rooms and interior
- Bedrooms:3
- Total bathrooms:2
- Full bathrooms:2
- Flooring:Hardwood, Tile, Wood
- Kitchen Description:Dishwasher, Disposal, Electric Cooktop, Electric Oven, Electric Range, Microwave
- Living area:1,934 sq. ft.
Heating and cooling
- Cooling:Ceiling Fans, Central Air
- Heating:Central, Fireplaces
- Central air:Yes
Structure and exterior
- Roof:Composition
- Year built:1979
- Building area:1,934 sq. ft.
- Lot area:0.17 Acres
- Lot Features:Few Trees
- Architectural Style:Traditional
- Construction Materials:Brick
- Foundation Description:Slab
- Levels:1 Story
Schools
- High school:Poteet
- Middle school:Kimbrough
- Elementary school:Beasley
Finances and disclosures
- Price:$350,000
- Price per sq. ft.:$180.97
Features and amenities
- Appliances:Dishwasher, Disposal, Electric Cooktop, Electric Oven, Electric Range, Microwave
- Amenities:Security System, Smoke Detectors, Window Coverings
Parking
- Garage:Yes
- Garage spaces:2
 Information provided, in part, by North Texas Real Estate Information Systems, Inc. Last Updated November 20, 2026 Listings with the NTREIS logo are listed by brokerages other than ERA Courtyard Real Estate.
New listings near 700 Hardwood Trail
- New
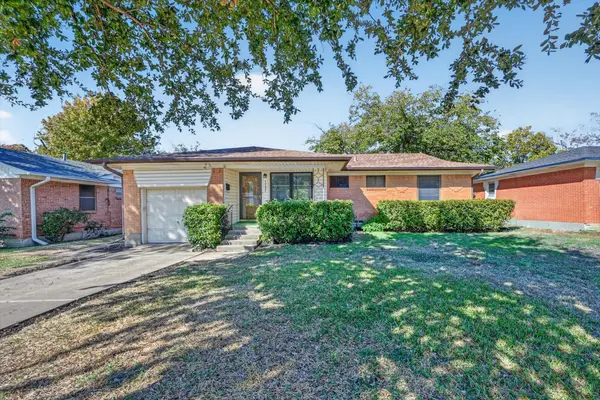 $249,999Active3 beds 2 baths1,202 sq. ft.
1731 Buena Vista Street, Mesquite, TX 75149
MLS# 21439090Listed by: ONDEMAND REALTY - Open Sat, 2 to 4pmNew
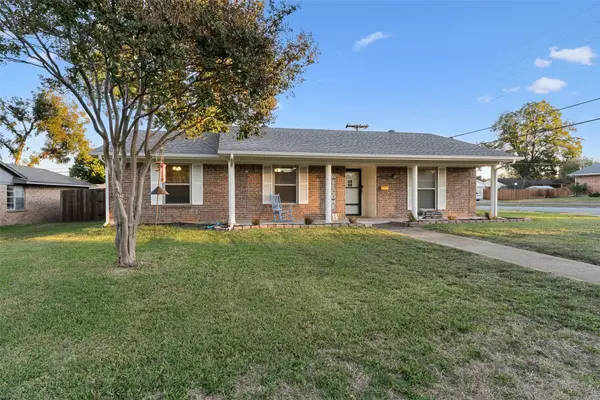 $270,000Active4 beds 2 baths1,506 sq. ft.
2452 Eastbrook Drive, Mesquite, TX 75150
MLS# 21439767Listed by: COMPASS RE TEXAS, LLC - New
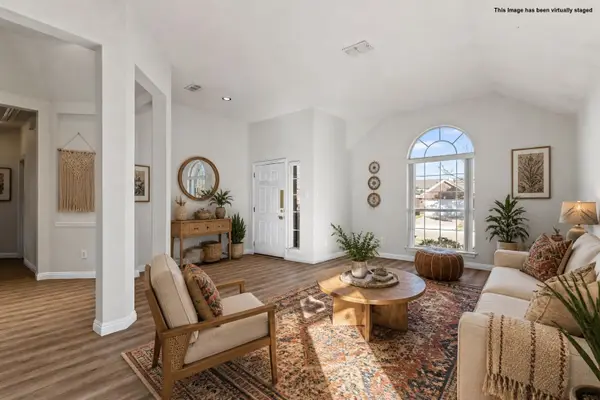 $330,000Active4 beds 2 baths2,153 sq. ft.
312 Keswick Lane, Mesquite, TX 75150
MLS# 21429886Listed by: C21 FINE HOMES JUDGE FITE - New
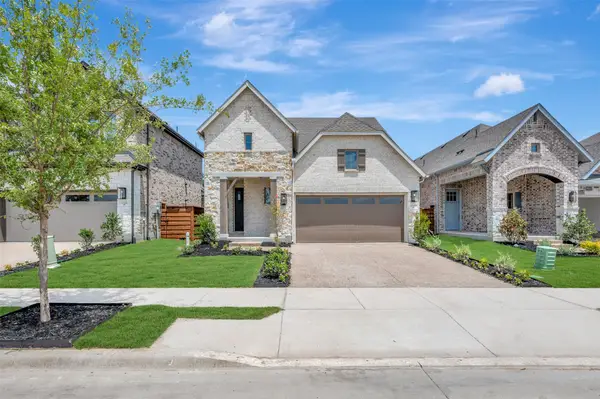 $485,339Active4 beds 3 baths2,224 sq. ft.
1400 Flower Circle, Mesquite, TX 75181
MLS# 21440213Listed by: DAVID M. WEEKLEY - New
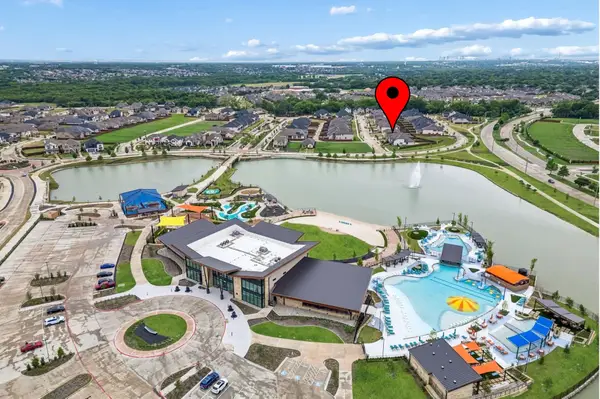 $499,500Active4 beds 3 baths2,678 sq. ft.
1809 Rustic Vine Road, Mesquite, TX 75181
MLS# 21439946Listed by: STANDARD REAL ESTATE - New
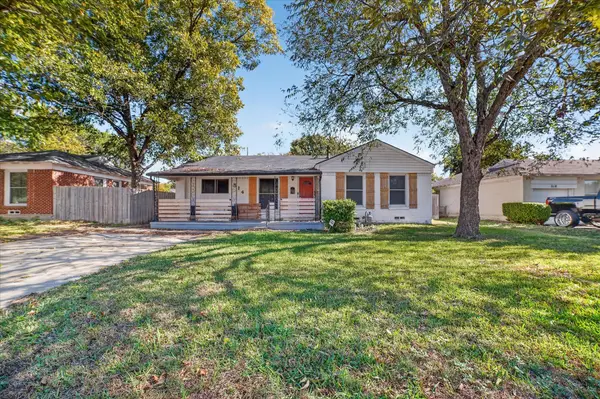 $199,000Active3 beds 2 baths1,740 sq. ft.
514 Freeman Street, Mesquite, TX 75149
MLS# 21438991Listed by: M&D REAL ESTATE - Open Sat, 11am to 1pmNew
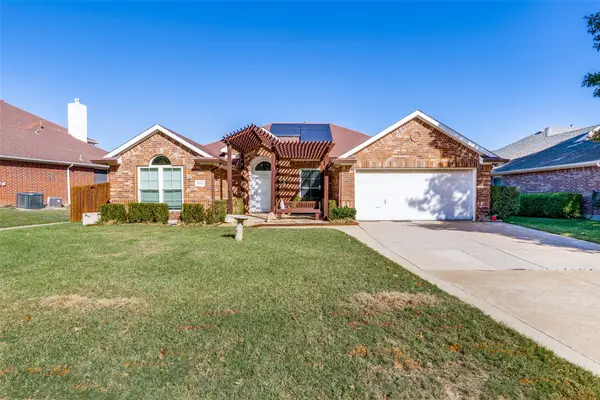 $350,000Active3 beds 2 baths2,088 sq. ft.
4512 Via Ventura, Mesquite, TX 75150
MLS# 21439321Listed by: COLDWELL BANKER APEX, REALTORS - New
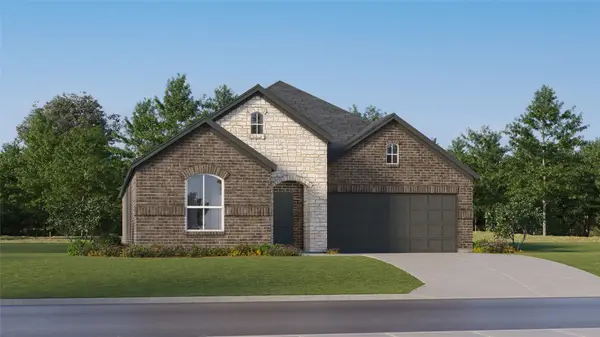 $327,999Active3 beds 2 baths1,973 sq. ft.
4124 Lotus Bloom Lane, Mesquite, TX 75181
MLS# 21439513Listed by: KELLER WILLIAMS CITY-VIEW - New
 $289,900Active4 beds 2 baths1,721 sq. ft.
3622 Byrd Drive, Mesquite, TX 75150
MLS# 21437798Listed by: JULIO ROMERO LLC, REALTORS


Protect your home and budget from life's surprises with an Assurant Home Warranty, backed by a partner that supports you through every step of homeownership. Explore Plans.
© 2023 - 2026 ERA Franchise Systems LLC. All rights reserved. ERA Franchise Systems LLC fully supports the principles of the Fair Housing Act and the Equal Opportunity Act. ERA, ERA Real Estate powered, and their respective logos are registered service marks of ERA Franchise Systems LLC. Each office is independently owned and operated.