
4703 Bedford Drive, Mesquite, TX 75150
Local realty services provided by:ERA Courtyard Real Estate
Listed by: mireyda eubanks
Office: coldwell banker apex, realtors
MLS#:21362821
Source:GDAR
Price summary
- Price:$190,000
- Price per sq. ft.:$140.95
About this home
Very desirable location with large corner lot ideally located within walking distance to schools, library, recreational & pool venues, churches. Offering 3 bedrooms, 1.5 baths, large living. 40-year warranty metal roof, ceramic title throughout the house, foundation work done in 2019. Small enclosed work area in garage. Mature, beautiful live oak fenced and cross fenced back yard with 10x14 storage building with electric. AS-IS, Investor or Handyman, no repairs by sellers. Priced to sell. Please provide proof of funds with offer. Schedule your appointment today!!!
Contact an agent
Home facts
- Year built:1959
- Subdivision & Development:Casa View Heights 18
- Listing ID #:21362821
- Added:46 day(s) ago
- Updated:October 03, 2026 at 08:27 AM
Rooms and interior
- Bedrooms:3
- Total bathrooms:2
- Full bathrooms:1
- Half bathrooms:1
- Flooring:Ceramic Tile
- Living area:1,348 sq. ft.
Heating and cooling
- Cooling:Central Air, Electric
- Heating:Central, Natural Gas
- Central air:Yes
Structure and exterior
- Year built:1959
- Building area:1,348 sq. ft.
- Lot area:0.22 Acres
- Lot Features:Corner Lot, Few Trees, Hardwood Trees, Lawn
- Architectural Style:Traditional
- Construction Materials:Brick
- Levels:1 Story
Schools
- High school:Poteet
- Middle school:Vanston
- Elementary school:Florence
Finances and disclosures
- Price:$190,000
- Price per sq. ft.:$140.95
- Tax amount:$5,538
Features and amenities
- Appliances:Gas Water Heater
Parking
- Garage:Yes
- Garage spaces:1
 Information provided, in part, by North Texas Real Estate Information Systems, Inc. Last Updated October 3, 2026 Listings with the NTREIS logo are listed by brokerages other than ERA Courtyard Real Estate.
New listings near 4703 Bedford Drive
- Open Sun, 2 to 4pmNew
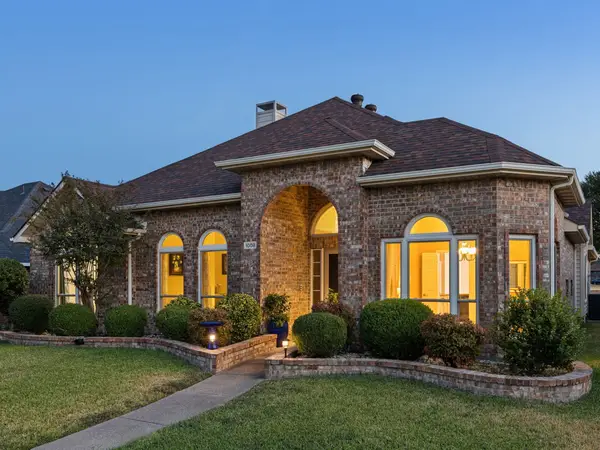 $375,000Active3 beds 2 baths2,495 sq. ft.
1008 E Grubb Drive, Mesquite, TX 75149
MLS# 21401168Listed by: BRIGGS FREEMAN SOTHEBY'S INT'L - New
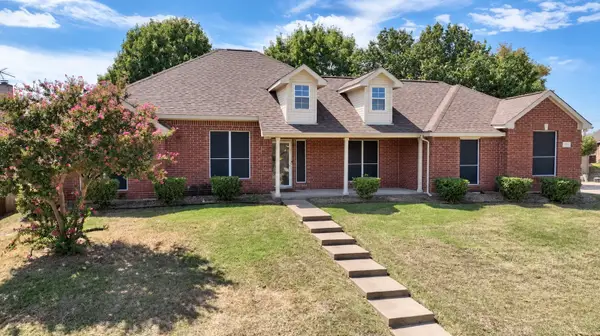 $435,000Active4 beds 2 baths2,079 sq. ft.
1922 Cutler Drive, Mesquite, TX 75149
MLS# 21402791Listed by: KELLER WILLIAMS URBAN DALLAS - New
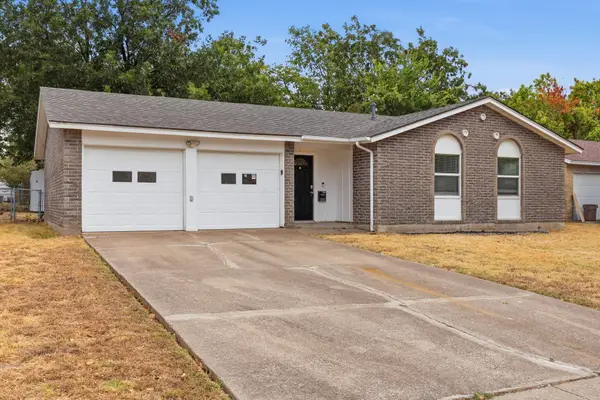 $232,430Active3 beds 3 baths1,258 sq. ft.
1312 Greenway Drive, Mesquite, TX 75149
MLS# 21399739Listed by: MAINSTAY BROKERAGE LLC - New
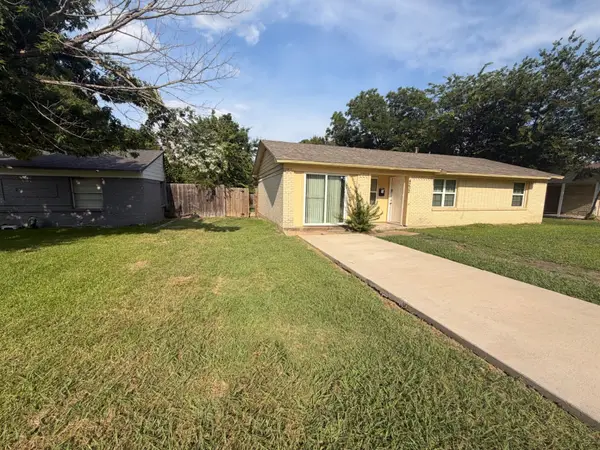 $203,720Active3 beds 1 baths1,321 sq. ft.
4232 Scottsdale Drive, Mesquite, TX 75150
MLS# 21399660Listed by: MAINSTAY BROKERAGE LLC - New
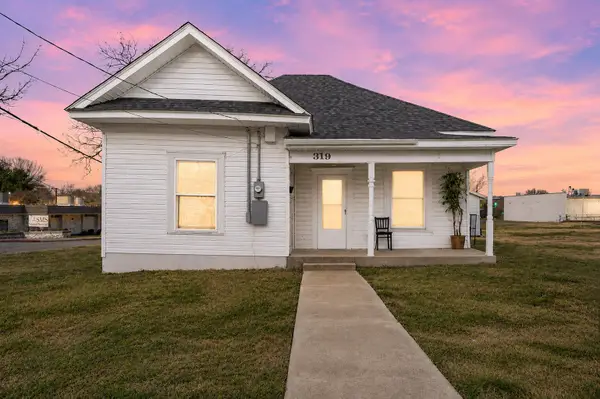 $164,900Active2 beds 2 baths1,026 sq. ft.
319 Mckinney Street, Mesquite, TX 75149
MLS# 21400446Listed by: KELLER WILLIAMS REALTY-FM - New
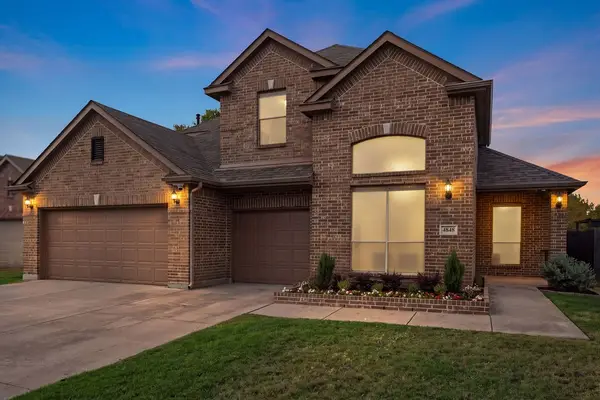 $599,900Active4 beds 3 baths3,064 sq. ft.
4848 Monarch Drive, Mesquite, TX 75181
MLS# 21401838Listed by: JEANETTE ANDERSON REAL ESTATE - Open Mon, 10am to 6pmNew
 $291,750Active3 beds 2 baths1,552 sq. ft.
3113 Manchester Drive, Cleburne, TX 76031
MLS# 21401497Listed by: HISTORYMAKER HOMES - New
 $350,000Active4 beds 3 baths2,628 sq. ft.
2212 San Simeon Drive, Mesquite, TX 75181
MLS# 21401365Listed by: MONUMENT REALTY - New
 $329,900Active4 beds 2 baths2,255 sq. ft.
1239 Rivercrest Drive, Mesquite, TX 75181
MLS# 21401540Listed by: HOME START REALTY, INC - New
 $307,990Active3 beds 2 baths1,571 sq. ft.
2033 Paradise Valley Drive, Mesquite, TX 75149
MLS# 21397018Listed by: ESCAPE REALTY


Protect your home and budget from life's surprises with an Assurant Home Warranty, backed by a partner that supports you through every step of homeownership. Explore Plans.
© 2023 - 2026 ERA Franchise Systems LLC. All rights reserved. ERA Franchise Systems LLC fully supports the principles of the Fair Housing Act and the Equal Opportunity Act. ERA, ERA Real Estate powered, and their respective logos are registered service marks of ERA Franchise Systems LLC. Each office is independently owned and operated.