
4713 Preston Trail Drive, Mesquite, TX 75150
Local realty services provided by:ERA Newlin & Company
Listed by: rosalinda robles
Office: rendon realty, llc.
MLS#:21430871
Source:GDAR
Price summary
- Price:$390,500
- Price per sq. ft.:$234.25
About this home
Welcome to 4713 Preston Trail Drive, a stylish 3-bedroom, 2-bathroom home blending modern finishes with architectural charm. White brick, warm wood accents, and double entry doors make a striking first impression. The inviting living area features a vaulted ceiling with exposed wood beams and a brick fireplace, flowing into the kitchen and breakfast nook for easy entertaining.
Dark cabinetry, gold-tone hardware, white countertops, and stainless steel appliances give the kitchen a sophisticated look, while breakfast bar seating offers a casual gathering spot. A separate dining room adds space for hosting meals and celebrations. Natural light, neutral tones, and contemporary fixtures complement the home’s welcoming interior.
The primary suite features a sliding barn door leading to a private bathroom with a glass-enclosed shower and distinctive tilework. Step outside to a spacious fenced backyard with a patio, offering plenty of room for outdoor dining, gardening, and relaxing. Come see all this Mesquite home has to offer!...
Contact an agent
Home facts
- Year built:1973
- Subdivision & Development:Country Club Grove Sec 01
- Listing ID #:21430871
- Added:1 day(s) ago
- Updated:November 12, 2026 at 03:13 PM
Rooms and interior
- Bedrooms:3
- Total bathrooms:2
- Full bathrooms:2
- Kitchen Description:Dishwasher, Disposal, Microwave, Refrigerator
- Living area:1,667 sq. ft.
Structure and exterior
- Year built:1973
- Building area:1,667 sq. ft.
- Lot area:0.21 Acres
- Levels:1 Story
Schools
- High school:Northmesqu
- Middle school:Vanston
- Elementary school:Shands
Finances and disclosures
- Price:$390,500
- Price per sq. ft.:$234.25
- Tax amount:$6,066
Features and amenities
- Appliances:Dishwasher, Disposal, Microwave, Refrigerator, Tankless Water Heater
 Information provided, in part, by North Texas Real Estate Information Systems, Inc. Last Updated November 12, 2026 Listings with the NTREIS logo are listed by brokerages other than ERA Newlin & Company.
New listings near 4713 Preston Trail Drive
- New
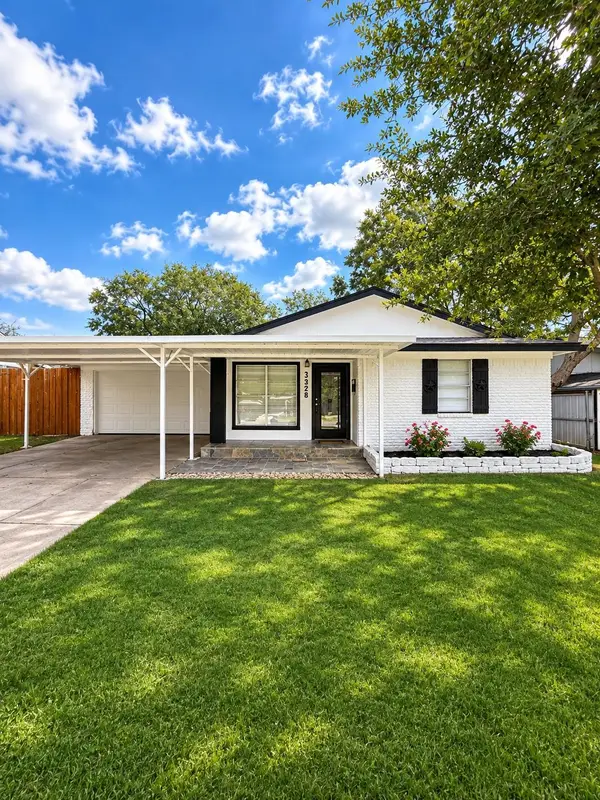 $239,990Active3 beds 2 baths1,016 sq. ft.
3328 Caribbean Drive, Mesquite, TX 75150
MLS# 21433230Listed by: BROKER APPRIASER - New
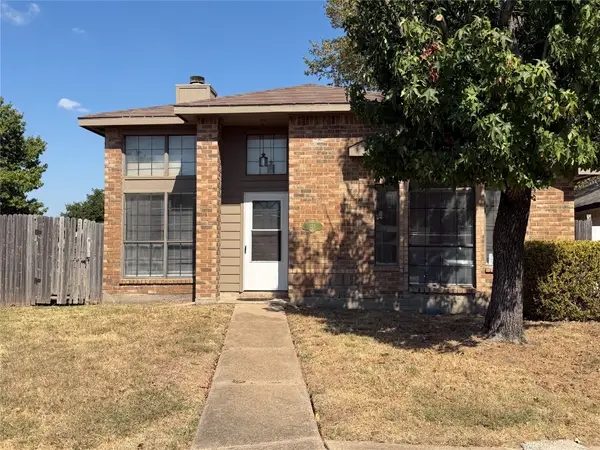 $219,999Active3 beds 2 baths1,353 sq. ft.
425 Horse Shoe Bend, Mesquite, TX 75149
MLS# 21433773Listed by: APEX PROPERTY MANAGEMENT - New
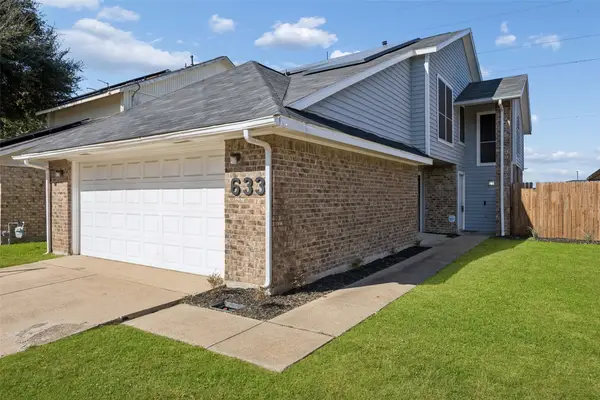 $255,000Active2 beds 3 baths1,419 sq. ft.
633 Via La Paloma, Mesquite, TX 75150
MLS# 21394607Listed by: REDFIN CORPORATION - New
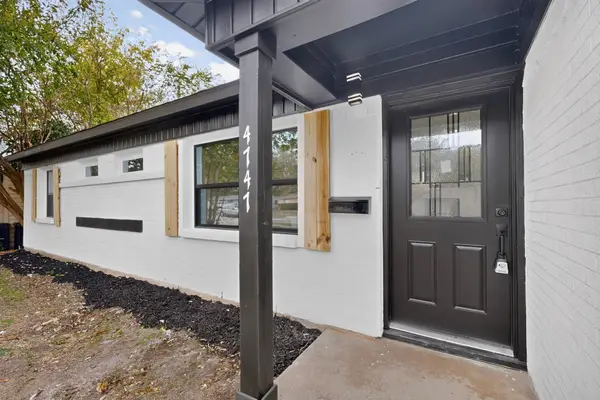 $285,000Active3 beds 4 baths1,538 sq. ft.
4747 Bedford Drive, Mesquite, TX 75150
MLS# 21433561Listed by: COLDWELL BANKER APEX, REALTORS - New
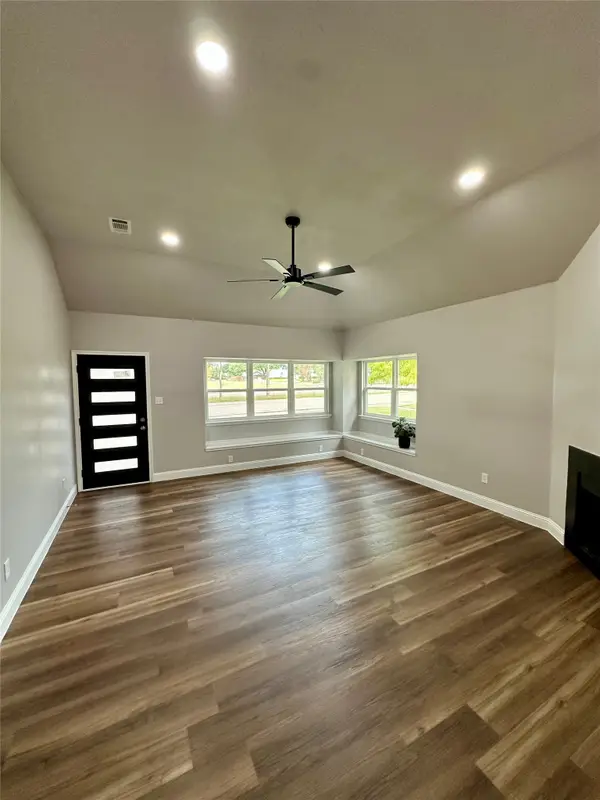 $333,000Active4 beds 3 baths1,996 sq. ft.
1928 La Prada Parkway, Mesquite, TX 75150
MLS# 21432561Listed by: COMPETITIVE EDGE REALTY LLC - New
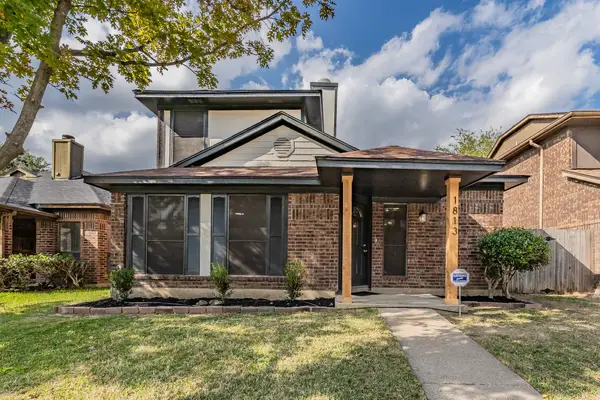 $269,900Active3 beds 3 baths1,680 sq. ft.
1813 Alameda Drive, Mesquite, TX 75150
MLS# 21433201Listed by: REI NATION REAL ESTATE - New
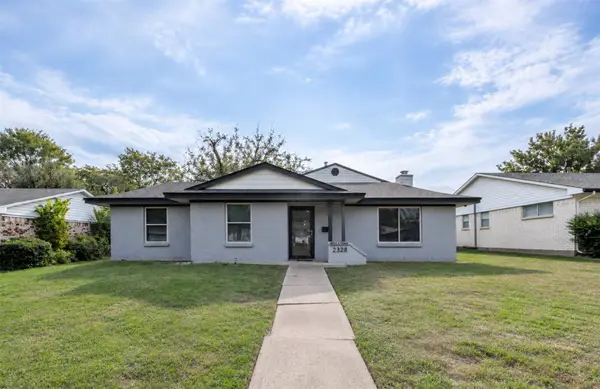 $270,000Active4 beds 3 baths2,042 sq. ft.
2328 Greenhill Drive, Mesquite, TX 75150
MLS# 21433397Listed by: ELITE REAL ESTATE TEXAS - Open Sat, 11am to 1pmNew
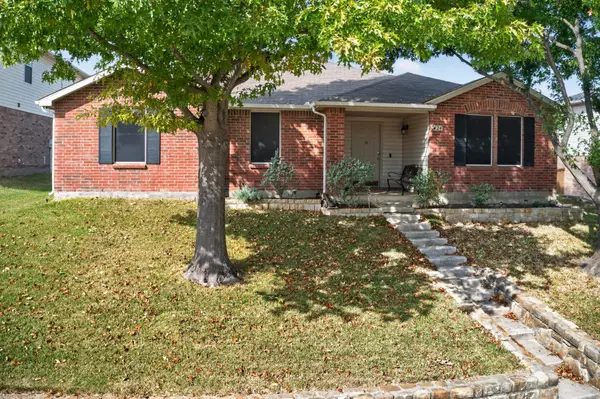 $286,900Active3 beds 2 baths1,636 sq. ft.
2624 Bandera Place, Mesquite, TX 75181
MLS# 21429804Listed by: ARCHER REALTY GROUP, LLC - New
 $331,999Active4 beds 3 baths2,176 sq. ft.
4317 Hibiscus Hollow, Mesquite, TX 75181
MLS# 21433110Listed by: KELLER WILLIAMS CITY-VIEW


Protect your home and budget from life's surprises with an Assurant Home Warranty, backed by a partner that supports you through every step of homeownership. Explore Plans.
© 2023 - 2026 ERA Franchise Systems LLC. All rights reserved. ERA Franchise Systems LLC fully supports the principles of the Fair Housing Act and the Equal Opportunity Act. ERA, ERA Real Estate powered, and their respective logos are registered service marks of ERA Franchise Systems LLC. Each office is independently owned and operated.