
4747 Bedford Drive, Mesquite, TX 75150
Local realty services provided by:ERA Courtyard Real Estate
Listed by: ana mendez
Office: coldwell banker apex, realtors
MLS#:21433561
Source:GDAR
Price summary
- Price:$285,000
- Price per sq. ft.:$185.31
About this home
**Completely Remodeled & Move-In Ready!**
Beautifully remodeled home featuring 3 bedrooms and 3 bathrooms, with modern finishes and thoughtful details throughout. The home offers an open and inviting layout, complemented by new appliances, elegant quartz countertops, and stylish updates throughout.
The spacious primary suite is a true retreat, featuring an oversized bedroom and a walk-in closet. The beautifully remodeled primary bathroom offers a luxurious walk-in shower and a freestanding soaking tub, creating the perfect space to relax and unwind. The home also features a second private bedroom suite with its own full bathroom, creating two primary-style bedroom options ideal for multigenerational living or hosting guests.
Major updates include a NEW roof and HVAC system, both installed in 2026, offering added peace of mind.
Adding even more versatility, the property features a detached bonus room in the backyard with electricity and a half bathroom. This additional space offers endless possibilities for a home office, private studio, creative space, or guest retreat.
With its extensive renovations, modern finishes, and additional flexible living space, this home is ready for its next owner to move in and enjoy!...
Contact an agent
Home facts
- Year built:1958
- Subdivision & Development:Casa View Hts #18 First Instl
- Listing ID #:21433561
- Added:1 day(s) ago
- Updated:November 12, 2026 at 03:13 PM
Rooms and interior
- Bedrooms:3
- Total bathrooms:4
- Full bathrooms:3
- Half bathrooms:1
- Flooring:Luxury Vinyl Plank
- Kitchen Description:Dishwasher, Disposal, Electric Range, Microwave
- Living area:1,538 sq. ft.
Heating and cooling
- Cooling:Central Air
- Heating:Central
- Central air:Yes
Structure and exterior
- Roof:Composition
- Year built:1958
- Building area:1,538 sq. ft.
- Lot area:0.16 Acres
- Lot Features:Interior Lot
- Architectural Style:Traditional
- Construction Materials:Brick
- Foundation Description:Slab
- Levels:1 Story
Schools
- High school:Northmesqu
- Middle school:Vanston
- Elementary school:Shands
Finances and disclosures
- Price:$285,000
- Price per sq. ft.:$185.31
- Tax amount:$3,284
Features and amenities
- Appliances:Dishwasher, Disposal, Electric Range, Microwave, Plumbed For Gas, Some Gas Appliances
- Amenities:Smoke Detectors
 Information provided, in part, by North Texas Real Estate Information Systems, Inc. Last Updated November 12, 2026 Listings with the NTREIS logo are listed by brokerages other than ERA Courtyard Real Estate.
New listings near 4747 Bedford Drive
- New
 $369,000Active5 beds 2 baths2,323 sq. ft.
2212 Schirra Way, Mesquite, TX 75150
MLS# 21434507Listed by: DHS REALTY - New
 $365,000Active4 beds 2 baths2,443 sq. ft.
3005 Monarch Court, Mesquite, TX 75181
MLS# 21429205Listed by: KELLER WILLIAMS ROCKWALL - New
 $220,000Active3 beds 2 baths1,462 sq. ft.
1629 Liberty Lane, Mesquite, TX 75149
MLS# 21433511Listed by: COMPETITIVE EDGE REALTY LLC - Open Sat, 12 to 5pmNew
 $459,990Active4 beds 3 baths2,610 sq. ft.
9840 Chesney Drive, Mesquite, TX 75126
MLS# 21432966Listed by: RIVERWAY PROPERTIES - New
 $229,000Active4 beds 2 baths1,530 sq. ft.
718 Lindo Drive, Mesquite, TX 75149
MLS# 21434481Listed by: MERSAES REAL ESTATE, INC. - New
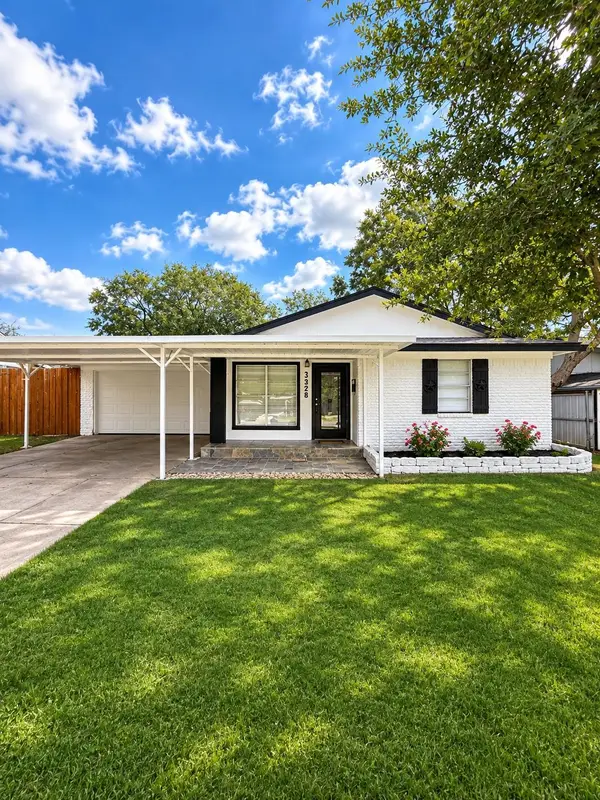 $239,990Active3 beds 2 baths1,016 sq. ft.
3328 Caribbean Drive, Mesquite, TX 75150
MLS# 21433230Listed by: BROKER APPRIASER - New
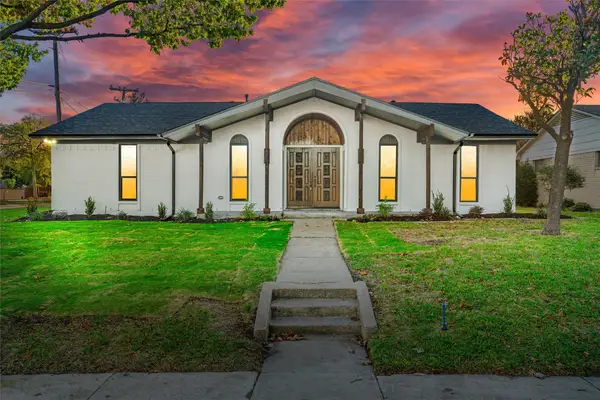 $390,500Active3 beds 2 baths1,667 sq. ft.
4713 Preston Trail Drive, Mesquite, TX 75150
MLS# 21430871Listed by: RENDON REALTY, LLC - New
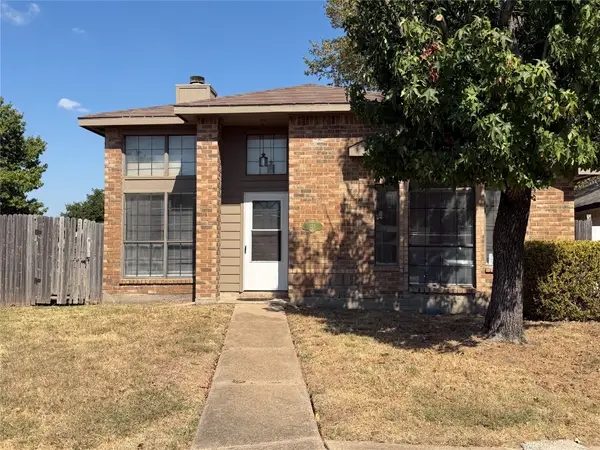 $219,999Active3 beds 2 baths1,353 sq. ft.
425 Horse Shoe Bend, Mesquite, TX 75149
MLS# 21433773Listed by: APEX PROPERTY MANAGEMENT - New
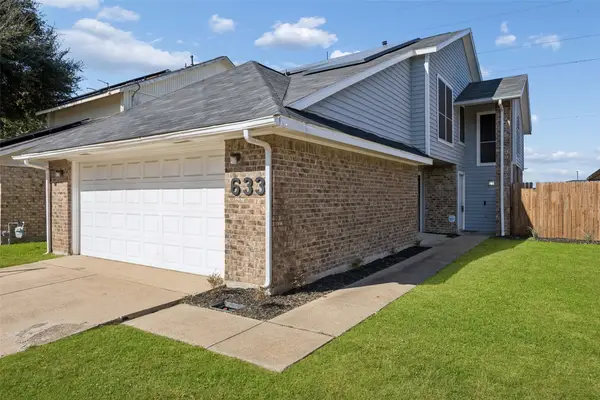 $255,000Active2 beds 3 baths1,419 sq. ft.
633 Via La Paloma, Mesquite, TX 75150
MLS# 21394607Listed by: REDFIN CORPORATION


Protect your home and budget from life's surprises with an Assurant Home Warranty, backed by a partner that supports you through every step of homeownership. Explore Plans.
© 2023 - 2026 ERA Franchise Systems LLC. All rights reserved. ERA Franchise Systems LLC fully supports the principles of the Fair Housing Act and the Equal Opportunity Act. ERA, ERA Real Estate powered, and their respective logos are registered service marks of ERA Franchise Systems LLC. Each office is independently owned and operated.