
6516 Bracknell Drive, Mesquite, TX 75126
Local realty services provided by:ERA Courtyard Real Estate
6516 Bracknell Drive,Mesquite, TX 75126
$574,833
- 5 Beds
- 5 Baths
- 2,929 sq. ft.
- Single family
- Pending
Listed by: ben caballero
Office: homesusa.com
MLS#:21365619
Source:GDAR
Price summary
- Price:$574,833
- Price per sq. ft.:$196.26
- Monthly HOA dues:$41.25
About this home
MLS# 21365619 - Built by Altura Homes - Dec 2026 completion! ~ This home has it all! 5 bedrooms, 4.5 bathrooms with 3-car garage offering 2929 sq ft of living space. The popular Hemsworth VI floor plan has room for everyone. An inviting, friendly and functional open floorplan - boasts family room with cozy fireplace that leads to spacious kitchen with nook. Enjoy your breakfast or morning coffee as natural light streams in. Three bedrooms are on one wing and a separate fifth bedroom with a private bath located in the middle of the home. Isolated primary with his and hers walk in closets, separate vanities as well as a separate tub and shower areas. Great space for kids or family night games in the children's retreat located off the secondary bedrooms. This home has extra closets and touches throughout and all on a one acre lot in a desirable location with easy access to I-20 for commuting. This stunning property offers exceptional comfort, style and convenience. Perfect for modern living. Its a dream home waiting for you....
Contact an agent
Home facts
- Year built:2026
- Subdivision & Development:Berkshire Estates
- Listing ID #:21365619
- Added:46 day(s) ago
- Updated:October 06, 2026 at 08:46 AM
Rooms and interior
- Bedrooms:5
- Total bathrooms:5
- Full bathrooms:4
- Half bathrooms:1
- Flooring:Carpet, Ceramic Tile, Luxury Vinyl Plank
- Kitchen Description:Dishwasher, Disposal, Electric Oven, Gas Cooktop, Microwave
- Living area:2,929 sq. ft.
Heating and cooling
- Cooling:Ceiling Fans, Central Air
- Heating:Central, Propane
- Central air:Yes
Structure and exterior
- Roof:Composition
- Year built:2026
- Building area:2,929 sq. ft.
- Lot area:1.06 Acres
- Lot Features:Acreage
- Architectural Style:Traditional
- Construction Materials:Brick, Stone
- Foundation Description:Slab
- Levels:1 Story
Schools
- High school:Crandall
- Middle school:Crandall
- Elementary school:Noble Reed
Finances and disclosures
- Price:$574,833
- Price per sq. ft.:$196.26
Features and amenities
- Appliances:Dishwasher, Disposal, Electric Oven, Gas Cooktop, Microwave, Tankless Water Heater
- Amenities:Carbon Monoxide Detectors, Smoke Detectors
Parking
- Garage:Yes
- Garage spaces:3
 Information provided, in part, by North Texas Real Estate Information Systems, Inc. Last Updated October 6, 2026 Listings with the NTREIS logo are listed by brokerages other than ERA Courtyard Real Estate.
New listings near 6516 Bracknell Drive
- New
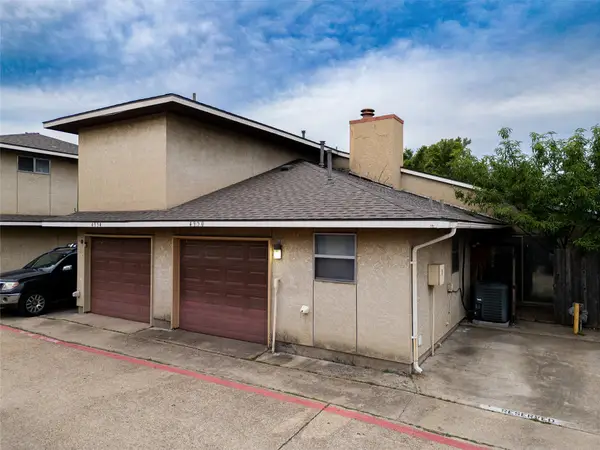 $165,000Active2 beds 1 baths1,069 sq. ft.
4950 Rolling Vista, Mesquite, TX 75150
MLS# 21404268Listed by: CENTRAL METRO REALTY - New
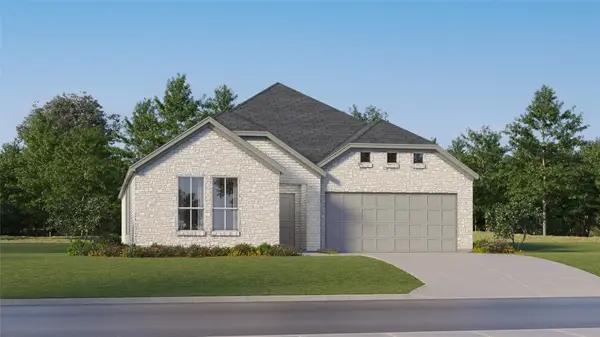 $335,999Active4 beds 2 baths2,083 sq. ft.
4100 Lotus Bloom Lane, Mesquite, TX 75181
MLS# 21404308Listed by: KELLER WILLIAMS CITY-VIEW - New
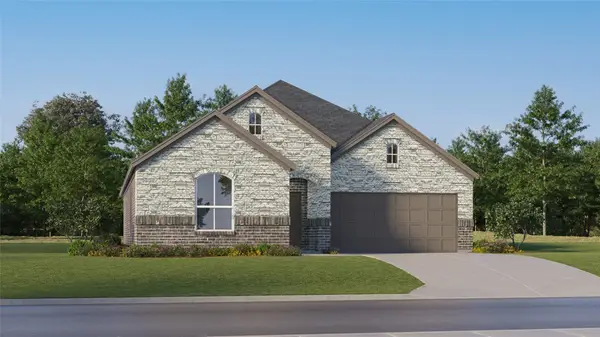 $327,999Active4 beds 2 baths1,902 sq. ft.
4117 Lotus Bloom Lane, Mesquite, TX 75181
MLS# 21404321Listed by: KELLER WILLIAMS CITY-VIEW - New
 $380,000Active3 beds 2 baths1,710 sq. ft.
736 Old London Lane, Mesquite, TX 75149
MLS# 21402651Listed by: MONUMENT REALTY - New
 $380,000Active3 beds 2 baths1,710 sq. ft.
732 Old London Lane, Mesquite, TX 75149
MLS# 21402657Listed by: MONUMENT REALTY - New
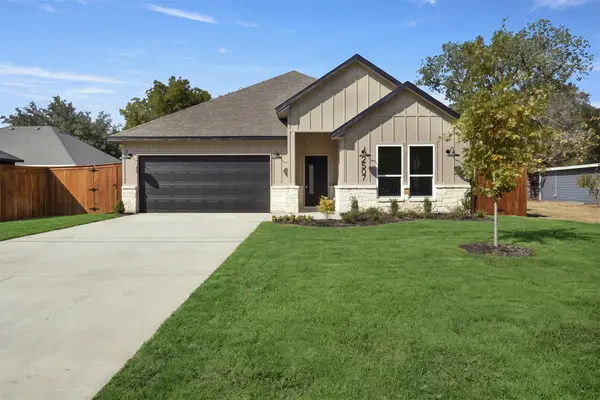 $389,000Active3 beds 2 baths1,710 sq. ft.
2507 Picadilly Boulevard, Mesquite, TX 75149
MLS# 21402665Listed by: MONUMENT REALTY - New
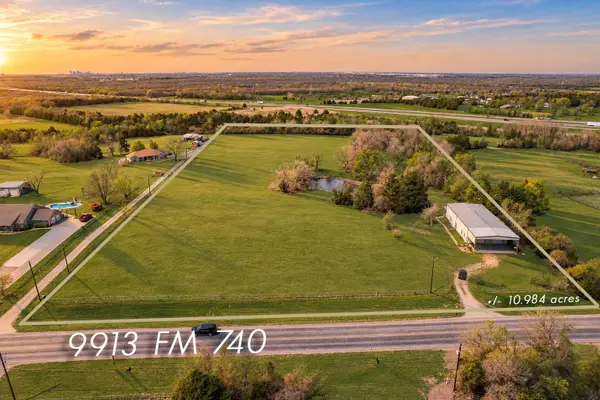 $750,000Active10.98 Acres
9913 Fm 740, Forney, TX 75126
MLS# 21403798Listed by: CENTURY 21 JUDGE FITE CO. - New
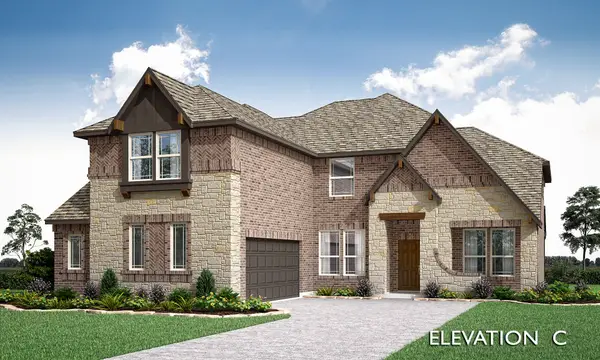 $569,990Active5 beds 5 baths3,519 sq. ft.
3120 Quail Meadow Drive, Mesquite, TX 75181
MLS# 21404043Listed by: VISIONS REALTY & INVESTMENTS - New
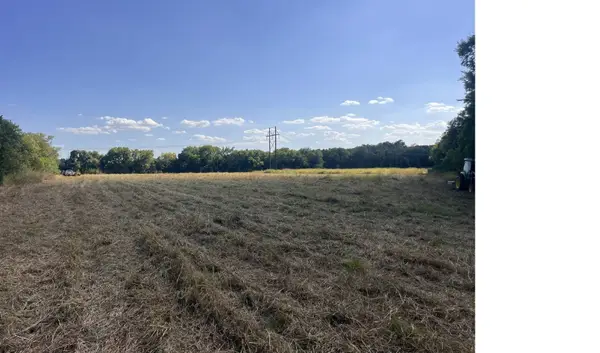 $950,000Active19.65 Acres
2101 Wilkinson Road, Mesquite, TX 75181
MLS# 21403651Listed by: TUXOR REALTY - New
 $374,900Active4 beds 3 baths2,487 sq. ft.
3301 Heathrow Road, Mesquite, TX 75181
MLS# 21403328Listed by: RESOURCE, REALTORS


Protect your home and budget from life's surprises with an Assurant Home Warranty, backed by a partner that supports you through every step of homeownership. Explore Plans.
© 2023 - 2026 ERA Franchise Systems LLC. All rights reserved. ERA Franchise Systems LLC fully supports the principles of the Fair Housing Act and the Equal Opportunity Act. ERA, ERA Real Estate powered, and their respective logos are registered service marks of ERA Franchise Systems LLC. Each office is independently owned and operated.