
114 County Road 2729, Mico, TX 78056
Local realty services provided by:ERA Experts
114 County Road 2729,Mico, TX 78056
$899,999
- 3 Beds
- 4 Baths
- 2,658 sq. ft.
- Single family
- Active
Listed by: cynthia villarreal
Office: legacy partners
MLS#:2008431
Source:LERA
Price summary
- Price:$899,999
- Price per sq. ft.:$338.6
About this home
Come take a look at this beautiful custom built 3-bedroom, 3 1/2 bath home located in the desirable Bear Springs Ranch Subdivision. Set on a little over 5 fully fenced acres, this property offers privacy, thoughtful upgrades, and a beautiful Hill Country view. Inside, you'll find tile flooring, knotty alder kitchen cabinetry, pine vaulted ceilings in the main living area, custom iron front and patio doors, and a cozy wood-burning fireplace. A durable metal roof adds to the home's long-term appeal. The property is horse-friendly and equipped with a Ring security system, water softener, two AC units, a 3,000-gal. water storage tank, and an irrigation system. Step outside to the well manicured backyard, where the covered patio features a built-in grill and offers a beautiful view- perfect for relaxing or entertaining. With its custom details, acreage, and scenic settings, this property has so much to offer. Sellers will give a $7,000 allowance toward exterior paint job with an acceptable offer....
Contact an agent
Home facts
- Year built:2022
- Subdivision & Development:BEAR SPRINGS RANCH
- Listing ID #:2008431
- Added:45 day(s) ago
- Updated:September 28, 2026 at 08:30 PM
Rooms and interior
- Bedrooms:3
- Total bathrooms:4
- Full bathrooms:3
- Half bathrooms:1
- Flooring:Ceramic Tile
- Bathrooms Description:Tub/Shower Separate
- Kitchen Description:Built-In Oven, Cook Top, Dishwasher, Island Kitchen, Walk-In Pantry
- Bedroom Description:Master Bedroom Downstairs, Walk-In Closets
- Living area:2,658 sq. ft.
Heating and cooling
- Cooling:Two Central
- Heating:Central, Electric
Structure and exterior
- Roof:Metal
- Year built:2022
- Building area:2,658 sq. ft.
- Lot area:5.06 Acres
- Architectural Style:Texas Hill Country
- Construction Materials:Brick, Stucco, Wood
- Foundation Description:Slab
- Levels:1 Story
Schools
- High school:Call District
- Middle school:Call District
- Elementary school:Call District
Utilities
- Water:Private Well
- Sewer:Septic
Finances and disclosures
- Price:$899,999
- Price per sq. ft.:$338.6
- Tax amount:$11,811 (2025)
Features and amenities
- Laundry features:Dryer Connection, Laundry Room, Washer Connection
- Amenities:Built-In Oven, Ceiling Fans, Electric Water Heater, Security System (Owned), Water Softener (owned)
Parking
- Parking description:Garage Door Opener, Two Car Garage
 IDX information is provided exclusively for consumers’ personal, non-commercial use, that it may not be used for any purpose other than to identify prospective properties consumers may be interested in purchasing, and that the data is deemed reliable but is not guaranteed accurate by LERA MLS (Local Expertise Regional Access). The MLS may, at its discretion, require use of other disclaimers as necessary to protect participants and/or the MLS from liability.
 New listings near 114 County Road 2729
- New
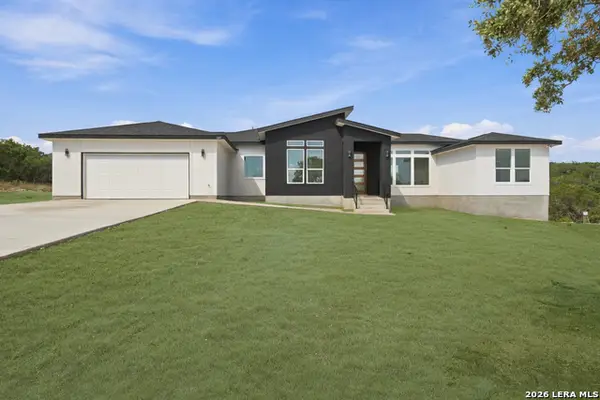 $684,900Active3 beds 4 baths2,647 sq. ft.
149 County Road 2809, Mico, TX 78056
MLS# 2018460Listed by: KELLER WILLIAMS HERITAGE MARIN REALTY & PROPERTY M - New
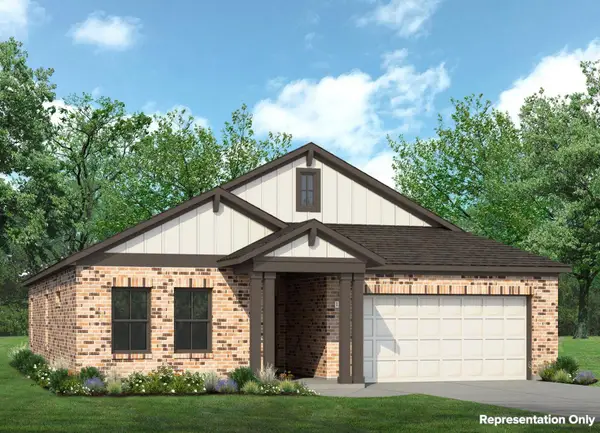 $267,950Active3 beds 2 baths1,551 sq. ft.
164 Warner Way, Mico, TX 78056
MLS# 8364019Listed by: NEW HOME NOW - New
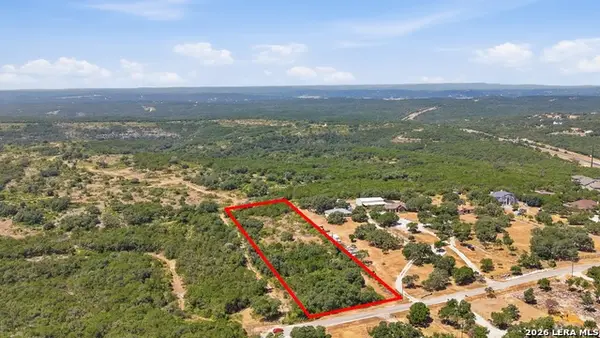 $145,000Active2.17 Acres
0000 S County Road 272, Mico, TX 78056
MLS# 2017845Listed by: JB GOODWIN, REALTORS  $350,000Active0.37 Acres
447 Private Rd 2610, Mico, TX 78056
MLS# 2017197Listed by: OPTION ONE REAL ESTATE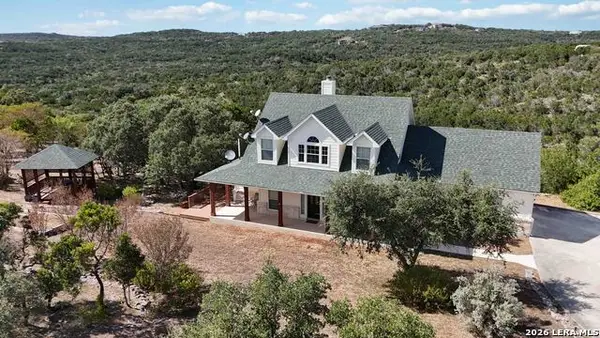 $520,000Active3 beds 3 baths1,980 sq. ft.
410 County Road 2748, Mico, TX 78056
MLS# 2013680Listed by: JB GOODWIN, REALTORS $115,000Active1.87 Acres
391 Pr 1748 Lot 391, Mico, TX 78056
MLS# 2014779Listed by: T2M REAL ESTATE $135,000Active2 Acres
BLOCK 4, LOT 5 Pr 2771, Mico, TX 78056
MLS# 2013874Listed by: JB GOODWIN, REALTORS $299,999Active17.37 Acres
1423 County Road 2744, Mico, TX 78056
MLS# 2013926Listed by: T2M REAL ESTATE $75,000Active2.03 Acres
0 Pr 1732, Mico, TX 78056
MLS# 2013568Listed by: ALL CITY SAN ANTONIO REGISTERED SERIES $130,000Active5.06 Acres
240 County Road 2704, Mico, TX 78056
MLS# 77580728Listed by: CONNIE STRBAN, BROKER


Protect your home and budget from life's surprises with an Assurant Home Warranty, backed by a partner that supports you through every step of homeownership. Explore Plans.
© 2023 - 2026 ERA Franchise Systems LLC. All rights reserved. ERA Franchise Systems LLC fully supports the principles of the Fair Housing Act and the Equal Opportunity Act. ERA, ERA Real Estate powered, and their respective logos are registered service marks of ERA Franchise Systems LLC. Each office is independently owned and operated.