
705 County Road 2763, Mico, TX 78056
Local realty services provided by:ERA Experts
705 County Road 2763,Mico, TX 78056
$629,999
- 4 Beds
- 5 Baths
- 3,880 sq. ft.
- Single family
- Active
Listed by: michael garcia
Office: san antonio's finest realty
MLS#:2020386
Source:LERA
Price summary
- Price:$629,999
- Price per sq. ft.:$162.37
About this home
Discover a truly unique Hill Country property where level land, character, and an exceptional layout come together. Situated on an unusually flat parcel for the area, this custom-built home offers a one-of-a-kind floor plan with thoughtful spaces throughout. The home features a restroom in every bedroom, plus mother-in-law suite providing flexibility for guests, extended family, or private living quarters. Upstairs, a spacious loft with its own bar creates the perfect spot for a man cave, game room, or entertaining area. Nature is at the heart of this property, with a beautiful limestone creek running through the land and dramatic limestone cliffs reaching approximately 20 feet high. The majority of the property is fenced, with an additional interior fence creating a secure area for pets and children to enjoy. The home has plenty of character and timeless Hill Country charm. While some finishes feel a bit dated, the unique layout, incredible land, natural features, and versatility make this property unlike anything else. A rare opportunity to own a distinctive piece of the Texas Hill Country....
Contact an agent
Home facts
- Year built:2006
- Subdivision & Development:BEAR SPRINGS RANCH
- Listing ID #:2020386
- Added:1 day(s) ago
- Updated:October 01, 2026 at 02:23 AM
Rooms and interior
- Bedrooms:4
- Total bathrooms:5
- Full bathrooms:4
- Half bathrooms:1
- Flooring:Carpeting, Ceramic Tile
- Dining Description:Separate Dining Room
- Bathrooms Description:Separate Vanity, Tub/Shower Separate
- Kitchen Description:Island Kitchen, Microwave Oven
- Bedroom Description:All Bedrooms Downstairs, Master Bedroom Downstairs, Walk-In Closets
- Living area:3,880 sq. ft.
Heating and cooling
- Cooling:Three+ Central
- Heating:Central, Electric
Structure and exterior
- Roof:Composition
- Year built:2006
- Building area:3,880 sq. ft.
- Lot area:6.23 Acres
- Lot Features:5 - 14 Acres, Creek, Level, Wooded
- Architectural Style:One Story
- Construction Materials:Brick, Siding, Stone/Rock
- Foundation Description:Slab
- Levels:1 Story
Schools
- High school:Harlan HS
- Middle school:Straus
- Elementary school:Henderson
Utilities
- Water:Private Well
- Sewer:Sewer System
Finances and disclosures
- Price:$629,999
- Price per sq. ft.:$162.37
- Tax amount:$12,719 (2025)
Features and amenities
- Laundry features:Dryer Connection
- Amenities:Ceiling Fans, Chandelier
Parking
- Parking description:Converted Garage
 IDX information is provided exclusively for consumers’ personal, non-commercial use, that it may not be used for any purpose other than to identify prospective properties consumers may be interested in purchasing, and that the data is deemed reliable but is not guaranteed accurate by LERA MLS (Local Expertise Regional Access). The MLS may, at its discretion, require use of other disclaimers as necessary to protect participants and/or the MLS from liability.
 New listings near 705 County Road 2763
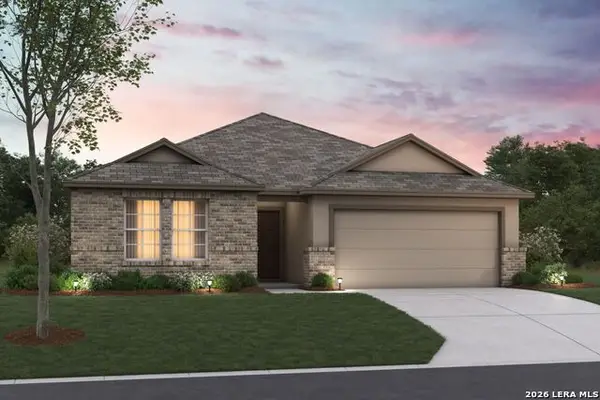 $319,990Active4 beds 2 baths1,850 sq. ft.
130 Urlacher Road, Rio Medina, TX 78066
MLS# 1991963Listed by: ESCAPE REALTY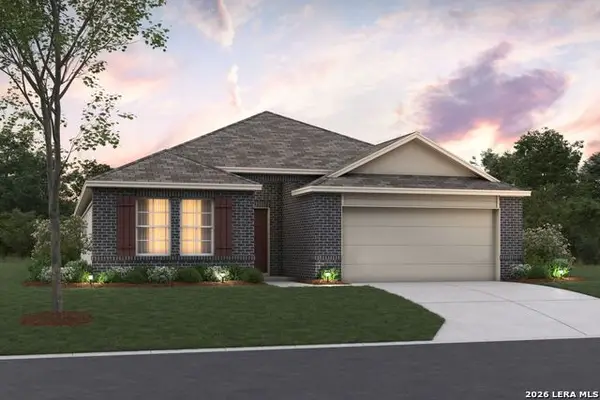 $339,990Active3 beds 2 baths1,975 sq. ft.
120 Urlacher Road, Rio Medina, TX 78066
MLS# 1994535Listed by: ESCAPE REALTY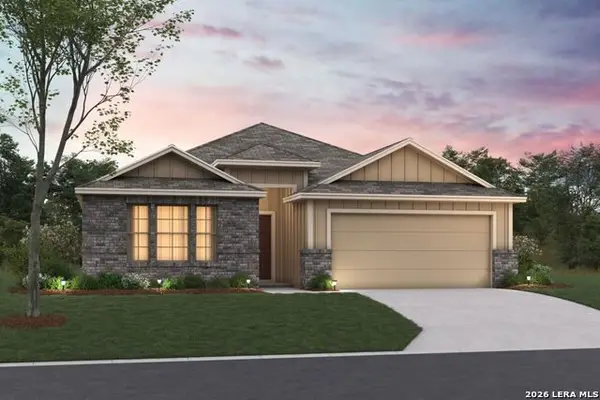 $339,990Active4 beds 3 baths2,097 sq. ft.
110 Urlacher Road, Rio Medina, TX 78066
MLS# 1995940Listed by: ESCAPE REALTY- New
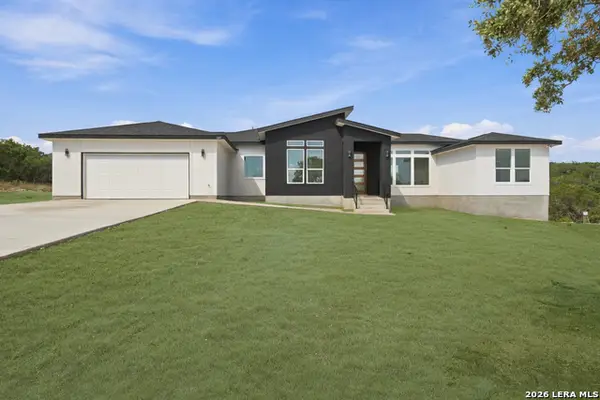 $684,900Active3 beds 4 baths2,647 sq. ft.
149 County Road 2809, Mico, TX 78056
MLS# 2018460Listed by: KELLER WILLIAMS HERITAGE MARIN REALTY & PROPERTY M - New
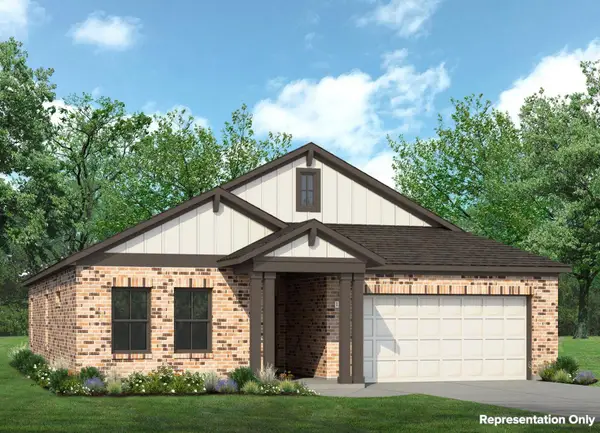 $267,950Active3 beds 2 baths1,551 sq. ft.
164 Warner Way, Mico, TX 78056
MLS# 8364019Listed by: NEW HOME NOW 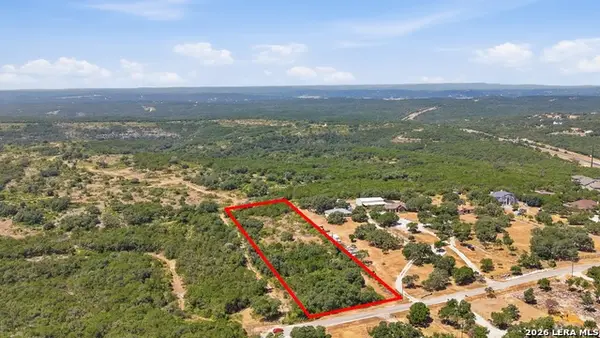 $145,000Active2.17 Acres
0000 S County Road 272, Mico, TX 78056
MLS# 2017845Listed by: JB GOODWIN, REALTORS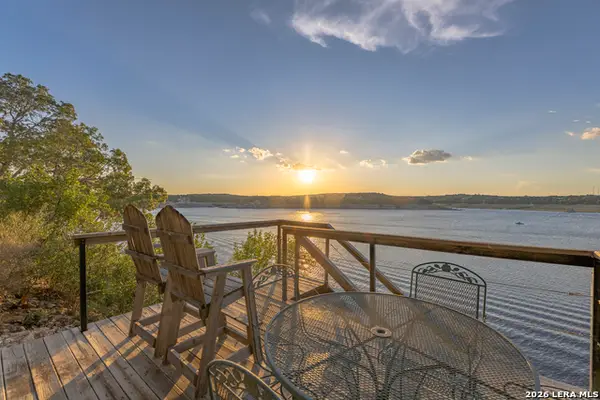 $350,000Active0.37 Acres
447 Private Rd 2610, Mico, TX 78056
MLS# 2017197Listed by: OPTION ONE REAL ESTATE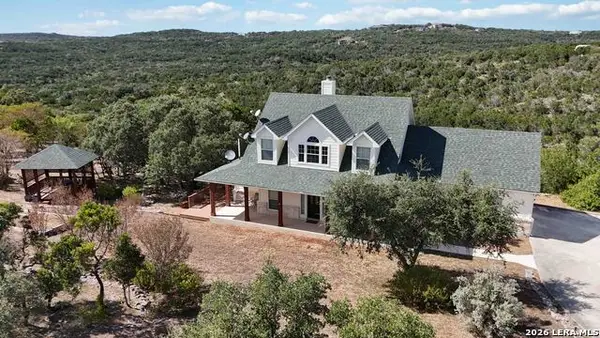 $520,000Active3 beds 3 baths1,980 sq. ft.
410 County Road 2748, Mico, TX 78056
MLS# 2013680Listed by: JB GOODWIN, REALTORS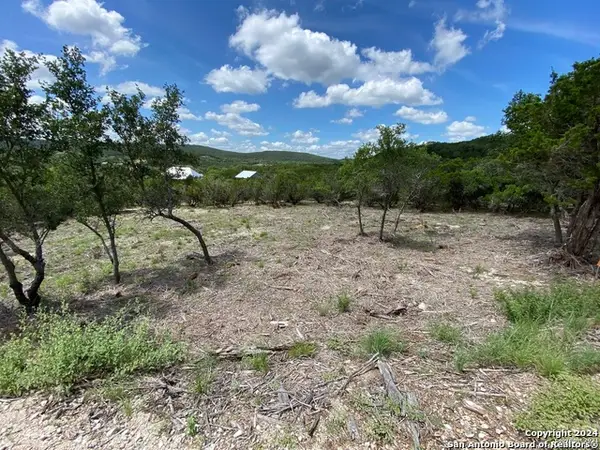 $115,000Active1.87 Acres
391 Pr 1748 Lot 391, Mico, TX 78056
MLS# 2014779Listed by: T2M REAL ESTATE


Protect your home and budget from life's surprises with an Assurant Home Warranty, backed by a partner that supports you through every step of homeownership. Explore Plans.
© 2023 - 2026 ERA Franchise Systems LLC. All rights reserved. ERA Franchise Systems LLC fully supports the principles of the Fair Housing Act and the Equal Opportunity Act. ERA, ERA Real Estate powered, and their respective logos are registered service marks of ERA Franchise Systems LLC. Each office is independently owned and operated.