
2033 Trickle Creek Lane, Midlothian, TX 76065
Local realty services provided by:ERA Myers & Myers Realty
2033 Trickle Creek Lane,Midlothian, TX 76065
$579,000
- 4 Beds
- 3 Baths
- 2,971 sq. ft.
- Single family
- Active
Upcoming open houses
- Sat, Nov 2112:00 pm - 04:00 pm
- Sun, Nov 2202:00 pm - 04:00 pm
Listed by: dina verteramo
Office: highland homes realty
MLS#:21302338
Source:GDAR
Price summary
- Price:$579,000
- Price per sq. ft.:$194.88
- Monthly HOA dues:$70.83
About this home
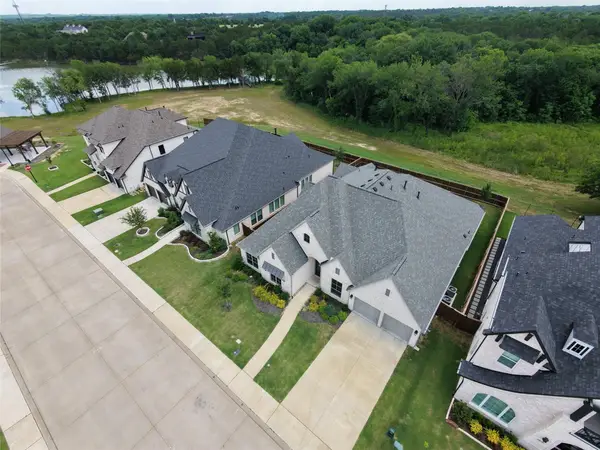
Brand new and built by award-winning Highland Homes, the sought-after Middleton plan offers luxury living in the desirable master-planned community of BridgeWater, within top-rated Midlothian ISD. Complete and move-in ready, this spacious 2-story home sits on an oversized corner homesite and features 2,971 square feet, 4 bedrooms, 3 bathrooms, study, loft, entertainment room, and beautifully curated designer finishes throughout! The welcoming entry leads to a dramatic family room with soaring ceilings and oversized windows that fill the space with natural light. The gourmet kitchen showcases an expansive island, stacked cabinetry, and built-in appliances, seamlessly connecting to the dining and living areas for effortless entertaining. The extended primary suite offers a private retreat with a freestanding tub and separate walk-in shower. Upstairs, a versatile loft and dedicated entertainment room provide space for movie nights and relaxing. Enjoy outdoor living on the spacious covered patio, complete with a gas line for your grill. Built with the quality craftsmanship Highland Homes is known for, this home also includes the builder warranty. Residents in BridgeWater will enjoy many wonderful amenities like resort-style pools, clubhouse, playgrounds, pickleball, putting green, walking trails, & Hidden Haven Lake! Contact the Sales Counselor today to schedule your private tour of this beautifully designed Highland Home....
Contact an agent
Home facts
- Year built:2026
- Subdivision & Development:BridgeWater
- Listing ID #:21302338
- Added:156 day(s) ago
- Updated:November 19, 2026 at 12:46 PM
Rooms and interior
- Bedrooms:4
- Total bathrooms:3
- Full bathrooms:3
- Flooring:Carpet, Tile, Vinyl
- Kitchen Description:Dishwasher, Disposal, Electric Oven, Gas Cooktop, Microwave, Vented Exhaust Fan
- Living area:2,971 sq. ft.
Heating and cooling
- Cooling:Ceiling Fans, Central Air, Electric, Zoned
- Heating:Central, Fireplaces, Natural Gas, Zoned
- Central air:Yes
Structure and exterior
- Roof:Composition
- Year built:2026
- Building area:2,971 sq. ft.
- Lot area:0.12 Acres
- Lot Features:Corner Lot, Interior Lot, Landscaped, Subdivision
- Architectural Style:Traditional
- Construction Materials:Brick, Cedar, Fiber Cement, Frame
- Foundation Description:Slab
- Levels:2 Story
Schools
- High school:Heritage
- Middle school:Walnut Grove
- Elementary school:Longbranch
Finances and disclosures
- Price:$579,000
- Price per sq. ft.:$194.88
Features and amenities
- Appliances:Dishwasher, Disposal, Electric Oven, Gas Cooktop, Gas Water Heater, Microwave, Plumbed For Gas, Some Gas Appliances, Tankless Water Heater, Vented Exhaust Fan
- Amenities:Air Purifier, Security Lights, Smoke Detectors
Parking
- Garage:Yes
- Garage spaces:2
 Information provided, in part, by North Texas Real Estate Information Systems, Inc. Last Updated November 19, 2026 Listings with the NTREIS logo are listed by brokerages other than ERA Myers & Myers Realty.
New listings near 2033 Trickle Creek Lane
- New
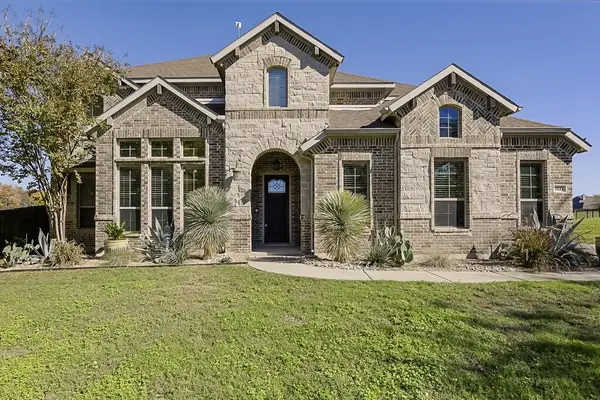 $839,000Active5 beds 4 baths3,696 sq. ft.
2641 Pergola Court E, Midlothian, TX 76065
MLS# 21439618Listed by: CHRISTIE'S LONE STAR - New
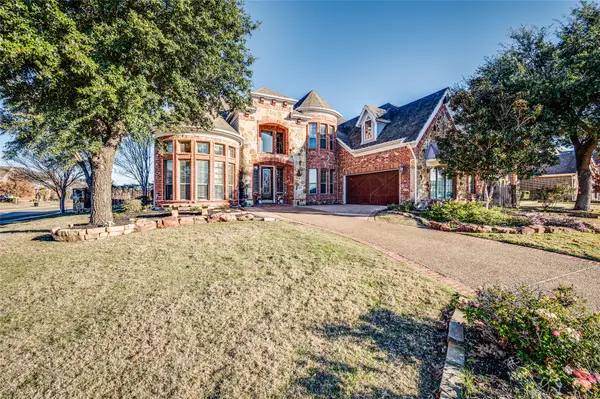 $715,000Active6 beds 4 baths4,854 sq. ft.
2601 Winding Creek Drive, Midlothian, TX 76065
MLS# 21434867Listed by: RE/MAX FRONTIER - New
 $2,580,000Active7.63 Acres
00 Fm 663, Midlothian, TX 76065
MLS# 21433191Listed by: CENTURY 21 JUDGE FITE COMPANY - New
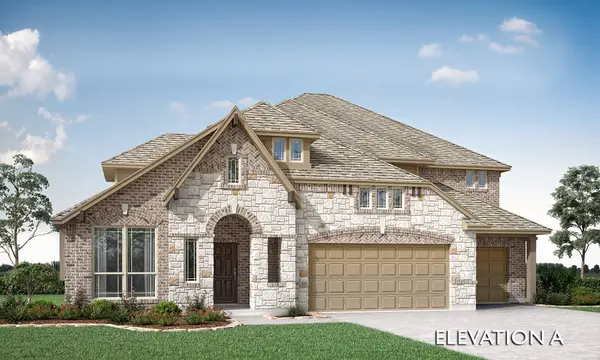 $680,483Active5 beds 4 baths4,065 sq. ft.
3805 Amber Road, Midlothian, TX 76065
MLS# 21438579Listed by: VISIONS REALTY & INVESTMENTS - New
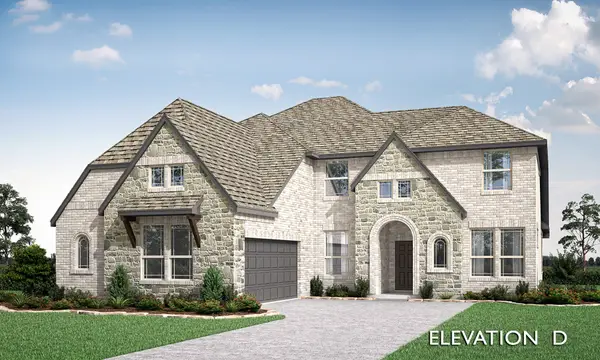 $616,478Active6 beds 4 baths3,485 sq. ft.
3813 Amber Road, Midlothian, TX 76065
MLS# 21438590Listed by: VISIONS REALTY & INVESTMENTS - New
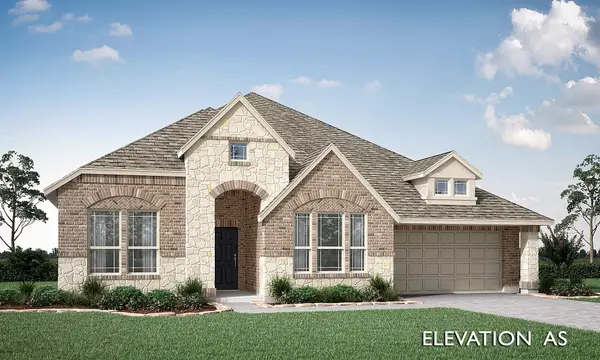 $516,904Active4 beds 3 baths2,521 sq. ft.
1222 Summer Grove Drive, Midlothian, TX 76065
MLS# 21438616Listed by: VISIONS REALTY & INVESTMENTS - New
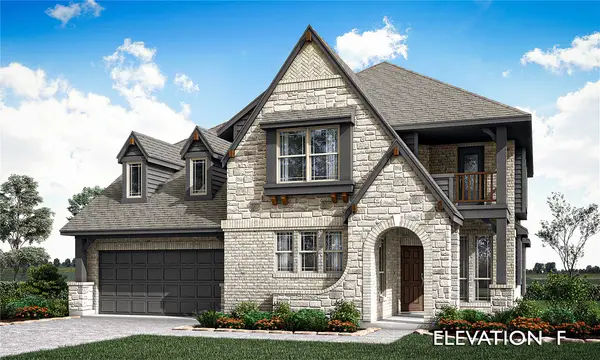 $610,144Active5 beds 4 baths3,435 sq. ft.
1206 Summer Grove Drive, Midlothian, TX 76065
MLS# 21438632Listed by: VISIONS REALTY & INVESTMENTS - New
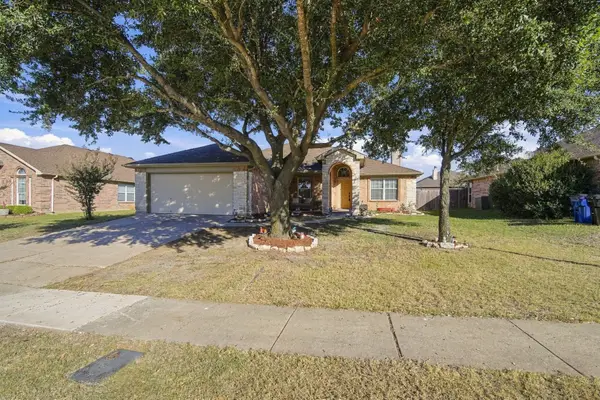 $344,999Active3 beds 2 baths1,979 sq. ft.
1317 Columbia Drive, Midlothian, TX 76065
MLS# 21429674Listed by: CENTURY 21 JUDGE FITE COMPANY - New
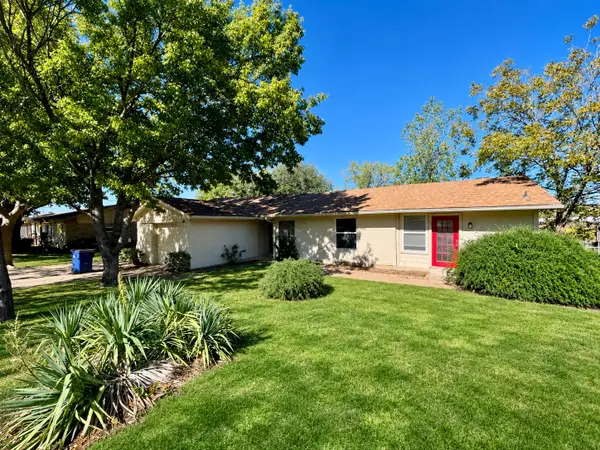 $209,000Active4 beds 3 baths1,577 sq. ft.
801 Bowie Drive, Midlothian, TX 76065
MLS# 21435089Listed by: ALL CITY REAL ESTATE - New
 $594,900Active4 beds 4 baths3,363 sq. ft.
2834 Midlake Drive, Midlothian, TX 76065
MLS# 21437634Listed by: GO FLAT FEE


Protect your home and budget from life's surprises with an Assurant Home Warranty, backed by a partner that supports you through every step of homeownership. Explore Plans.
© 2023 - 2026 ERA Franchise Systems LLC. All rights reserved. ERA Franchise Systems LLC fully supports the principles of the Fair Housing Act and the Equal Opportunity Act. ERA, ERA Real Estate powered, and their respective logos are registered service marks of ERA Franchise Systems LLC. Each office is independently owned and operated.