
1206 Summer Grove Drive, Midlothian, TX 76065
Local realty services provided by:ERA Myers & Myers Realty
Listed by: marsha ashlock
Office: visions realty & investments
MLS#:21438632
Source:GDAR
Price summary
- Price:$615,144
- Price per sq. ft.:$179.08
- Monthly HOA dues:$50
About this home
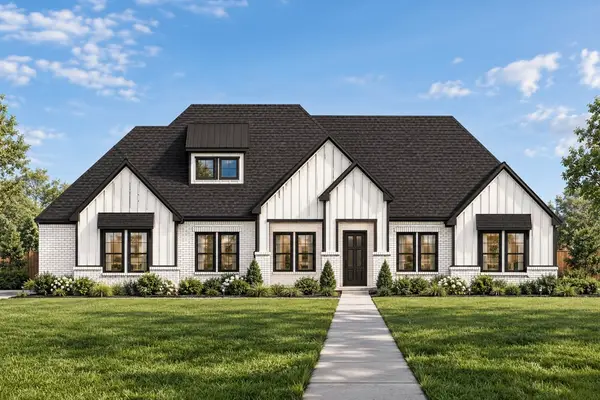
NEW! NEVER LIVED IN. Estimated completion June 2027. Glass-front cabinets with lighting reach the ceiling in this Magnolia II by Bloomfield Homes, giving the Deluxe Kitchen a standout finish. Set on a corner homesite in Villages of Walnut Grove, the two-story design offers 5 bedrooms, 4 full baths, and a 2-car garage. Quartz kitchen countertops, island pendants, and a professional appliance package pair style with function. Double electric ovens and an electric cooktop expand the cooking options, while the walk-in pantry keeps supplies close. The breakfast area opens toward the covered patio, and a separate formal dining room gives larger gatherings their own space near the entry. Engineered wood extends across the first floor, including the bedrooms, with tile in the baths and utility room. The family room features a wood-burning fireplace faced in stone to the ceiling, adding texture and height to the open living space. The primary suite is downstairs with separate quartz vanities, a garden tub, separate shower, and walk-in closet. A second main-level bedroom sits near a full bath with a shower. The second floor offers 3 bedrooms and 2 full baths, plus a game room and an enclosed media room with double doors. There’s room for a movie and a separate gathering at the same time. Upper cabinets in the utility room, an included washer and electric dryer, and upgraded bath tile add practical value. Brick and stone, an 8-foot front door, and a balcony give the exterior presence. Exterior lighting, wood privacy fencing, landscaping, sprinklers, blinds, and gutters complete the home. Visit Bloomfield Homes’ Villages of Walnut Grove model to explore the Magnolia II today! *Photos are a representation of finished product. Materials will vary.*...
Contact an agent
Home facts
- Year built:2027
- Subdivision & Development:Villages of Walnut Grove
- Listing ID #:21438632
- Added:1 day(s) ago
- Updated:November 18, 2026 at 04:32 PM
Rooms and interior
- Bedrooms:5
- Total bathrooms:4
- Full bathrooms:4
- Flooring:Carpet, Tile, Wood
- Kitchen Description:Dishwasher, Disposal, Double Oven, Electric Cooktop, Electric Oven, Electric Range, Microwave, Refrigerator, Vented Exhaust Fan
- Living area:3,435 sq. ft.
Heating and cooling
- Cooling:Ceiling Fans, Central Air, Electric
- Heating:Central, Electric, Fireplaces
- Central air:Yes
Structure and exterior
- Roof:Composition
- Year built:2027
- Building area:3,435 sq. ft.
- Lot area:0.23 Acres
- Lot Features:Corner Lot, Few Trees, Landscaped, Lawn, Sprinkler System, Subdivision
- Architectural Style:Traditional
- Construction Materials:Brick, Stone
- Foundation Description:Slab
- Levels:2 Story
Schools
- High school:Heritage
- Middle school:Walnut Grove
- Elementary school:Baxter
Finances and disclosures
- Price:$615,144
- Price per sq. ft.:$179.08
Features and amenities
- Appliances:Dishwasher, Disposal, Double Oven, Dryer, Electric Cooktop, Electric Oven, Electric Range, Microwave, Refrigerator, Vented Exhaust Fan, Washer
- Laundry features:Dryer, Washer
- Amenities:Carbon Monoxide Detectors, Smoke Detectors, Window Coverings
Parking
- Garage:Yes
- Garage spaces:2
 Information provided, in part, by North Texas Real Estate Information Systems, Inc. Last Updated November 18, 2026 Listings with the NTREIS logo are listed by brokerages other than ERA Myers & Myers Realty.
New listings near 1206 Summer Grove Drive
- New
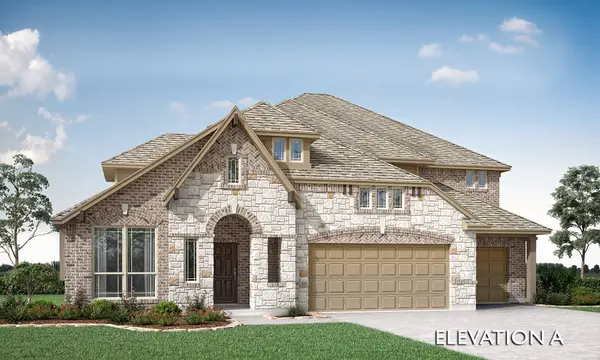 $686,483Active5 beds 4 baths4,065 sq. ft.
3805 Amber Road, Midlothian, TX 76065
MLS# 21438579Listed by: VISIONS REALTY & INVESTMENTS - New
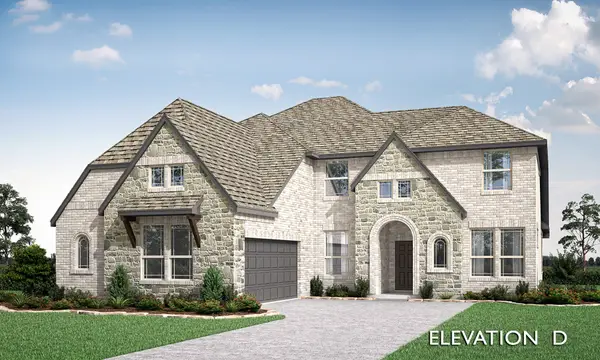 $616,478Active6 beds 4 baths3,485 sq. ft.
3813 Amber Road, Midlothian, TX 76065
MLS# 21438590Listed by: VISIONS REALTY & INVESTMENTS - New
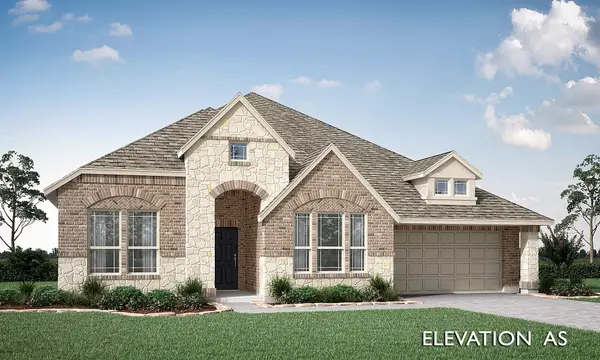 $521,904Active4 beds 3 baths2,521 sq. ft.
1222 Summer Grove Drive, Midlothian, TX 76065
MLS# 21438616Listed by: VISIONS REALTY & INVESTMENTS - New
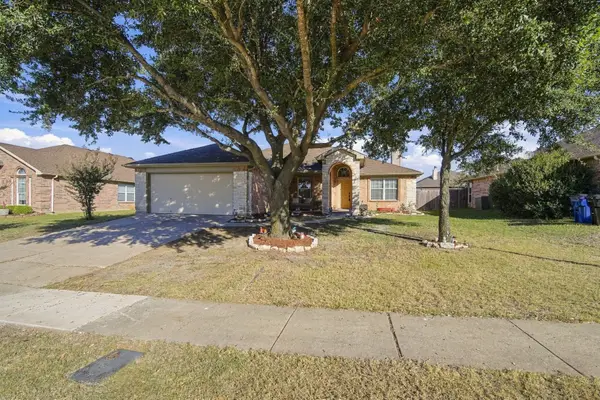 $344,999Active3 beds 2 baths1,979 sq. ft.
1317 Columbia Drive, Midlothian, TX 76065
MLS# 21429674Listed by: CENTURY 21 JUDGE FITE COMPANY - New
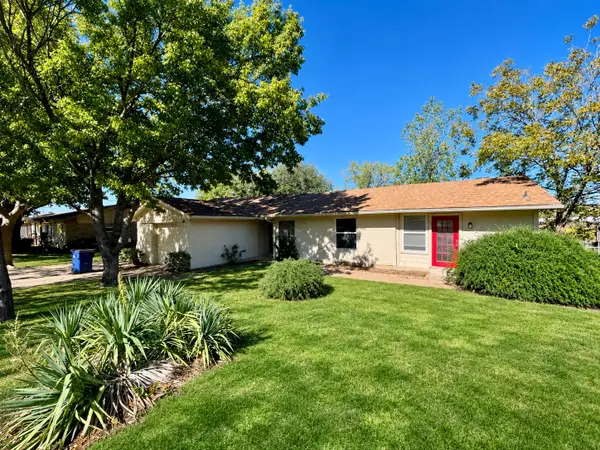 $209,000Active4 beds 3 baths1,577 sq. ft.
801 Bowie Drive, Midlothian, TX 76065
MLS# 21435089Listed by: ALL CITY REAL ESTATE - New
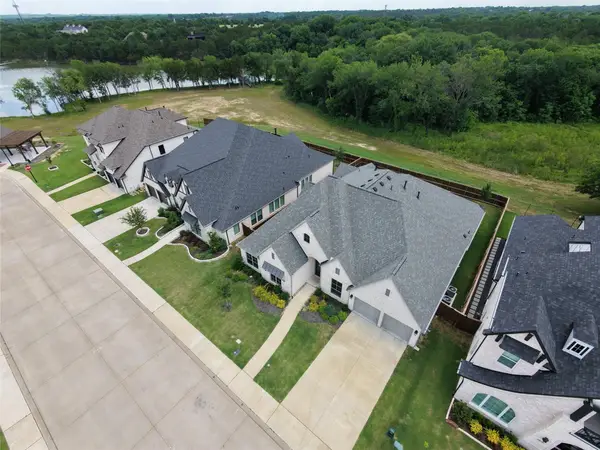 $594,900Active4 beds 4 baths3,363 sq. ft.
2834 Midlake Drive, Midlothian, TX 76065
MLS# 21437634Listed by: GO FLAT FEE - New
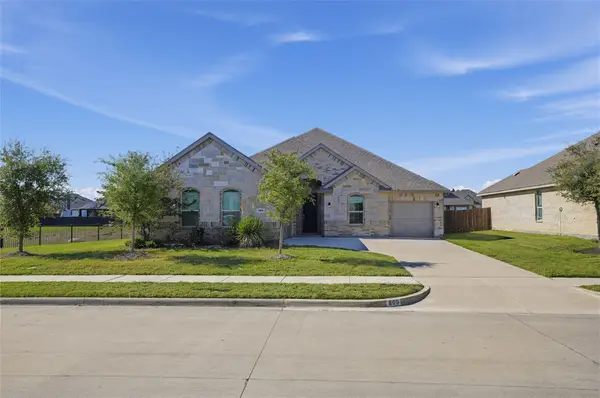 $405,000Active3 beds 3 baths2,296 sq. ft.
809 Grove Park Lane, Midlothian, TX 76065
MLS# 56780122Listed by: STAG & STONE REALTY LLC - New
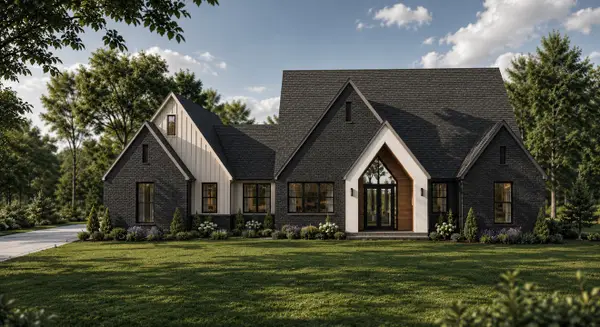 $799,900Active4 beds 4 baths3,031 sq. ft.
1310 Carroll Moran Trail, Midlothian, TX 76065
MLS# 21436332Listed by: COLDWELL BANKER REALTY - New
 $758,133Active4 beds 4 baths3,192 sq. ft.
4009 Lagos Drive, Midlothian, TX 76065
MLS# 21436313Listed by: KELLER WILLIAMS REALTY DPR


Protect your home and budget from life's surprises with an Assurant Home Warranty, backed by a partner that supports you through every step of homeownership. Explore Plans.
© 2023 - 2026 ERA Franchise Systems LLC. All rights reserved. ERA Franchise Systems LLC fully supports the principles of the Fair Housing Act and the Equal Opportunity Act. ERA, ERA Real Estate powered, and their respective logos are registered service marks of ERA Franchise Systems LLC. Each office is independently owned and operated.