
2414 Prairie Grass Lane, Midlothian, TX 76065
Local realty services provided by:ERA Newlin & Company
2414 Prairie Grass Lane,Midlothian, TX 76065
$541,298
- 4 Beds
- 4 Baths
- 3,124 sq. ft.
- Single family
- Active
Listed by: ben caballero
Office: homesusa.com
MLS#:21440206
Source:GDAR
Price summary
- Price:$541,298
- Price per sq. ft.:$173.27
- Monthly HOA dues:$62.5
About this home
MLS# 21440206 - Built by Tri Pointe Homes - Ready Now! ~ An open-concept layout connects the kitchen and gathering spaces, while the upstairs game room offers room to unwind and the office provides a separate place to focus. In the kitchen, stained Shaker maple cabinets, quartz countertops and a stainless steel GE Profile gas cooktop bring practical function and clean lines to everyday meals. The primary bathroom’s spa shower adds a relaxing touch, and the covered patio extends time outdoors. Open stair rails with metal balusters create a sense of connection between levels, while the eight-foot front door makes a distinctive first impression. With three and a half bathrooms and a garage, this new home in Midlothian, TX brings together flexible spaces and considered finishes.
Contact an agent
Home facts
- Year built:2026
- Subdivision & Development:Inspiration Collection at Bridgewater
- Listing ID #:21440206
- Added:1 day(s) ago
- Updated:November 19, 2026 at 09:43 PM
Rooms and interior
- Bedrooms:4
- Total bathrooms:4
- Full bathrooms:3
- Half bathrooms:1
- Flooring:Carpet, Ceramic Tile, Luxury Vinyl Plank
- Kitchen Description:Dishwasher, Disposal, Electric Oven, Gas Cooktop, Microwave, Vented Exhaust Fan
- Living area:3,124 sq. ft.
Heating and cooling
- Cooling:Ceiling Fans, Central Air, Electric
- Heating:Central, Natural Gas
- Central air:Yes
Structure and exterior
- Roof:Composition
- Year built:2026
- Building area:3,124 sq. ft.
- Lot area:0.17 Acres
- Architectural Style:Traditional
- Construction Materials:Brick
- Foundation Description:Slab
- Levels:2 Story
Schools
- High school:Waxahachie
- Middle school:Evelyn Love Coleman
- Elementary school:Wedgeworth
Finances and disclosures
- Price:$541,298
- Price per sq. ft.:$173.27
Features and amenities
- Appliances:Dishwasher, Disposal, Electric Oven, Gas Cooktop, Gas Water Heater, Microwave, Plumbed For Gas, Some Gas Appliances, Tankless Water Heater, Vented Exhaust Fan
- Amenities:Carbon Monoxide Detectors, Smoke Detectors
Parking
- Garage:Yes
- Garage spaces:2
 Information provided, in part, by North Texas Real Estate Information Systems, Inc. Last Updated November 19, 2026 Listings with the NTREIS logo are listed by brokerages other than ERA Newlin & Company.
New listings near 2414 Prairie Grass Lane
- Open Sun, 1 to 3pmNew
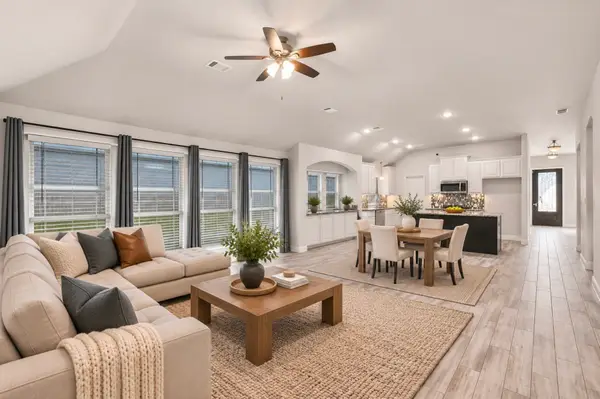 $475,000Active4 beds 3 baths2,435 sq. ft.
4241 Massey Meadows Way, Midlothian, TX 76065
MLS# 21435622Listed by: EXP REALTY LLC - Open Sun, 1 to 3pmNew
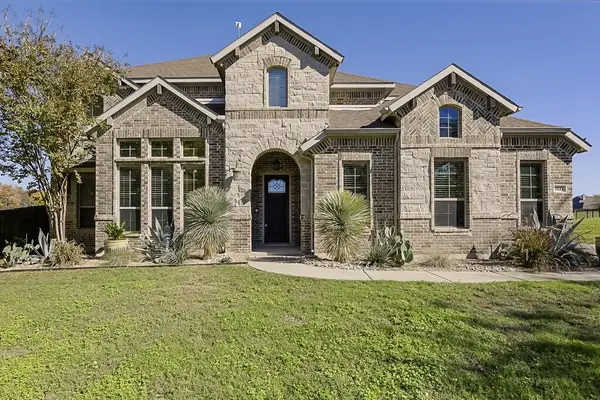 $839,000Active5 beds 4 baths3,696 sq. ft.
2641 Pergola Court E, Midlothian, TX 76065
MLS# 21439618Listed by: CHRISTIE'S LONE STAR - New
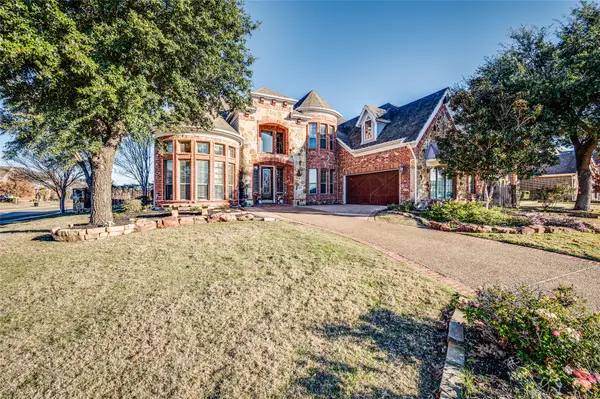 $715,000Active6 beds 4 baths4,854 sq. ft.
2601 Winding Creek Drive, Midlothian, TX 76065
MLS# 21434867Listed by: RE/MAX FRONTIER - New
 $2,580,000Active7.63 Acres
00 Fm 663, Midlothian, TX 76065
MLS# 21433191Listed by: CENTURY 21 JUDGE FITE COMPANY - New
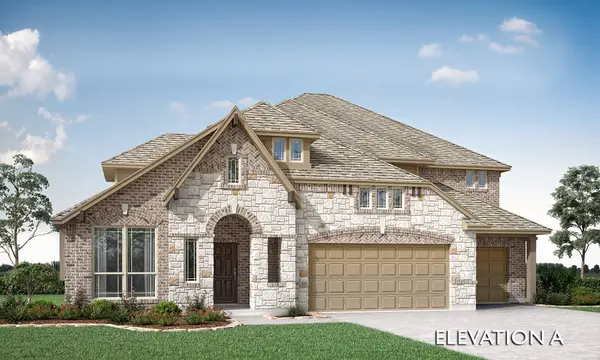 $680,483Active5 beds 4 baths4,065 sq. ft.
3805 Amber Road, Midlothian, TX 76065
MLS# 21438579Listed by: VISIONS REALTY & INVESTMENTS - New
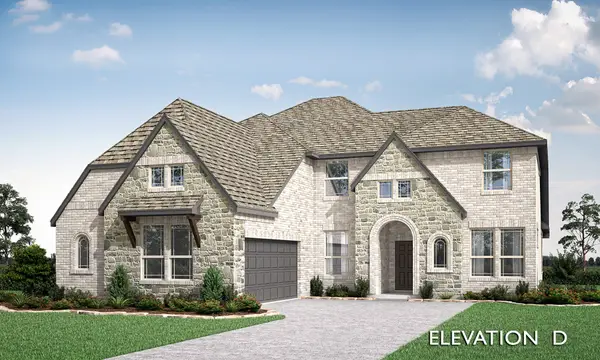 $616,478Active6 beds 4 baths3,485 sq. ft.
3813 Amber Road, Midlothian, TX 76065
MLS# 21438590Listed by: VISIONS REALTY & INVESTMENTS - New
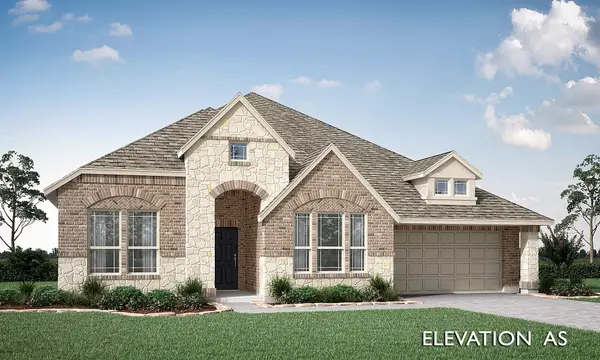 $516,904Active4 beds 3 baths2,521 sq. ft.
1222 Summer Grove Drive, Midlothian, TX 76065
MLS# 21438616Listed by: VISIONS REALTY & INVESTMENTS - New
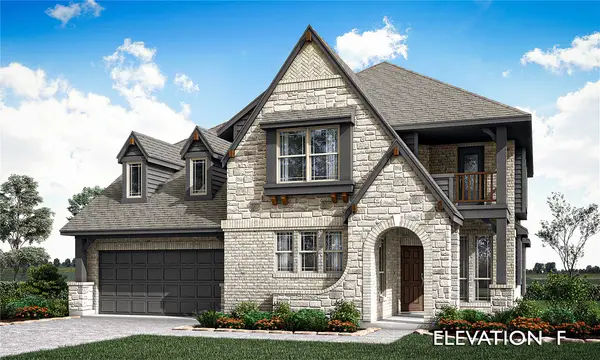 $610,144Active5 beds 4 baths3,435 sq. ft.
1206 Summer Grove Drive, Midlothian, TX 76065
MLS# 21438632Listed by: VISIONS REALTY & INVESTMENTS - New
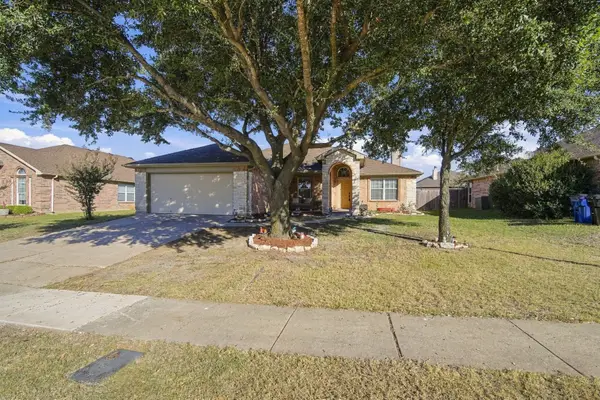 $344,999Active3 beds 2 baths1,979 sq. ft.
1317 Columbia Drive, Midlothian, TX 76065
MLS# 21429674Listed by: CENTURY 21 JUDGE FITE COMPANY


Protect your home and budget from life's surprises with an Assurant Home Warranty, backed by a partner that supports you through every step of homeownership. Explore Plans.
© 2023 - 2026 ERA Franchise Systems LLC. All rights reserved. ERA Franchise Systems LLC fully supports the principles of the Fair Housing Act and the Equal Opportunity Act. ERA, ERA Real Estate powered, and their respective logos are registered service marks of ERA Franchise Systems LLC. Each office is independently owned and operated.