
4009 Lagos Drive, Midlothian, TX 76065
Local realty services provided by:ERA Newlin & Company
Listed by: ashlee mcghee
Office: keller williams realty dpr
MLS#:21436313
Source:GDAR
Price summary
- Price:$758,133
- Price per sq. ft.:$237.51
- Monthly HOA dues:$83.33
About this home
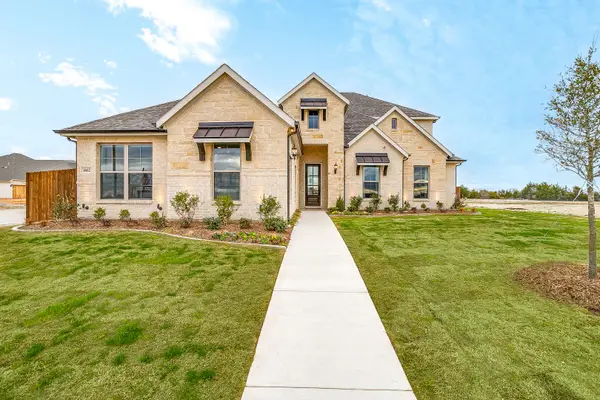
Discover spacious single-story living at 4009 Lagos Drive in Midlothian, TX, located in The Arbors on an impressive acre homesite. The Cedarcrest floor plan offers 3,192 square feet, 4 bedrooms, 3.5 bathrooms, and a 3-car garage, with completion anticipated in spring 2027.
Inside, the open-concept kitchen, dining area, and family room create a welcoming space for everyday living and entertaining. The family room makes a statement with a vaulted ceiling, faux wood beams, and a cozy fireplace. A private study provides dedicated space to work from home, while the separate game room adds flexibility for movie nights, hobbies, or entertaining.
The primary suite features a huge walk-in closet and a spa-inspired bathroom with a walk-through shower, freestanding soaking tub, and separate vanities. Each secondary bedroom also includes its own walk-in closet for plenty of storage.
Outside, enjoy an extended front porch and extended covered back patio with plenty of room to take advantage of the spacious acre lot. Spray foam insulation adds another energy-efficient feature to this thoughtfully designed new construction home in Midlothian....
Contact an agent
Home facts
- Year built:2027
- Subdivision & Development:The Arbors
- Listing ID #:21436313
- Added:1 day(s) ago
- Updated:November 15, 2026 at 05:09 PM
Rooms and interior
- Bedrooms:4
- Total bathrooms:4
- Full bathrooms:3
- Half bathrooms:1
- Kitchen Description:Dishwasher, Disposal, Gas Cooktop, Microwave
- Living area:3,192 sq. ft.
Heating and cooling
- Cooling:Ceiling Fans, Central Air, Electric
- Heating:Central, Electric, Propane
- Central air:Yes
Structure and exterior
- Roof:Composition
- Year built:2027
- Building area:3,192 sq. ft.
- Lot area:1 Acres
- Lot Features:Acreage, Landscaped, Lawn, Sprinkler System, Subdivision
- Architectural Style:Traditional
- Construction Materials:Brick
- Foundation Description:Slab
- Levels:1 Story
Schools
- High school:Heritage
- Middle school:Walnut Grove
- Elementary school:Dolores McClatchey
Finances and disclosures
- Price:$758,133
- Price per sq. ft.:$237.51
- Tax amount:$2,553
Features and amenities
- Appliances:Dishwasher, Disposal, Gas Cooktop, Microwave
- Amenities:Security System, Smoke Detectors
Parking
- Garage:Yes
- Garage spaces:3
 Information provided, in part, by North Texas Real Estate Information Systems, Inc. Last Updated November 15, 2026 Listings with the NTREIS logo are listed by brokerages other than ERA Newlin & Company.
New listings near 4009 Lagos Drive
- Open Sun, 11am to 1pmNew
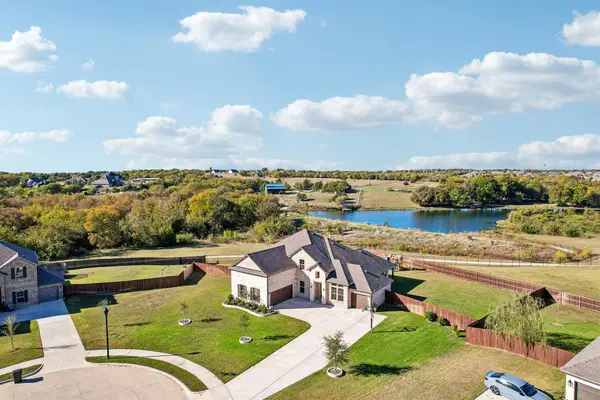 $575,000Active4 beds 3 baths3,239 sq. ft.
6205 River Crossing Drive, Midlothian, TX 76065
MLS# 21434400Listed by: MONUMENT REALTY - New
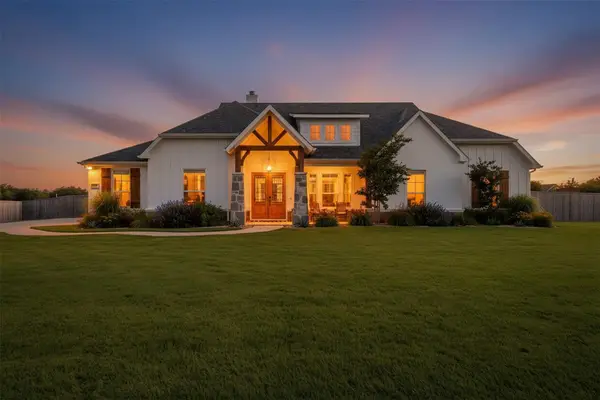 $605,000Active4 beds 2 baths2,514 sq. ft.
8221 David Lane, Midlothian, TX 76065
MLS# 21435984Listed by: COMPASS RE TEXAS , LLC - New
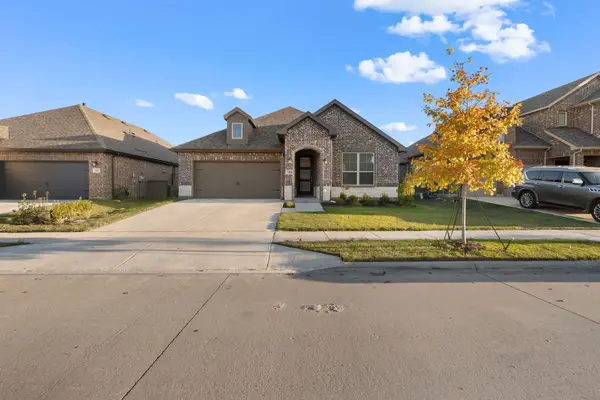 $395,000Active3 beds 2 baths1,830 sq. ft.
7506 Prairie Holly Lane, Midlothian, TX 76084
MLS# 21436182Listed by: MONUMENT REALTY - New
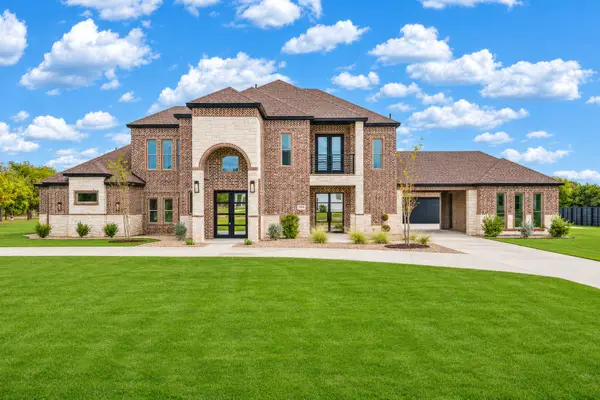 $1,500,000Active4 beds 5 baths5,497 sq. ft.
3610 Jacks Loop, Midlothian, TX 76065
MLS# 21431395Listed by: SERHANT TEXAS, LLC - New
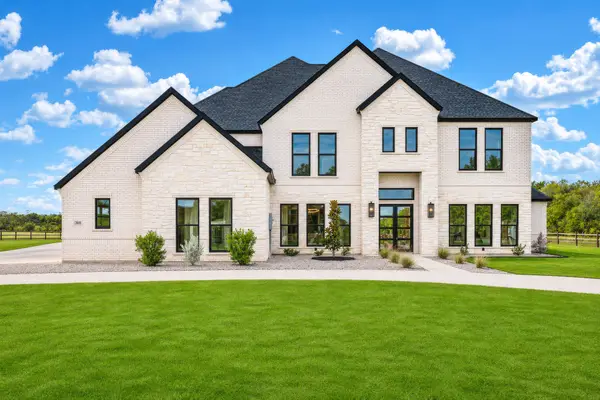 $1,550,000Active4 beds 4 baths5,634 sq. ft.
3611 Jacks Loop, Midlothian, TX 76065
MLS# 21431399Listed by: SERHANT TEXAS, LLC - New
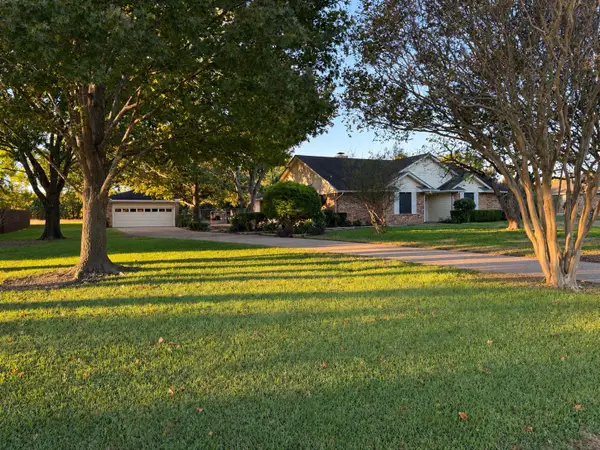 $380,000Active3 beds 2 baths2,289 sq. ft.
4206 Oak Hollow Drive, Midlothian, TX 76065
MLS# 21434702Listed by: CENTRAL METRO REALTY - Open Mon, 10am to 5:30pmNew
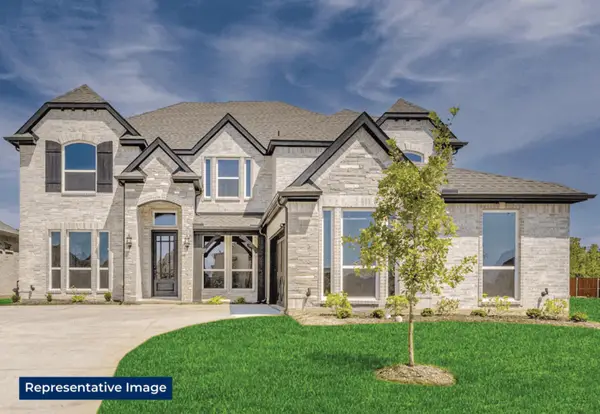 $760,328Active6 beds 4 baths4,315 sq. ft.
1805 Briarwood, Midlothian, TX 76065
MLS# 21436236Listed by: HOMESUSA.COM - New
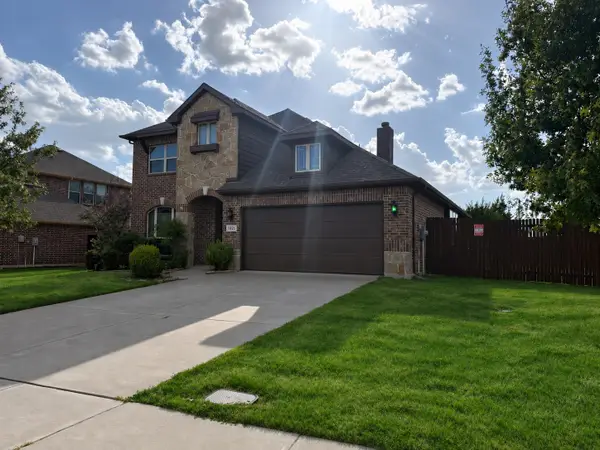 $429,000Active4 beds 3 baths2,847 sq. ft.
1321 Greenrock Court, Midlothian, TX 76065
MLS# 21435190Listed by: REAL ESTATE CENTRE - New
 $599,990Active4 beds 4 baths3,141 sq. ft.
4602 Bel Air Drive, Midlothian, TX 76065
MLS# 21436042Listed by: HOMESUSA.COM


Protect your home and budget from life's surprises with an Assurant Home Warranty, backed by a partner that supports you through every step of homeownership. Explore Plans.
© 2023 - 2026 ERA Franchise Systems LLC. All rights reserved. ERA Franchise Systems LLC fully supports the principles of the Fair Housing Act and the Equal Opportunity Act. ERA, ERA Real Estate powered, and their respective logos are registered service marks of ERA Franchise Systems LLC. Each office is independently owned and operated.