
4206 Oak Hollow Drive, Midlothian, TX 76065
Local realty services provided by:ERA Newlin & Company
Listed by: eric olson
Office: central metro realty
MLS#:21434702
Source:GDAR
Price summary
- Price:$380,000
- Price per sq. ft.:$166.01
About this home
Amazing Opportunity in a Great Location! Come check out this home located on a closed loop street offering over 1 acre of mature trees and beautiful landscape. The large yard is cross fenced for a private backyard with additional storage buildings an space to park an RV, Boat and other toys at the back of the lot. Don't miss the rustic potting shed and raised beds for planting, perfect for the avid gardener. Rare NO HOA neighborhood in the heart of Midlothian! Separate 2 car garage, long driveway and lots of parking. Inside has fresh wood laminate flooring throughout. This open floorplan offers multiple dining & entertaining areas. Living room has a stunning rock fireplace that's wood burning and has a fan that circulates the heated air into the room for an energy efficient low-cost heating supplement to your home. Separate Family room offers a wet bar and large space with exterior side access to the driveway. This gives your guests a way to the party without walking through the entire home. In the kitchen you'll discover granite counter tops an plenty of cabinet space. A casual breakfast area large enough to accommodate the whole family with a large window looking out to the courtyard. Lots of natural light from the many windows and skylights brighten the space. In the primary bedroom you'll discover ample space for a king size bed. The main bathroom offers dual sinks, two walk in closets, a jetted tub, separate shower and skylight. Secondary bedrooms are good size as well and both offer walk-in closets and ceiling fans. Bath 2 has a walk-in style tub that is helpful for limited mobility people. Just off the back patio is a sunroom perfect for sipping that morning coffee and looking out at your backyard. HVAC, Water Heater, Flooring, Counter tops replaced along with other items but if you have some updating skills and can continue then you could save thousands on this home. Don't miss a rare opportunity to own a home on acreage in a highly desirable location...
Contact an agent
Home facts
- Year built:1984
- Subdivision & Development:Oak Hollow Estate
- Listing ID #:21434702
- Added:1 day(s) ago
- Updated:November 15, 2026 at 01:45 PM
Rooms and interior
- Bedrooms:3
- Total bathrooms:2
- Full bathrooms:2
- Flooring:Laminate
- Kitchen Description:Dishwasher, Disposal, Electric Cooktop, Electric Oven, Microwave, Refrigerator
- Living area:2,289 sq. ft.
Heating and cooling
- Cooling:Ceiling Fans, Central Air, Electric
- Heating:Central, Electric
- Central air:Yes
Structure and exterior
- Roof:Composition
- Year built:1984
- Building area:2,289 sq. ft.
- Lot area:1.16 Acres
- Lot Features:Acreage, Hardwood Trees, Lawn, Level, Many Trees, Sprinkler System
- Architectural Style:Traditional
- Construction Materials:Brick, Vinyl Siding
- Foundation Description:Slab
- Levels:1 Story
Schools
- High school:Heritage
- Middle school:Walnut Grove
- Elementary school:Longbranch
Finances and disclosures
- Price:$380,000
- Price per sq. ft.:$166.01
- Tax amount:$7,135
Features and amenities
- Appliances:Dishwasher, Disposal, Electric Cooktop, Electric Oven, Electric Water Heater, Microwave, Refrigerator
- Amenities:Security Lights, Skylights, Smoke Detectors, Window Coverings
Parking
- Garage:Yes
- Garage spaces:2
 Information provided, in part, by North Texas Real Estate Information Systems, Inc. Last Updated November 15, 2026 Listings with the NTREIS logo are listed by brokerages other than ERA Newlin & Company.
New listings near 4206 Oak Hollow Drive
- New
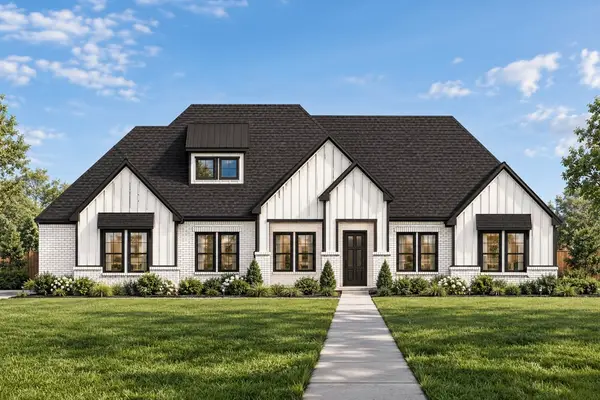 $758,133Active4 beds 4 baths3,192 sq. ft.
4009 Lagos Drive, Midlothian, TX 76065
MLS# 21436313Listed by: KELLER WILLIAMS REALTY DPR - Open Sun, 11am to 1pmNew
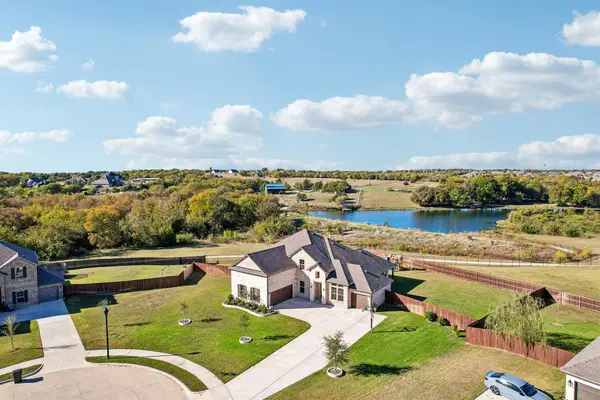 $575,000Active4 beds 3 baths3,239 sq. ft.
6205 River Crossing Drive, Midlothian, TX 76065
MLS# 21434400Listed by: MONUMENT REALTY - New
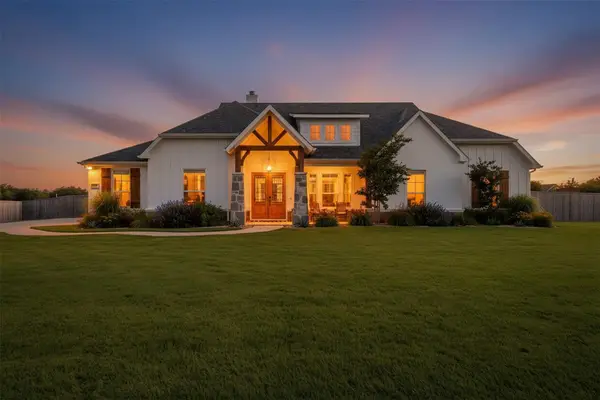 $605,000Active4 beds 2 baths2,514 sq. ft.
8221 David Lane, Midlothian, TX 76065
MLS# 21435984Listed by: COMPASS RE TEXAS , LLC - New
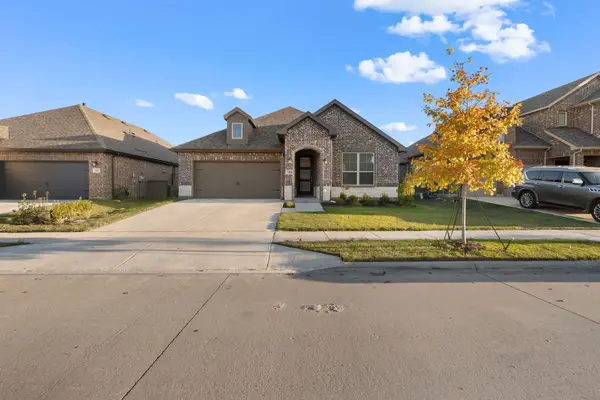 $395,000Active3 beds 2 baths1,830 sq. ft.
7506 Prairie Holly Lane, Midlothian, TX 76084
MLS# 21436182Listed by: MONUMENT REALTY - New
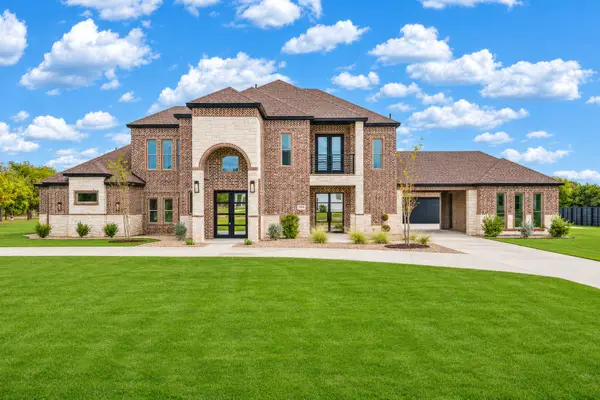 $1,500,000Active4 beds 5 baths5,497 sq. ft.
3610 Jacks Loop, Midlothian, TX 76065
MLS# 21431395Listed by: SERHANT TEXAS, LLC - New
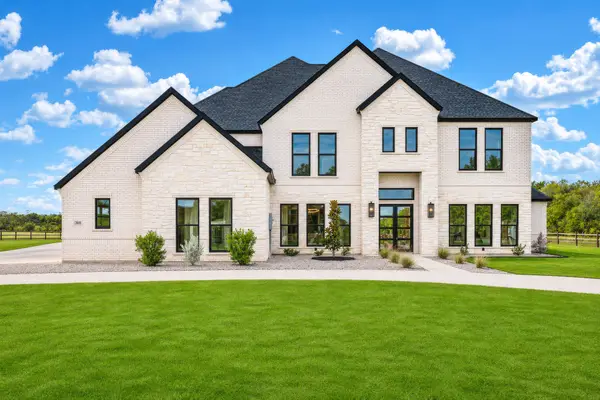 $1,550,000Active4 beds 4 baths5,634 sq. ft.
3611 Jacks Loop, Midlothian, TX 76065
MLS# 21431399Listed by: SERHANT TEXAS, LLC - Open Mon, 10am to 5:30pmNew
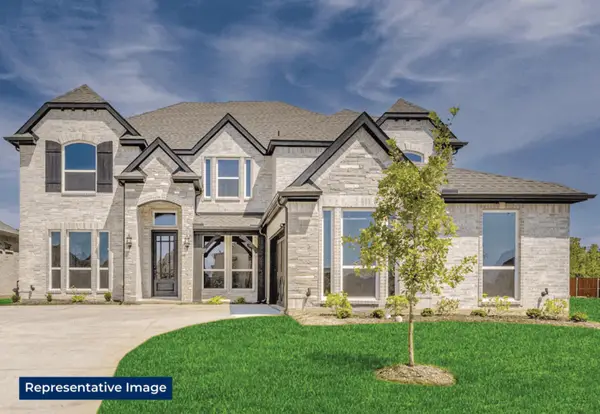 $760,328Active6 beds 4 baths4,315 sq. ft.
1805 Briarwood, Midlothian, TX 76065
MLS# 21436236Listed by: HOMESUSA.COM - New
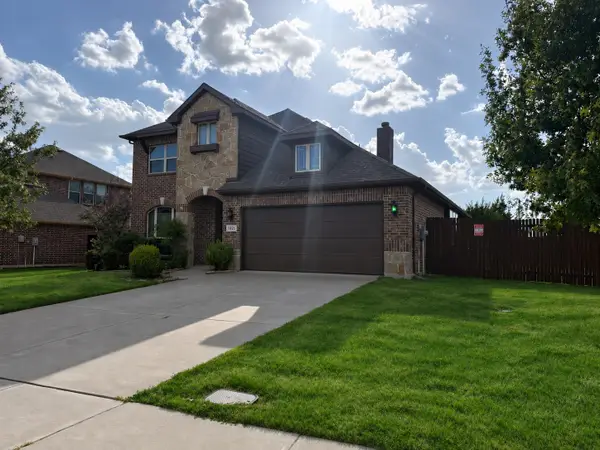 $429,000Active4 beds 3 baths2,847 sq. ft.
1321 Greenrock Court, Midlothian, TX 76065
MLS# 21435190Listed by: REAL ESTATE CENTRE - New
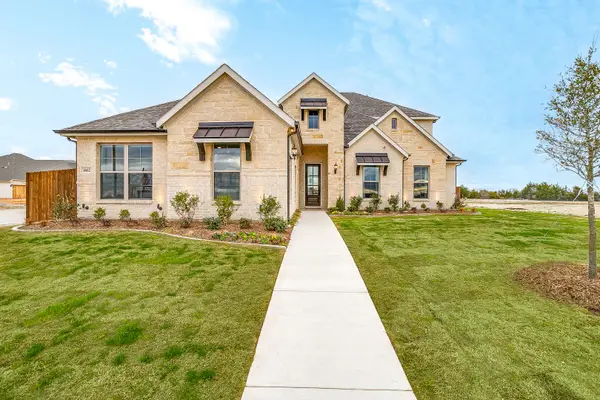 $599,990Active4 beds 4 baths3,141 sq. ft.
4602 Bel Air Drive, Midlothian, TX 76065
MLS# 21436042Listed by: HOMESUSA.COM


Protect your home and budget from life's surprises with an Assurant Home Warranty, backed by a partner that supports you through every step of homeownership. Explore Plans.
© 2023 - 2026 ERA Franchise Systems LLC. All rights reserved. ERA Franchise Systems LLC fully supports the principles of the Fair Housing Act and the Equal Opportunity Act. ERA, ERA Real Estate powered, and their respective logos are registered service marks of ERA Franchise Systems LLC. Each office is independently owned and operated.