
4809 Bridgeport Road, Midlothian, TX 76065
Local realty services provided by:ERA Courtyard Real Estate
4809 Bridgeport Road,Midlothian, TX 76065
$773,851
- 3 Beds
- 4 Baths
- 3,237 sq. ft.
- Single family
- Pending
Listed by: ben caballero
Office: homesusa.com
MLS#:21362630
Source:GDAR
Price summary
- Price:$773,851
- Price per sq. ft.:$239.06
- Monthly HOA dues:$62.5
About this home
MLS# 21362630 - Built by J Houston Homes - Dec 2026 completion! ~ Richmond floor plan in Bridgewater, Midlothian ISD.
Contact an agent
Home facts
- Year built:2026
- Subdivision & Development:Bridgewater
- Listing ID #:21362630
- Added:46 day(s) ago
- Updated:October 04, 2026 at 07:34 AM
Rooms and interior
- Bedrooms:3
- Total bathrooms:4
- Full bathrooms:3
- Half bathrooms:1
- Flooring:Carpet, Ceramic Tile, Laminate, Luxury Vinyl Plank, Vinyl, Wood
- Kitchen Description:Built In Gas Range, Dishwasher, Disposal, Electric Oven, Microwave, Vented Exhaust Fan
- Living area:3,237 sq. ft.
Heating and cooling
- Cooling:Ceiling Fans, Central Air, Electric
- Heating:Central, Electric, Heat Pump
- Central air:Yes
Structure and exterior
- Roof:Composition
- Year built:2026
- Building area:3,237 sq. ft.
- Lot area:0.14 Acres
- Lot Features:Landscaped, Sprinkler System
- Architectural Style:Traditional
- Construction Materials:Brick, Fiber Cement
- Foundation Description:Slab
- Levels:2 Story
Schools
- High school:Heritage
- Middle school:Walnut Grove
- Elementary school:Longbranch
Finances and disclosures
- Price:$773,851
- Price per sq. ft.:$239.06
Features and amenities
- Appliances:Built In Gas Range, Dishwasher, Disposal, Electric Oven, Microwave, Vented Exhaust Fan
- Amenities:Prewired, Smoke Detectors
Parking
- Garage:Yes
- Garage spaces:2
 Information provided, in part, by North Texas Real Estate Information Systems, Inc. Last Updated October 4, 2026 Listings with the NTREIS logo are listed by brokerages other than ERA Courtyard Real Estate.
New listings near 4809 Bridgeport Road
- New
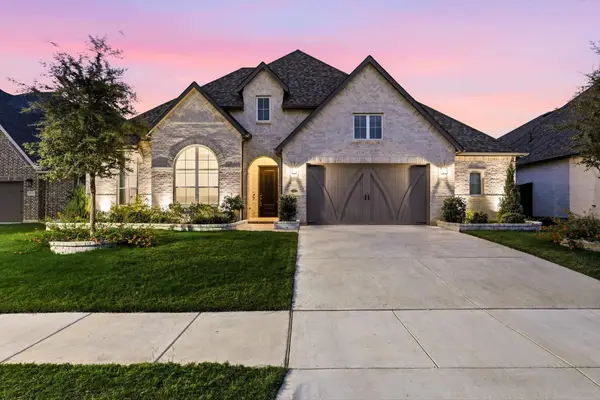 $644,000Active4 beds 4 baths2,908 sq. ft.
4230 Crown Run Road, Midlothian, TX 76065
MLS# 21402882Listed by: COLDWELL BANKER APEX, REALTORS - New
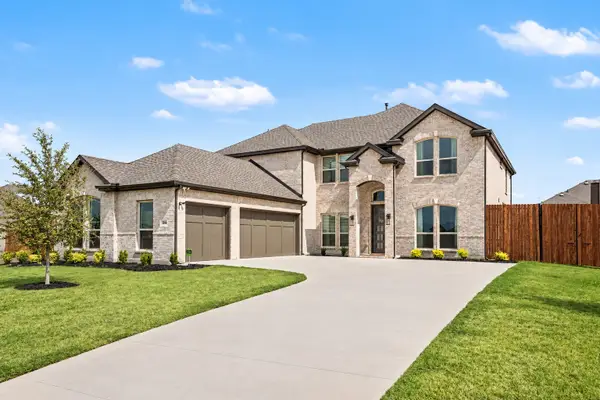 $724,000Active5 beds 4 baths3,950 sq. ft.
1806 Whisperwood Way, Midlothian, TX 76065
MLS# 21393270Listed by: COLDWELL BANKER REALTY - New
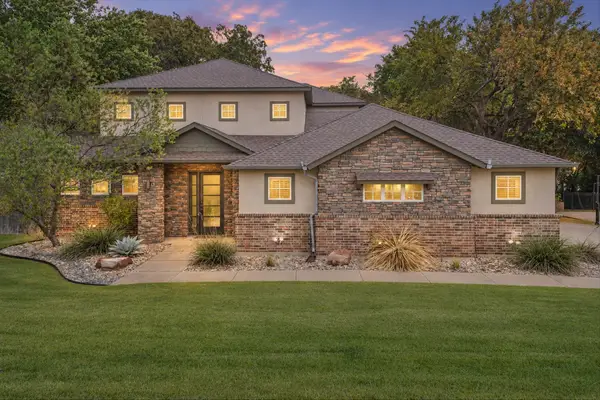 $609,000Active4 beds 4 baths2,797 sq. ft.
2851 Coldwater Court, Midlothian, TX 76065
MLS# 21398545Listed by: ALLIE BETH ALLMAN & ASSOC. - New
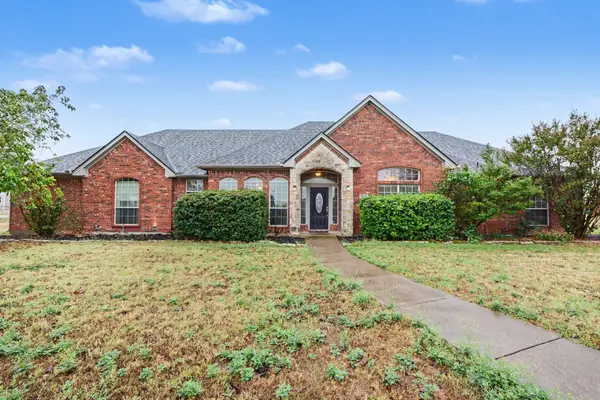 $550,000Active3 beds 2 baths2,179 sq. ft.
5840 Deerfield Lane, Midlothian, TX 76065
MLS# 21399849Listed by: MARK SPAIN REAL ESTATE - New
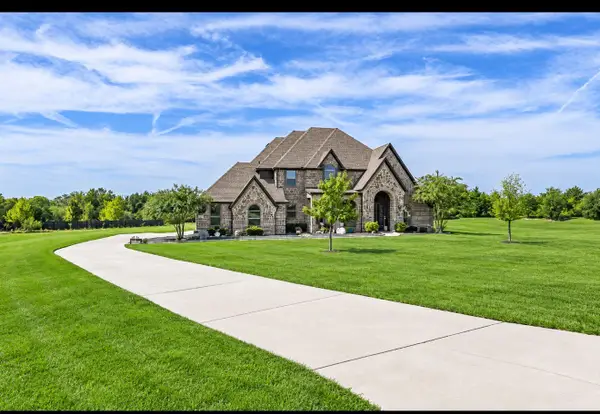 $760,000Active4 beds 6 baths3,784 sq. ft.
4111 Roberts Lane, Midlothian, TX 76065
MLS# 21393913Listed by: KELLER WILLIAMS LONESTAR DFW - New
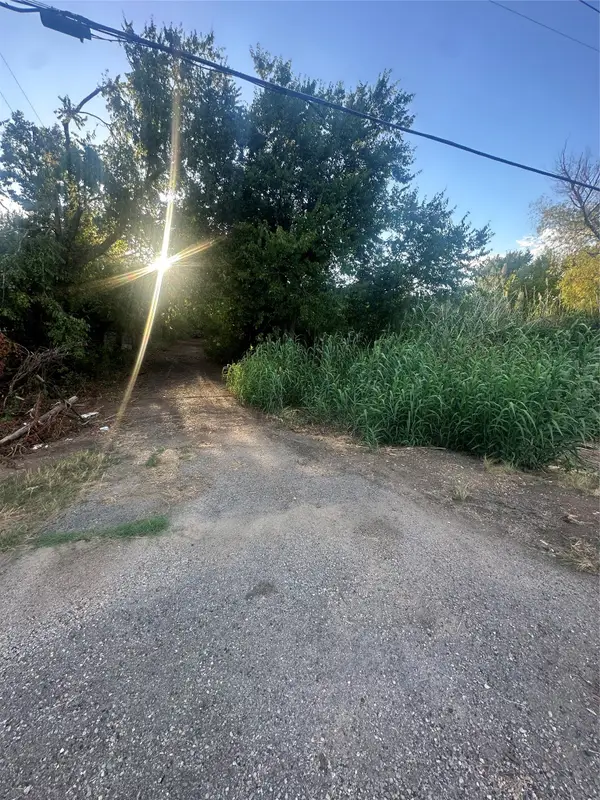 $495,000Active8.35 Acres
5851 Fm 663, Midlothian, TX 76065
MLS# 21397805Listed by: PINNACLE REALTY ADVISORS - New
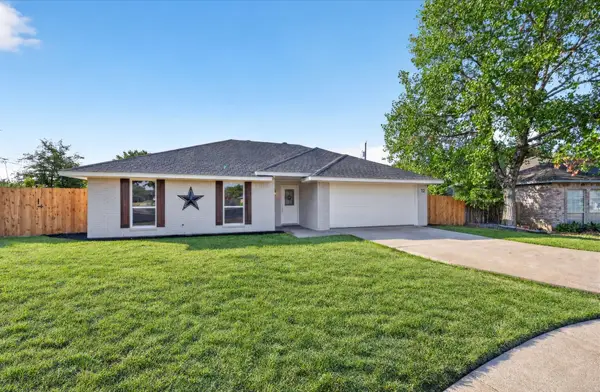 $325,000Active4 beds 2 baths1,403 sq. ft.
12 States Avenue, Midlothian, TX 76065
MLS# 21394711Listed by: HOMESMART - New
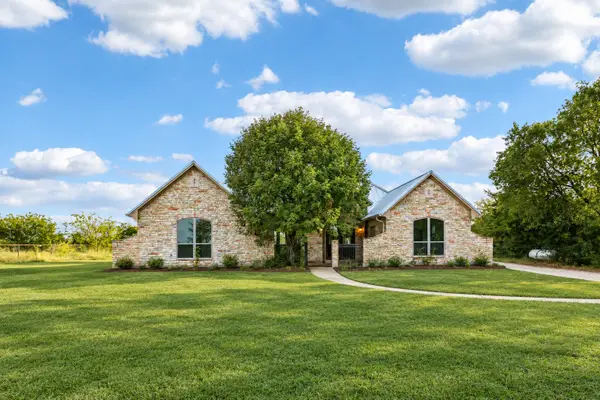 $899,000Active3 beds 3 baths2,832 sq. ft.
6620 Montgomery Road, Midlothian, TX 76065
MLS# 21394697Listed by: ORCHARD BROKERAGE - New
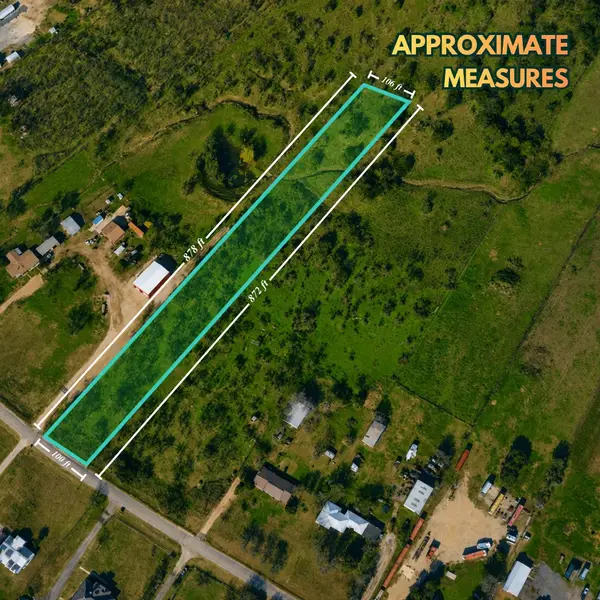 $214,990Active1.93 Acres
0 Cement Valley Road, Midlothian, TX 76065
MLS# 52174854Listed by: STAG & STONE REALTY LLC - New
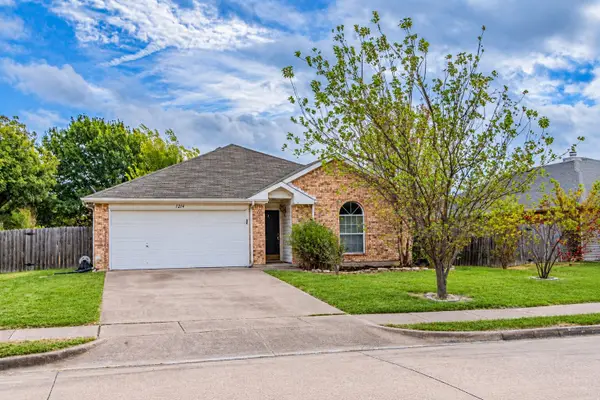 $250,000Active3 beds 2 baths1,265 sq. ft.
1214 Embercrest Drive, Midlothian, TX 76065
MLS# 21401122Listed by: EXP REALTY


Protect your home and budget from life's surprises with an Assurant Home Warranty, backed by a partner that supports you through every step of homeownership. Explore Plans.
© 2023 - 2026 ERA Franchise Systems LLC. All rights reserved. ERA Franchise Systems LLC fully supports the principles of the Fair Housing Act and the Equal Opportunity Act. ERA, ERA Real Estate powered, and their respective logos are registered service marks of ERA Franchise Systems LLC. Each office is independently owned and operated.