
1806 Whisperwood Way, Midlothian, TX 76065
Local realty services provided by:ERA Newlin & Company
Listed by: frank capovilla
Office: coldwell banker realty
MLS#:21393270
Source:GDAR
Price summary
- Price:$669,000
- Price per sq. ft.:$169.37
About this home
COMPLETED JULY 2026 $118,000 IN UPGRADES NO HOA NEARLY .3 ACRE
Why wait for new construction when you can own this practically brand new, extensively upgraded home in Shady Valley Estates? Completed in July 2026, this stunning 3,950 square foot home offers 5 bedrooms, 4 full baths, a 3 car garage, and $118,000 in upgrades! Priced cheaper than building. With the sellers relocating, this is an exceptional opportunity to enjoy new construction without the wait. Designed for modern living and entertaining, the open-concept floor plan features a spacious family room with a fireplace and oversized multi panel sliding glass doors that open to the covered patio and expansive backyard, creating seamless indoor outdoor living. The chef inspired kitchen impresses with a large center island, granite countertops, gas cooktop, double ovens, butler's pantry, and walk in pantry. The oversized first floor primary suite offers a luxurious private retreat with a spa inspired bath and custom walk in closet. A dedicated media room and versatile downstairs flex room provide additional living options, including the potential for a second downstairs bedroom. Upstairs features generously sized bedrooms, a Jack and Jill bath, and an impressive 18 x 16 game room, perfect for entertaining or family gatherings. Situated on approximately one third of an acre with NO HOA, the property offers a large fenced backyard, covered outdoor living area, professional landscaping, and plenty of room for a future pool. Additional upgrades include smart home technology, security features, sound system wiring, home theater equipment, and a side entry 3 car garage. Nearly new. $118,000 in upgrades. Spacious lot. No HOA. Move in ready. With transferable builder warranties and sellers relocating, 1806 Whisperwood Way delivers the luxury, space, and upgrades buyers want, without the construction delays or added upgrade costs!...
Contact an agent
Home facts
- Year built:2026
- Subdivision & Development:Shady Valley Estates
- Listing ID #:21393270
- Added:46 day(s) ago
- Updated:November 18, 2026 at 02:30 PM
Rooms and interior
- Bedrooms:5
- Total bathrooms:4
- Full bathrooms:4
- Flooring:Carpet, Hardwood
- Kitchen Description:Convection Oven, Dishwasher, Disposal, Double Oven, Gas Cooktop, Microwave, Vented Exhaust Fan
- Living area:3,950 sq. ft.
Heating and cooling
- Cooling:Ceiling Fans, Central Air
- Heating:Central, Fireplaces
- Central air:Yes
Structure and exterior
- Roof:Composition
- Year built:2026
- Building area:3,950 sq. ft.
- Lot area:0.33 Acres
- Lot Features:Few Trees, Interior Lot, Landscaped, Lawn, Sprinkler System
- Architectural Style:Traditional
- Construction Materials:Brick, Radiant Barrier, Wood Siding
- Foundation Description:Slab
- Levels:2 Story
Schools
- High school:Midlothian
- Middle school:Dieterich
- Elementary school:Larue Miller
Finances and disclosures
- Price:$669,000
- Price per sq. ft.:$169.37
- Tax amount:$1,436
Features and amenities
- Appliances:Convection Oven, Dishwasher, Disposal, Double Oven, Gas Cooktop, Gas Water Heater, Microwave, Plumbed For Gas, Some Gas Appliances, Tankless Water Heater, Vented Exhaust Fan
- Amenities:Carbon Monoxide Detectors, Fire Alarm, Home Theater, Irrigation Equipment, Security System, Smoke Detectors, Window Coverings
- Smart home:Yes
Parking
- Garage:Yes
- Garage spaces:3
 Information provided, in part, by North Texas Real Estate Information Systems, Inc. Last Updated November 18, 2026 Listings with the NTREIS logo are listed by brokerages other than ERA Newlin & Company.
New listings near 1806 Whisperwood Way
- New
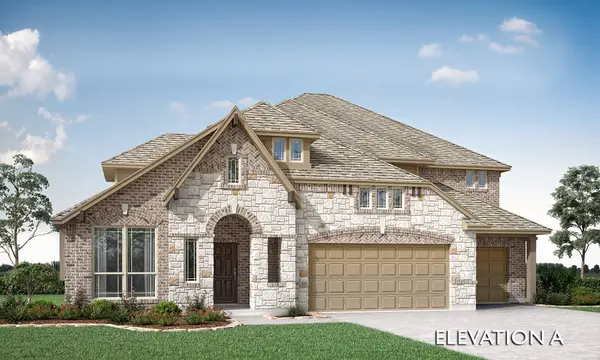 $686,483Active5 beds 4 baths4,065 sq. ft.
3805 Amber Road, Midlothian, TX 76065
MLS# 21438579Listed by: VISIONS REALTY & INVESTMENTS - New
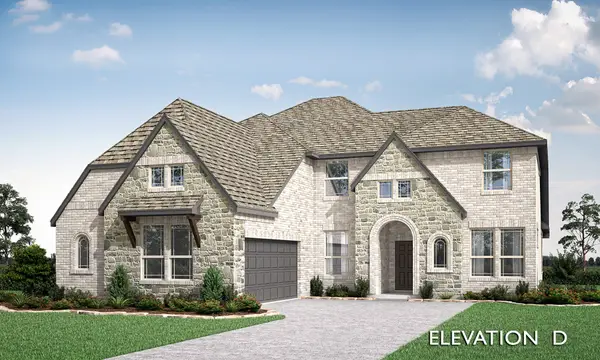 $621,478Active6 beds 4 baths3,485 sq. ft.
3813 Amber Road, Midlothian, TX 76065
MLS# 21438590Listed by: VISIONS REALTY & INVESTMENTS - New
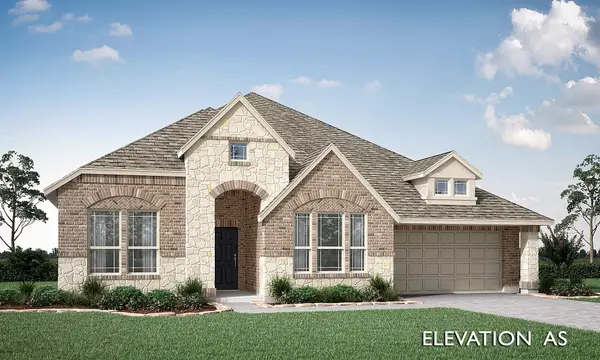 $521,904Active4 beds 3 baths2,521 sq. ft.
1222 Summer Grove Drive, Midlothian, TX 76065
MLS# 21438616Listed by: VISIONS REALTY & INVESTMENTS - New
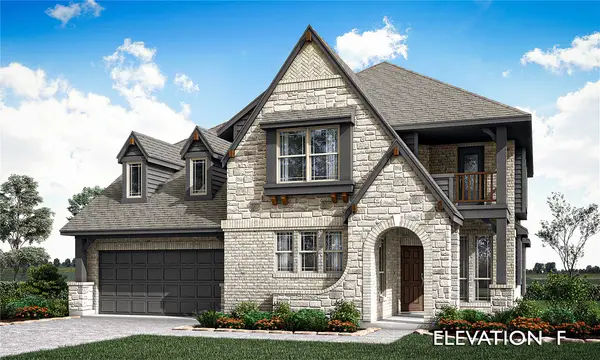 $615,144Active5 beds 4 baths3,435 sq. ft.
1206 Summer Grove Drive, Midlothian, TX 76065
MLS# 21438632Listed by: VISIONS REALTY & INVESTMENTS - New
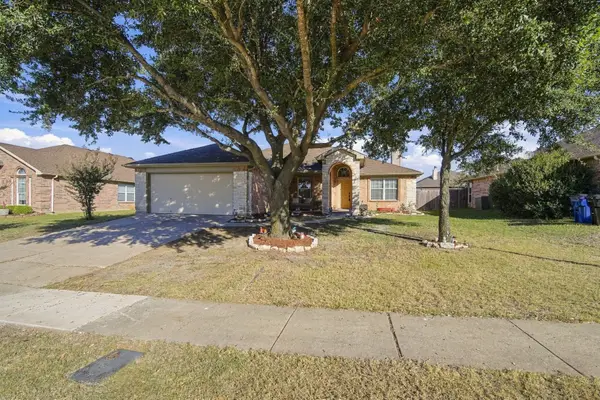 $344,999Active3 beds 2 baths1,979 sq. ft.
1317 Columbia Drive, Midlothian, TX 76065
MLS# 21429674Listed by: CENTURY 21 JUDGE FITE COMPANY - New
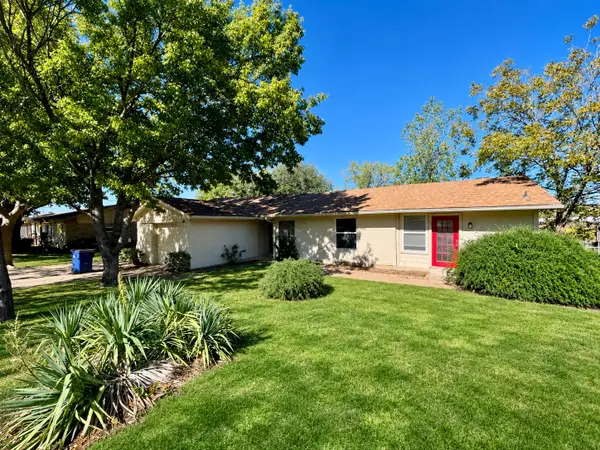 $209,000Active4 beds 3 baths1,577 sq. ft.
801 Bowie Drive, Midlothian, TX 76065
MLS# 21435089Listed by: ALL CITY REAL ESTATE - New
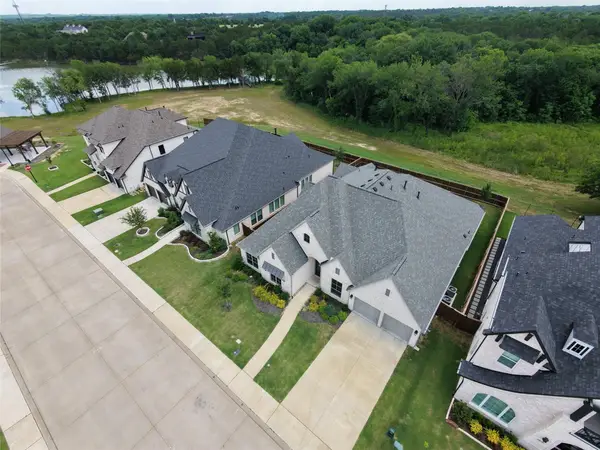 $594,900Active4 beds 4 baths3,363 sq. ft.
2834 Midlake Drive, Midlothian, TX 76065
MLS# 21437634Listed by: GO FLAT FEE - New
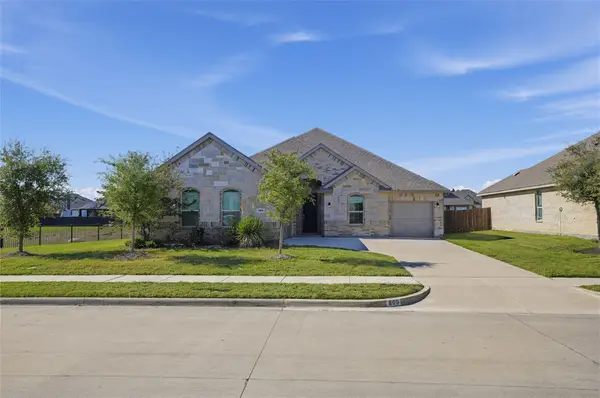 $405,000Active3 beds 3 baths2,296 sq. ft.
809 Grove Park Lane, Midlothian, TX 76065
MLS# 56780122Listed by: STAG & STONE REALTY LLC - New
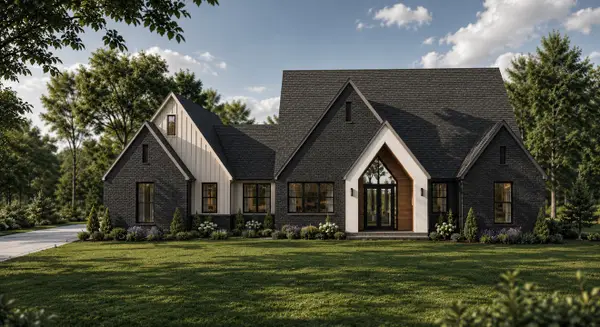 $799,900Active4 beds 4 baths3,031 sq. ft.
1310 Carroll Moran Trail, Midlothian, TX 76065
MLS# 21436332Listed by: COLDWELL BANKER REALTY - New
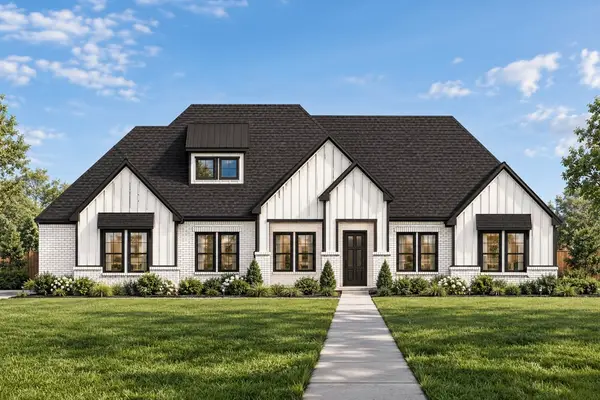 $758,133Active4 beds 4 baths3,192 sq. ft.
4009 Lagos Drive, Midlothian, TX 76065
MLS# 21436313Listed by: KELLER WILLIAMS REALTY DPR


Protect your home and budget from life's surprises with an Assurant Home Warranty, backed by a partner that supports you through every step of homeownership. Explore Plans.
© 2023 - 2026 ERA Franchise Systems LLC. All rights reserved. ERA Franchise Systems LLC fully supports the principles of the Fair Housing Act and the Equal Opportunity Act. ERA, ERA Real Estate powered, and their respective logos are registered service marks of ERA Franchise Systems LLC. Each office is independently owned and operated.