
12326 E Veribest Road, Miles, TX 76861
Local realty services provided by:ERA Newlin & Company
12326 E Veribest Road,Miles, TX 76861
$539,900
- 4 Beds
- 4 Baths
- 3,813 sq. ft.
- Single family
- Active
Listed by: texas living realty group
Office: era newlin & company
MLS#:201735
Source:TX_SAAR
Price summary
- Price:$539,900
- Price per sq. ft.:$141.59
About this home
Experience the best of country living in this spacious 3-bedroom, 3-bath home with an attached 1-bedroom, 1-bath apartment, offering a total of 3,813 square feet of thoughtfully designed living space. The attached apartment includes its own living area, kitchen, bedroom, and full bathroom, providing the perfect setup for multigenerational living, extended guests, or rental potential. Step inside to a freshly painted interior featuring soaring vaulted ceilings with exposed wood beams, a stunning floor-to-ceiling brick fireplace, and large windows that fill the home with natural light. The remodeled kitchen (2023) is the heart of the home, boasting custom cabinetry, beautiful countertops, a farmhouse sink, stainless steel appliances, double ovens, and a spacious island perfect for gathering. New Wincore Series 7700 Triple Pane Vinyl windows were installed in 2023 to enhance both the home's beauty and energy efficiency. Outside, you'll find everything needed for the country lifestyle with horse stalls, dog kennels, a chicken coop, and additional storage under the attached carport. Enjoy peaceful mornings on the covered front porch while taking in the wide-open views and beautiful Texas sunrise and sunsets. Whether you're looking for a family homestead, an equestrian property, or a private country retreat, this one-of-a-kind property combines modern updates, versatile living spaces, and rural charm in one incredible package. Schedule your private showing today! See video tour on YouTube by searching "12326 E Veribest Rd"...
Contact an agent
Home facts
- Year built:1952
- Subdivision & Development:A-0224-S-0139.5 R. Garcia
- Listing ID #:201735
- Added:7 day(s) ago
- Updated:July 29, 2026 at 03:30 PM
Rooms and interior
- Bedrooms:4
- Total bathrooms:4
- Full bathrooms:4
- Rooms Total:12
- Flooring:Hardwood, Laminate, Tile
- Kitchen Description:Dishwasher, Refrigerator, appl_Built-In Electric Oven, appl_Disposal, appl_Microwave
- Living area:3,813 sq. ft.
Heating and cooling
- Cooling:Central Air, Electric
- Heating:Central, Electric
- Central air:Yes
Structure and exterior
- Year built:1952
- Building area:3,813 sq. ft.
- Lot area:1.75 Acres
- Lot Features:Outside City Limits
- Construction Materials:Brick
- Exterior Features:Covered Patio, Patio, Storage
- Foundation Description:Pillar/Post/Pier, Slab
Schools
- High school:Veribest
- Middle school:Veribest
- Elementary school:Veribest
Utilities
- Water:Water Connected, Well
- Sewer:Septic Tank, Sewer Connected
Finances and disclosures
- Price:$539,900
- Price per sq. ft.:$141.59
Features and amenities
- Appliances:Dishwasher, Disposal, Microwave, Refrigerator, Vented Exhaust Fan, Water Purifier Owned, Water Softener Owned
- Laundry features:Electric Dryer Hookup, Gas Dryer Hookup, Inside, Laundry Room, Washer Hookup
- Amenities:Ceiling Fan(s), Family Room, Formal Living Room, Granite Counters, Other, Pantry, Split Bedroom Floorplan, Storage, Study, Triple Pane Windows
Parking
- Carport spaces:2
New listings near 12326 E Veribest Road
- New
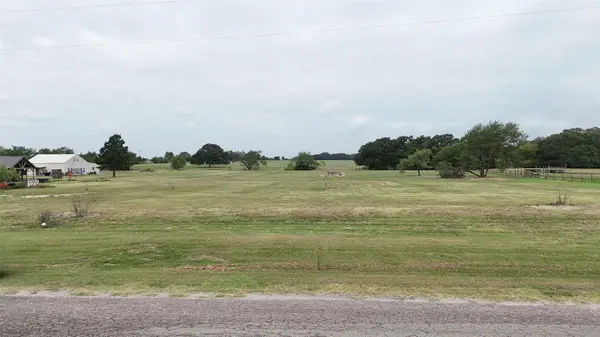 $289,000Active2.91 Acres
0000 County Road 2516, Caddo Mills, TX 75135
MLS# 21337163Listed by: EXIT REALTY PINNACLE GROUP 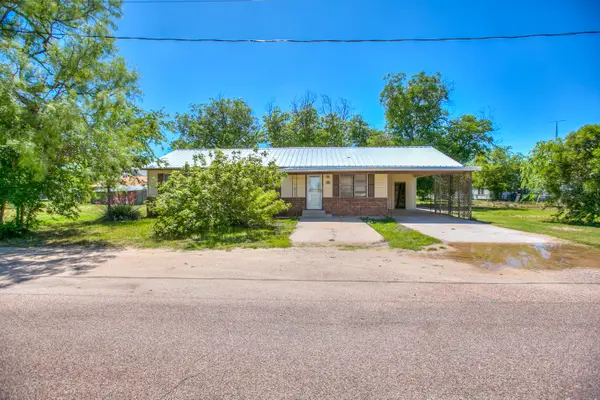 $170,000Active3 beds 2 baths1,928 sq. ft.
805 Sycamore Street, Miles, TX 76861
MLS# 201036Listed by: COLDWELL BANKER LEGACY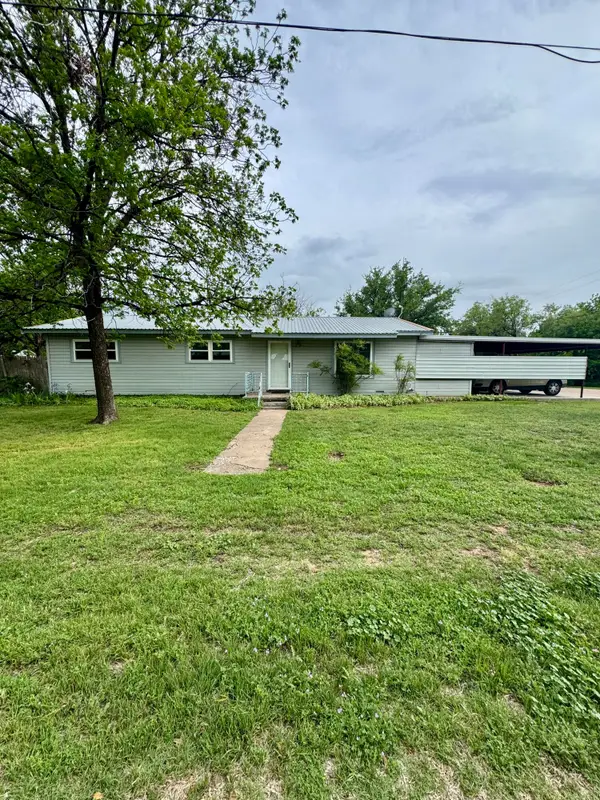 $164,500Pending3 beds 2 baths1,832 sq. ft.
209 W 4th Street, Miles, TX 76861
MLS# 200488Listed by: BOB INGRAM REAL ESTATE


Protect your home and budget from life's surprises with an Assurant Home Warranty, backed by a partner that supports you through every step of homeownership. Explore Plans.
© 2023 - 2026 ERA Franchise Systems LLC. All rights reserved. ERA Franchise Systems LLC fully supports the principles of the Fair Housing Act and the Equal Opportunity Act. ERA, ERA Real Estate powered, and their respective logos are registered service marks of ERA Franchise Systems LLC. Each office is independently owned and operated.