
800 Pecan Street, Miles, TX 76861
Local realty services provided by:ERA Newlin & Company
800 Pecan Street,Miles, TX 76861
$599,900
- 5 Beds
- 3 Baths
- 2,871 sq. ft.
- Single family
- Active
Listed by: the agentcy group
Office: real broker, llc.
MLS#:201832
Source:TX_SAAR
Price summary
- Price:$599,900
- Price per sq. ft.:$208.95
About this home
Check out this incredible 5 bed 3 bath totally remodeled home in Miles ISD! This home has everything you could need and is move in ready. You will be blown away when you enter the front door. Wide open layout is what you walk in to. The living room(s) are huge and perfect for entertaining. The kitchen with custom cabinets, large island, walk-in pantry and exquisite granite are breathtaking and is truly the heart of the home. The primary suite is an oasis of its own with two large closets, luxury walk-in shower and double vanities. Did I mention it has a basement also? The outside is manicured and complete with a workshop! The possibilities are endless in this one of a kind home! Check out the pics and schedule your showing today!
Contact an agent
Home facts
- Year built:1970
- Subdivision & Development:Other
- Listing ID #:201832
- Added:1 day(s) ago
- Updated:July 31, 2026 at 09:43 PM
Rooms and interior
- Bedrooms:5
- Total bathrooms:3
- Full bathrooms:3
- Flooring:Laminate, Tile
- Kitchen Description:Dishwasher, Gas Range
- Living area:2,871 sq. ft.
Heating and cooling
- Cooling:Central Air
- Heating:Central
- Central air:Yes
Structure and exterior
- Year built:1970
- Building area:2,871 sq. ft.
- Lot Features:Corner Lot, Landscaped
- Construction Materials:Block, Frame
- Exterior Features:Covered Patio, Porch
- Foundation Description:Pillar/Post/Pier
Schools
- High school:Miles
- Middle school:Miles
- Elementary school:Miles
Utilities
- Water:Public, Water Connected
- Sewer:Public Sewer
Finances and disclosures
- Price:$599,900
- Price per sq. ft.:$208.95
Features and amenities
- Appliances:Dishwasher, Gas Range, Vented Exhaust Fan
- Laundry features:Electric Dryer Hookup, Laundry Room, Washer Hookup
- Amenities:Ceiling Fan(s), Family Room, Granite Counters, Pantry, Second Primary Suite, Storm Window(s)
Parking
- Garage:Yes
- Garage spaces:2
New listings near 800 Pecan Street
- New
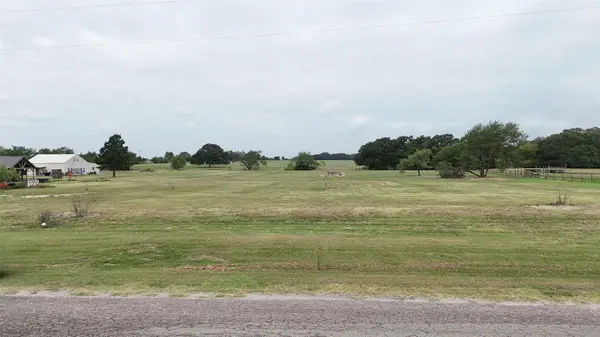 $289,000Active2.91 Acres
0000 County Road 2516, Caddo Mills, TX 75135
MLS# 21337163Listed by: EXIT REALTY PINNACLE GROUP 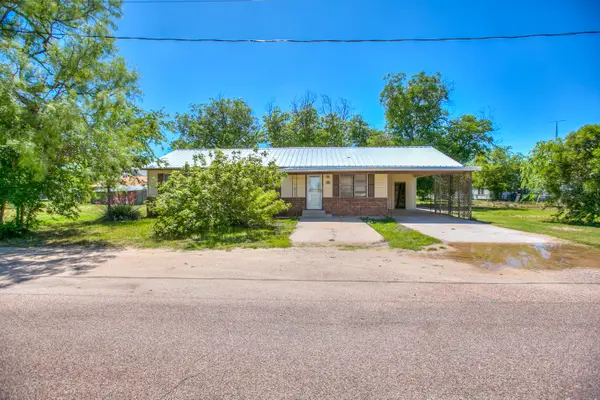 $170,000Active3 beds 2 baths1,928 sq. ft.
805 Sycamore Street, Miles, TX 76861
MLS# 201036Listed by: COLDWELL BANKER LEGACY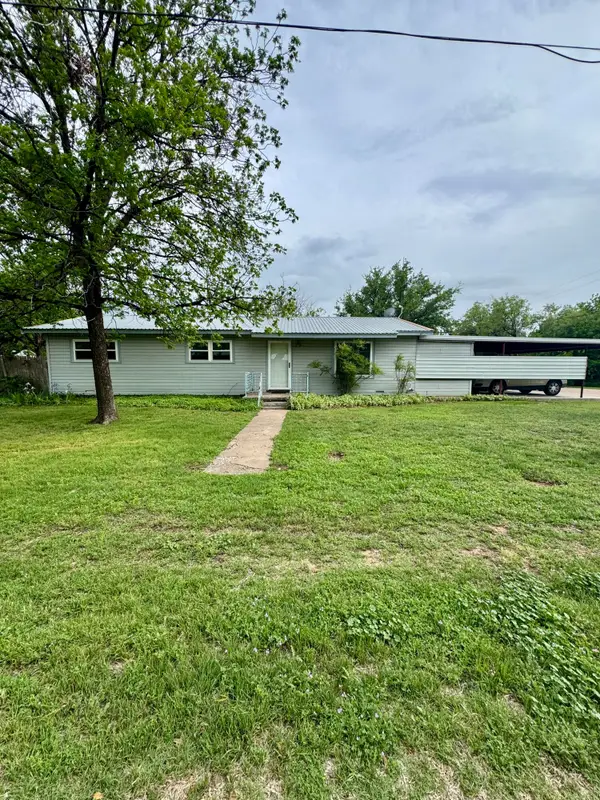 $164,500Pending3 beds 2 baths1,832 sq. ft.
209 W 4th Street, Miles, TX 76861
MLS# 200488Listed by: BOB INGRAM REAL ESTATE


Protect your home and budget from life's surprises with an Assurant Home Warranty, backed by a partner that supports you through every step of homeownership. Explore Plans.
© 2023 - 2026 ERA Franchise Systems LLC. All rights reserved. ERA Franchise Systems LLC fully supports the principles of the Fair Housing Act and the Equal Opportunity Act. ERA, ERA Real Estate powered, and their respective logos are registered service marks of ERA Franchise Systems LLC. Each office is independently owned and operated.