
1206 9th Street, Mineral Wells, TX 76067
Local realty services provided by:ERA Myers & Myers Realty
Listed by: vanessa g-hernandez
Office: the cao realty group
MLS#:21350448
Source:GDAR
Price summary
- Price:$125,000
- Price per sq. ft.:$143.35
About this home
Whether you are looking for a starter home or to invest this is the place. This property sits on a corner lot with no neighbors. Upon entering you are greeted with inviting natural lighting and an open concept that provides a seamless flow between the living and dining room. The kitchen was updated in 2020 and creates a welcoming atmosphere for everyday living and entertaining. There is grey wood flooring throughout. Recent updates include an added room with an AC wall unit attached to the back of the home that was used as a guest room but can be used as a gym or hobby area. Relax under a spacious covered porch. There is a fully fenced back yard featuring mature trees and a detached storage shed. Conveniently located minutes away from Elementary and Junior High School, Downtown Mineral Wells, shopping and dining.
Contact an agent
Home facts
- Year built:1953
- Subdivision & Development:Richard 02
- Listing ID #:21350448
- Added:46 day(s) ago
- Updated:October 03, 2026 at 12:41 PM
Rooms and interior
- Bedrooms:2
- Total bathrooms:2
- Full bathrooms:1
- Half bathrooms:1
- Flooring:Vinyl, Wood
- Kitchen Description:Dishwasher, Electric Cooktop, Electric Oven, Microwave, Refrigerator
- Living area:872 sq. ft.
Heating and cooling
- Cooling:Ceiling Fans, Central Air
- Heating:Electric
- Central air:Yes
Structure and exterior
- Year built:1953
- Building area:872 sq. ft.
- Lot area:0.11 Acres
- Architectural Style:Traditional
- Construction Materials:Wood Siding
- Foundation Description:Concrete Perimeter, Pillar Post Pier
- Levels:1 Story
Schools
- High school:Mineralwel
- Middle school:Mineralwel
- Elementary school:Travis
Finances and disclosures
- Price:$125,000
- Price per sq. ft.:$143.35
- Tax amount:$2,557
Features and amenities
- Appliances:Dishwasher, Dryer, Electric Cooktop, Electric Oven, Electric Water Heater, Microwave, Refrigerator, Washer
- Laundry features:Dryer, Washer
Parking
- Carport spaces:1
 Information provided, in part, by North Texas Real Estate Information Systems, Inc. Last Updated October 3, 2026 Listings with the NTREIS logo are listed by brokerages other than ERA Myers & Myers Realty.
New listings near 1206 9th Street
- New
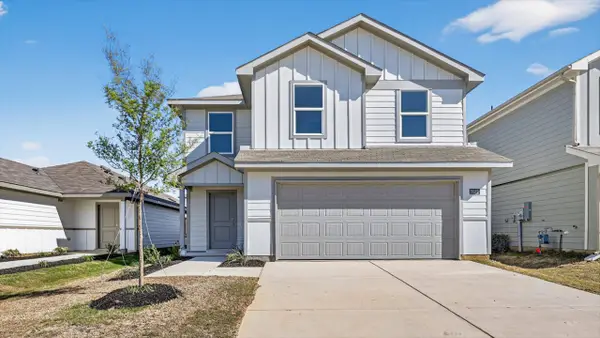 $224,990Active3 beds 3 baths1,518 sq. ft.
107 Mach Way, Mineral Wells, TX 76067
MLS# 21401002Listed by: CENTURY 21 MIKE BOWMAN, INC. - New
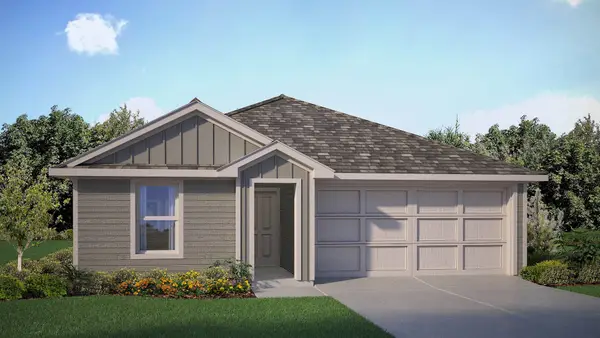 $217,020Active3 beds 2 baths1,321 sq. ft.
111 Mach Way, Mineral Wells, TX 76067
MLS# 21401313Listed by: CENTURY 21 MIKE BOWMAN, INC. - New
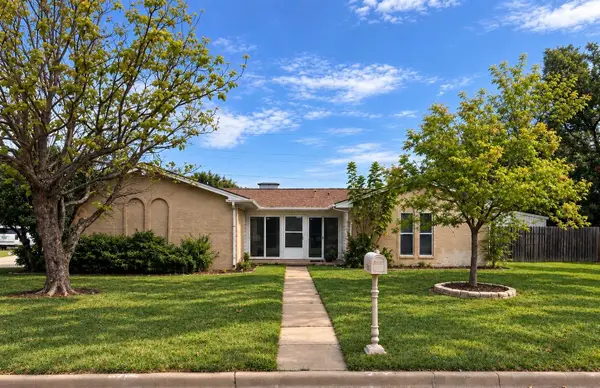 $275,000Active3 beds 2 baths2,258 sq. ft.
3001 S Murco Drive, Mineral Wells, TX 76067
MLS# 21399358Listed by: CENTURY 21 JUDGE FITE - New
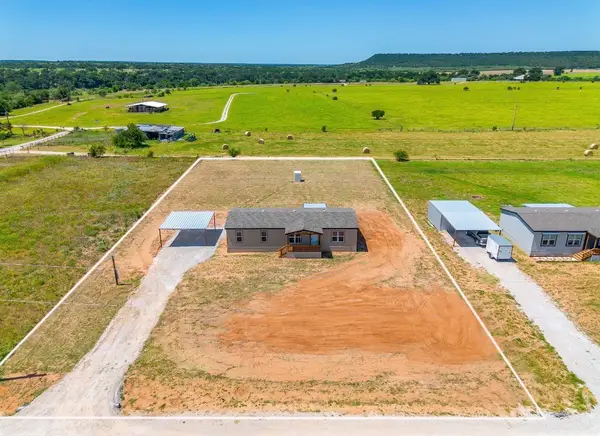 $250,000Active4 beds 2 baths1,474 sq. ft.
21 Kenzi Drive, Mineral Wells, TX 76067
MLS# 21398347Listed by: OC TX REALTY, LLC - New
 $99,000Active3 beds 1 baths1,037 sq. ft.
1808 SE 19th Street, Mineral Wells, TX 76067
MLS# 21399938Listed by: SUMMIT COVE REALTY, INC. - New
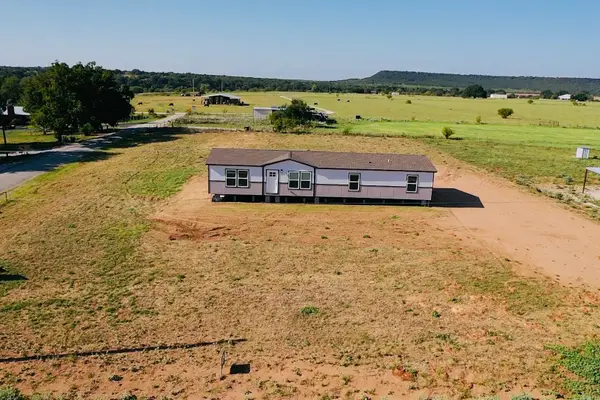 $278,000Active4 beds 2 baths1,791 sq. ft.
11 Kenzi Drive, Mineral Wells, TX 76067
MLS# 21399065Listed by: EXP REALTY LLC - New
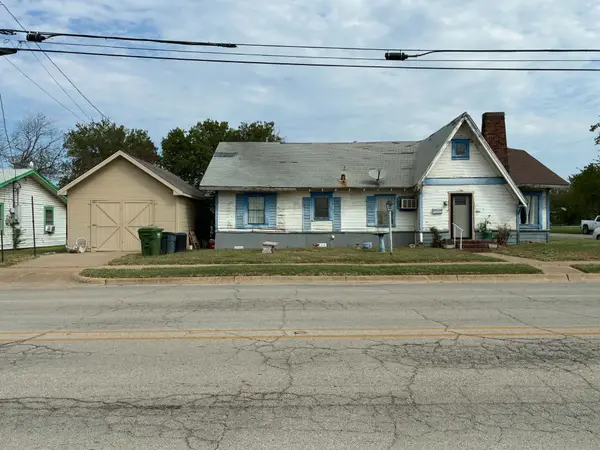 $185,000Active2 beds 1 baths1,942 sq. ft.
315 Martin Luther King Jr Street, Mineral Wells, TX 76067
MLS# 21397591Listed by: SKYLITE REALTY LLC - New
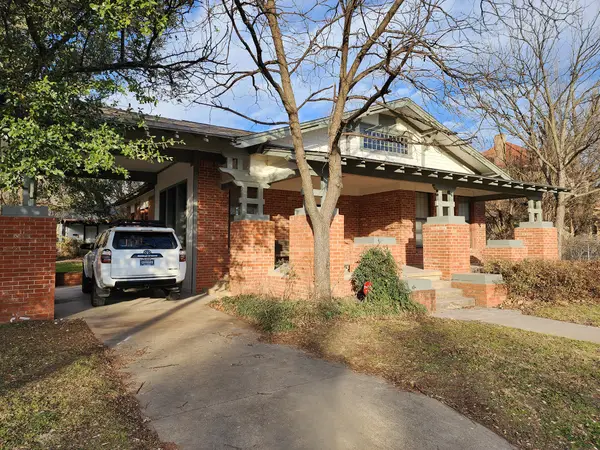 $250,000Active3 beds 2 baths1,945 sq. ft.
901 4th Avenue, Mineral Wells, TX 76067
MLS# 21395918Listed by: T2 REAL ESTATE - New
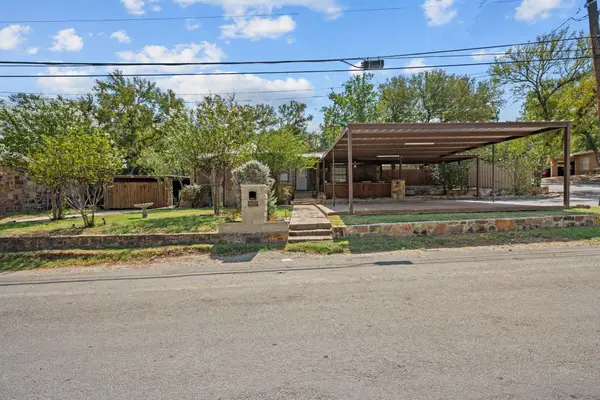 $224,900Active3 beds 1 baths1,602 sq. ft.
602 SE 18th Street, Mineral Wells, TX 76067
MLS# 21389832Listed by: CORNERSTONE HOME AND RANCH, LL 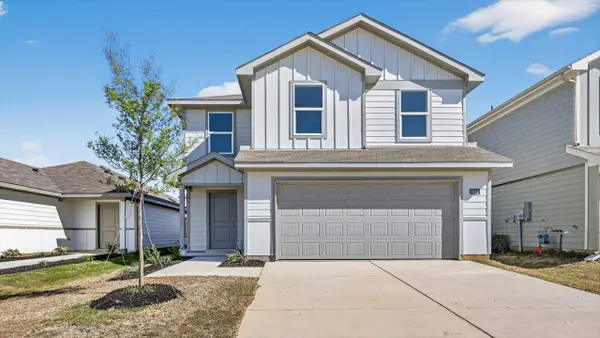 $222,990Active3 beds 3 baths1,518 sq. ft.
117 Mach Way, Mineral Wells, TX 76067
MLS# 21389500Listed by: CENTURY 21 MIKE BOWMAN, INC.


Protect your home and budget from life's surprises with an Assurant Home Warranty, backed by a partner that supports you through every step of homeownership. Explore Plans.
© 2023 - 2026 ERA Franchise Systems LLC. All rights reserved. ERA Franchise Systems LLC fully supports the principles of the Fair Housing Act and the Equal Opportunity Act. ERA, ERA Real Estate powered, and their respective logos are registered service marks of ERA Franchise Systems LLC. Each office is independently owned and operated.