
2354 Village Bend Road, Mineral Wells, TX 76067
Local realty services provided by:ERA Newlin & Company
Listed by: christy dorr
Office: cornerstone home and ranch, ll
MLS#:21435717
Source:GDAR
Price summary
- Price:$999,999
- Price per sq. ft.:$309.5
About this home
Beyond the Gate—10 Beautiful Acres, Pool, Pond & Outstanding Improvements!
Discover country living in this exceptionally well-maintained 3,231 SF, two-story brick home outside the Mineral Wells city limits. An automatic electric gate welcomes you to 10 scenic acres with beautiful views, a pond, and fenced and cross-fenced land.
Inside, 4 bedrooms, 3 bathrooms, and generous living spaces offer comfort and flexibility. Large living room windows frame the countryside, while the adjoining dining area makes gathering easy. The spacious kitchen features an oversized island with sink and breakfast bar seating, plus a separate breakfast nook. The downstairs primary suite enjoys lovely backyard views, and a roomy office offers dedicated workspace. Upstairs are three additional bedrooms and a large bonus room for guests, hobbies, or recreation.
Step outside to an inviting entertaining area and in-ground pool with attached spa and waterfall—all set against the property's best countryside views.
The improvements are just as impressive: a 30x30 electric workshop, 25x24 equipment barn, 38x25 livestock and vehicle barn, and 12x20 greenhouse-well house. Pipe-top-rail fencing enhances the homesite, with additional fencing and cross-fencing for animals.
Sturdivant Progress water service is complemented by a private well used for irrigation and livestock. Interior updates, mechanical improvements, and recent pool equipment replacements reflect years of attentive care.
With room to entertain, garden, raise animals, or simply unwind, this thoughtfully improved property offers the freedom and beauty of Texas country living!
See Transaction Desk for Improvements and Maintenance Information downloadable document....
Contact an agent
Home facts
- Year built:1998
- Subdivision & Development:None
- Listing ID #:21435717
- Added:3 day(s) ago
- Updated:November 18, 2026 at 02:30 PM
Rooms and interior
- Bedrooms:4
- Total bathrooms:3
- Full bathrooms:3
- Flooring:Carpet, Ceramic Tile
- Kitchen Description:Dishwasher, Disposal, Electric Oven, Gas Cooktop
- Living area:3,231 sq. ft.
Heating and cooling
- Cooling:Ceiling Fans, Central Air, Electric
- Heating:Central, Propane
- Central air:Yes
Structure and exterior
- Roof:Composition
- Year built:1998
- Building area:3,231 sq. ft.
- Lot area:10 Acres
- Lot Features:Acreage, Agricultural, Cleared, Landscaped, Lawn, Many Trees, Rolling Slope, Sloped, Sprinkler System
- Construction Materials:Brick
- Foundation Description:Slab
- Levels:2 Story
Schools
- High school:Santo
- Middle school:Santo
- Elementary school:Santo
Utilities
- Water:Well
Finances and disclosures
- Price:$999,999
- Price per sq. ft.:$309.5
Features and amenities
- Appliances:Dishwasher, Disposal, Electric Oven, Gas Cooktop, Gas Water Heater, Tankless Water Heater
- Amenities:Carbon Monoxide Detectors, Security Gate, Security System Owned, Smoke Detectors, Window Coverings
- Pool features:Fenced
Parking
- Garage:Yes
- Garage spaces:3
- Carport spaces:2
 Information provided, in part, by North Texas Real Estate Information Systems, Inc. Last Updated November 18, 2026 Listings with the NTREIS logo are listed by brokerages other than ERA Newlin & Company.
New listings near 2354 Village Bend Road
- New
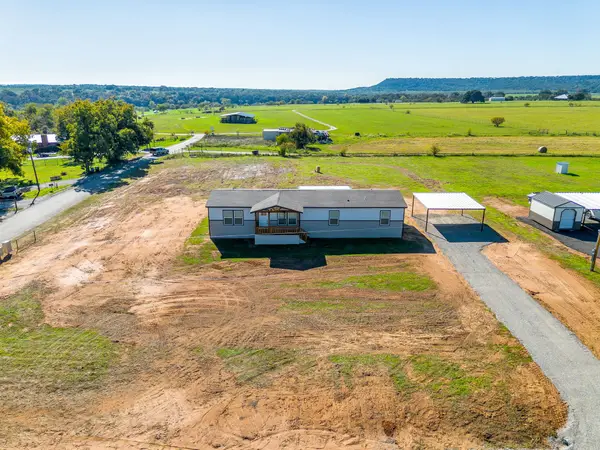 $277,000Active4 beds 2 baths1,791 sq. ft.
11 Kenzi Drive, Mineral Wells, TX 76067
MLS# 21438721Listed by: EXP REALTY LLC - New
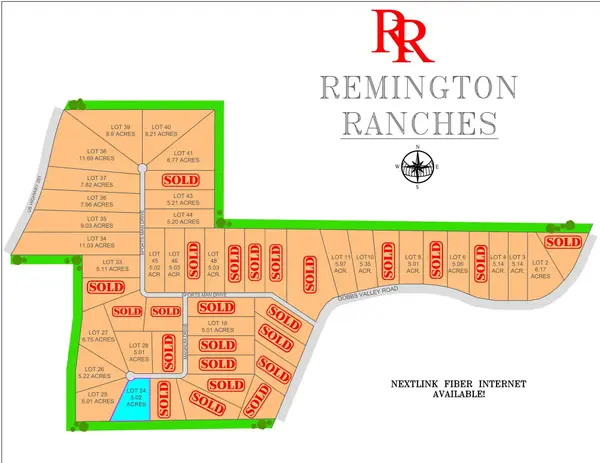 $124,900Active5.02 Acres
Lot 24 Magnum Drive, Santo, TX 76067
MLS# 21438402Listed by: FATHOM REALTY, LLC - New
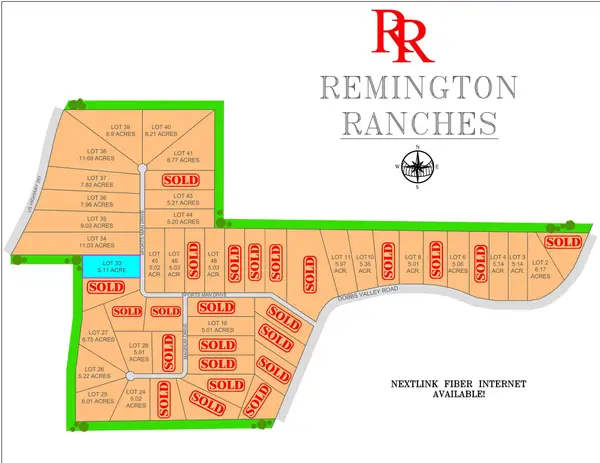 $139,900Active5.11 Acres
Lot 33 Sportsman Drive, Santo, TX 76067
MLS# 21438463Listed by: FATHOM REALTY, LLC - New
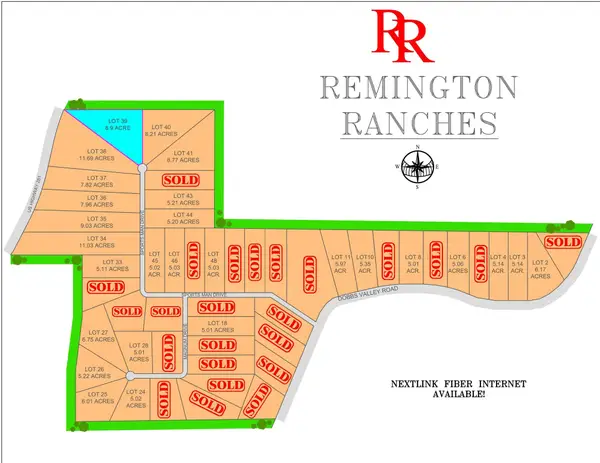 $148,900Active8.9 Acres
Lot 39 Sportsman Drive, Santo, TX 76067
MLS# 21438471Listed by: FATHOM REALTY, LLC - New
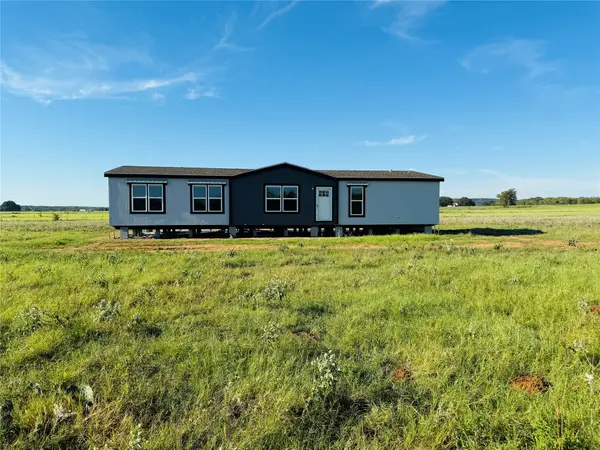 $278,000Active4 beds 2 baths1,920 sq. ft.
161 Kenzi Drive, Mineral Wells, TX 76067
MLS# 21438246Listed by: EXP REALTY LLC - New
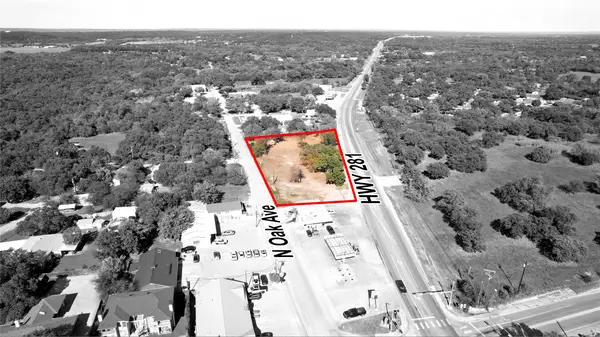 $509,000Active1.38 Acres
00 N 281 Highway, Mineral Wells, TX 76067
MLS# 21436795Listed by: BOURQUIN REALTY - New
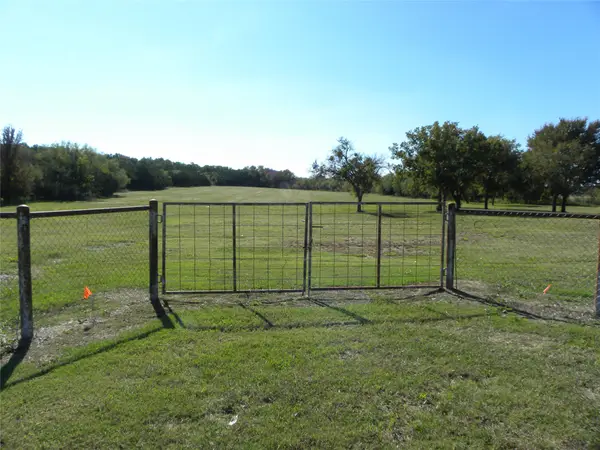 $325,000Active5.57 Acres
TBD W Us-180 Highway, Mineral Wells, TX 76067
MLS# 21435445Listed by: MAGNOLIA REALTY - New
 $50,000Active0.28 Acres
202 Holly Hill Road, Mineral Wells, TX 76067
MLS# 21434977Listed by: PREMIER PROPERTIES - New
 $246,990Active4 beds 2 baths1,659 sq. ft.
108 Oscar Bish Well Drive, Mineral Wells, TX 76067
MLS# 21433978Listed by: CENTURY 21 MIKE BOWMAN, INC. - New
 $213,990Active3 beds 2 baths1,280 sq. ft.
109 Cicero Smith Court, Mineral Wells, TX 76067
MLS# 21434169Listed by: CENTURY 21 MIKE BOWMAN, INC.


Protect your home and budget from life's surprises with an Assurant Home Warranty, backed by a partner that supports you through every step of homeownership. Explore Plans.
© 2023 - 2026 ERA Franchise Systems LLC. All rights reserved. ERA Franchise Systems LLC fully supports the principles of the Fair Housing Act and the Equal Opportunity Act. ERA, ERA Real Estate powered, and their respective logos are registered service marks of ERA Franchise Systems LLC. Each office is independently owned and operated.