
4350 Village Bend Road, Mineral Wells, TX 76067
Local realty services provided by:ERA Courtyard Real Estate
Listed by: kayla spain
Office: cornerstone home and ranch
MLS#:21361041
Source:GDAR
Price summary
- Price:$1,450,000
- Price per sq. ft.:$382.89
About this home
Welcome to 4350 Village Bend Road, where space, privacy, and beautiful Texas views come together on approximately 45 acres just outside Mineral Wells. This spacious 4-bedroom, 3.5-bath home offers a versatile layout with plenty of room for everyday living and entertaining. Inside, you'll find a dedicated office, formal dining room, breakfast area, eat-in kitchen with bar seating, and a loft providing additional flexible living space. Step outside to the large covered back porch and take in the expansive countryside views. This is the perfect setting for morning coffee, evening sunsets, or gathering with family and friends. The acreage offers a mix of open space and mature trees, along with older livestock pens that could also accommodate cattle horses, or other livestock. With room to roam, enjoy wildlife, raise animals, or simply appreciate the peace and privacy, this property offers the space and freedom to enjoy country living while remaining convenient to Mineral Wells.
Contact an agent
Home facts
- Year built:2001
- Subdivision & Development:French
- Listing ID #:21361041
- Added:48 day(s) ago
- Updated:October 03, 2026 at 12:42 PM
Rooms and interior
- Bedrooms:4
- Total bathrooms:4
- Full bathrooms:3
- Half bathrooms:1
- Flooring:Carpet
- Kitchen Description:Built In Refrigerator, Gas Range, Microwave, Refrigerator, Some Commercial Grade
- Basement:Yes
- Living area:3,787 sq. ft.
Heating and cooling
- Cooling:Central Air, Electric
- Heating:Central, Electric, Fireplaces
- Central air:Yes
Structure and exterior
- Roof:Composition
- Year built:2001
- Building area:3,787 sq. ft.
- Lot area:45 Acres
- Lot Features:Acreage, Hardwood Trees, Lawn, Many Trees, Pasture, Rolling Slope, Wooded
- Architectural Style:Ranch, Spanish
- Construction Materials:Stone
- Foundation Description:Slab
- Levels:1 Story
Schools
- High school:Santo
- Middle school:Santo
- Elementary school:Santo
Finances and disclosures
- Price:$1,450,000
- Price per sq. ft.:$382.89
- Tax amount:$8,855
Features and amenities
- Appliances:Built In Refrigerator, Gas Range, Microwave, Range, Refrigerator, Some Commercial Grade
- Amenities:Smoke Detectors, Window Coverings
Parking
- Garage:Yes
- Garage spaces:3
 Information provided, in part, by North Texas Real Estate Information Systems, Inc. Last Updated October 3, 2026 Listings with the NTREIS logo are listed by brokerages other than ERA Courtyard Real Estate.
New listings near 4350 Village Bend Road
- New
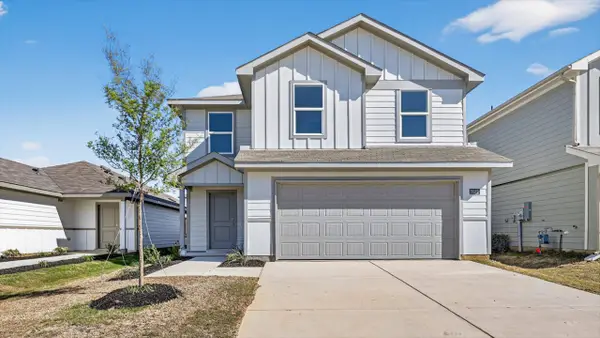 $224,990Active3 beds 3 baths1,518 sq. ft.
107 Mach Way, Mineral Wells, TX 76067
MLS# 21401002Listed by: CENTURY 21 MIKE BOWMAN, INC. - New
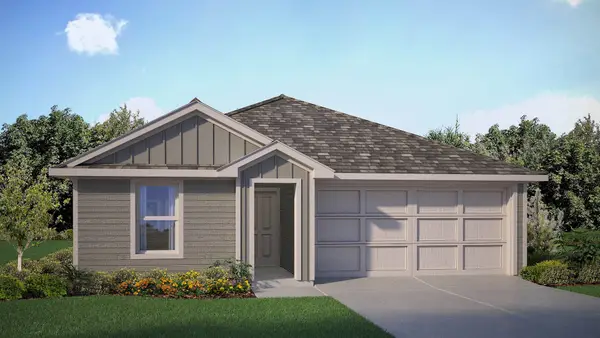 $217,020Active3 beds 2 baths1,321 sq. ft.
111 Mach Way, Mineral Wells, TX 76067
MLS# 21401313Listed by: CENTURY 21 MIKE BOWMAN, INC. - New
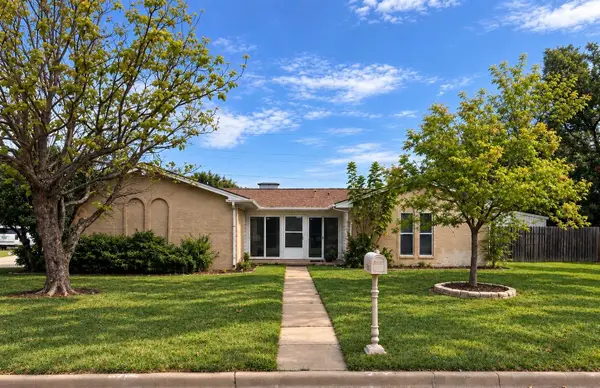 $275,000Active3 beds 2 baths2,258 sq. ft.
3001 S Murco Drive, Mineral Wells, TX 76067
MLS# 21399358Listed by: CENTURY 21 JUDGE FITE - New
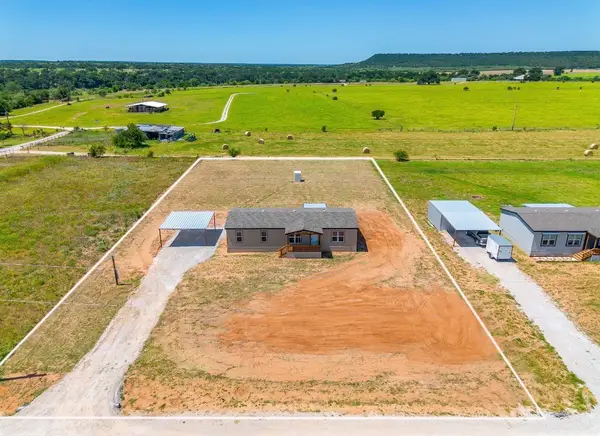 $250,000Active4 beds 2 baths1,474 sq. ft.
21 Kenzi Drive, Mineral Wells, TX 76067
MLS# 21398347Listed by: OC TX REALTY, LLC - New
 $99,000Active3 beds 1 baths1,037 sq. ft.
1808 SE 19th Street, Mineral Wells, TX 76067
MLS# 21399938Listed by: SUMMIT COVE REALTY, INC. - New
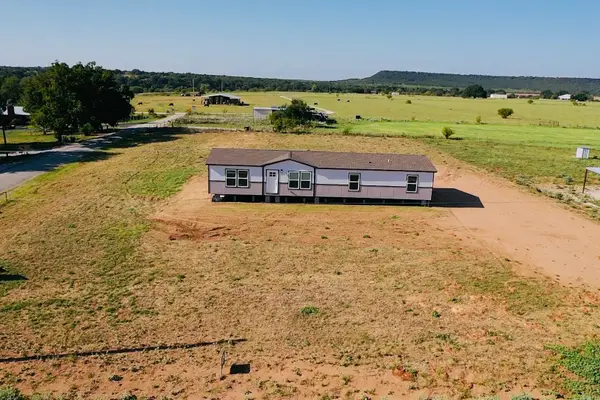 $278,000Active4 beds 2 baths1,791 sq. ft.
11 Kenzi Drive, Mineral Wells, TX 76067
MLS# 21399065Listed by: EXP REALTY LLC - New
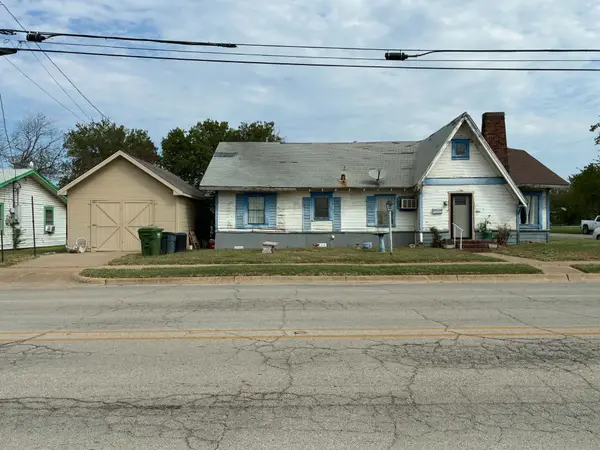 $185,000Active2 beds 1 baths1,942 sq. ft.
315 Martin Luther King Jr Street, Mineral Wells, TX 76067
MLS# 21397591Listed by: SKYLITE REALTY LLC - New
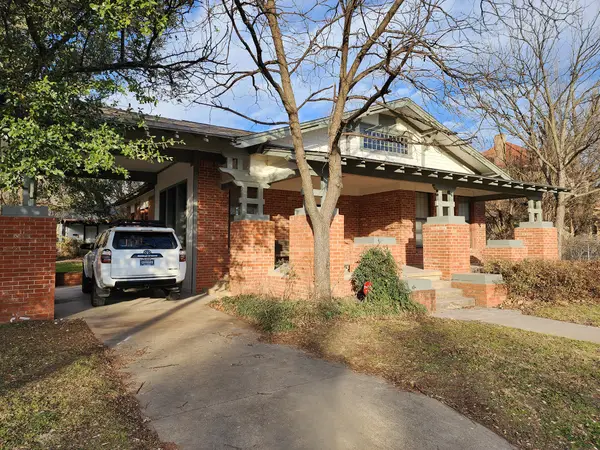 $250,000Active3 beds 2 baths1,945 sq. ft.
901 4th Avenue, Mineral Wells, TX 76067
MLS# 21395918Listed by: T2 REAL ESTATE - New
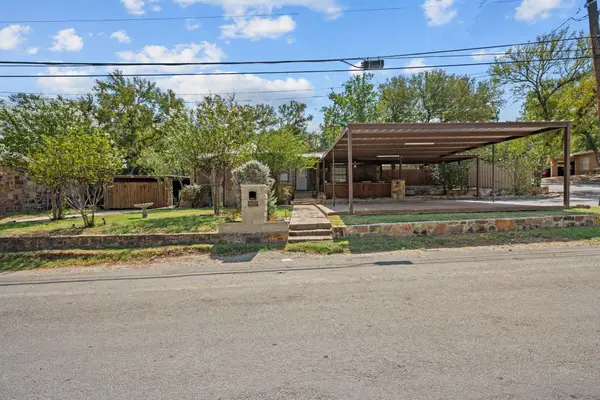 $224,900Active3 beds 1 baths1,602 sq. ft.
602 SE 18th Street, Mineral Wells, TX 76067
MLS# 21389832Listed by: CORNERSTONE HOME AND RANCH, LL 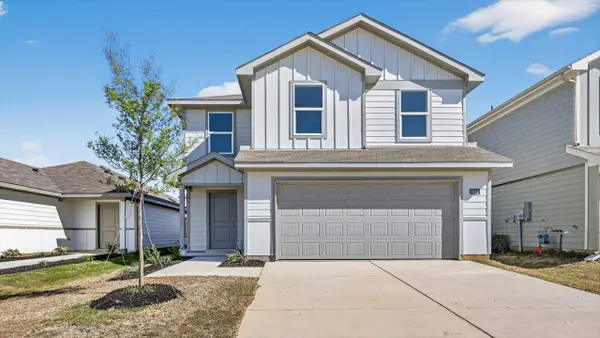 $222,990Active3 beds 3 baths1,518 sq. ft.
117 Mach Way, Mineral Wells, TX 76067
MLS# 21389500Listed by: CENTURY 21 MIKE BOWMAN, INC.


Protect your home and budget from life's surprises with an Assurant Home Warranty, backed by a partner that supports you through every step of homeownership. Explore Plans.
© 2023 - 2026 ERA Franchise Systems LLC. All rights reserved. ERA Franchise Systems LLC fully supports the principles of the Fair Housing Act and the Equal Opportunity Act. ERA, ERA Real Estate powered, and their respective logos are registered service marks of ERA Franchise Systems LLC. Each office is independently owned and operated.