
10102 Gentle River Lane, Missouri City, TX 77459
Local realty services provided by:American Real Estate ERA Powered
10102 Gentle River Lane,Missouri City, TX 77459
$450,000
- 4 Beds
- 4 Baths
- 3,018 sq. ft.
- Single family
- Active
Upcoming open houses
- Sat, Nov 0701:00 pm - 03:00 pm
Listed by: erin phelps
Office: keller williams preferred281-670-1800
MLS#:63311170
Source:HARMLS
Price summary
- Price:$450,000
- Price per sq. ft.:$149.11
- Monthly HOA dues:$131.67
About this home
This Perry Home sits on a quarter-acre lot, one of the biggest in the neighborhood. Out back you’ve got a large covered patio and plenty of room to add a pool, so the yard is a blank slate to make your own. Inside, the grand entry with soaring ceilings makes a great first impression, and the study with wood-look floors and French doors is a quiet spot to work. The primary suite is downstairs with views of the backyard and a nice walk-in closet. Three more bedrooms plus an upstairs bedroom or game room give you options. The kitchen has a big island and lots of counter space. Fresh paint throughout, brand new carpet and two new water heaters this summer! Walk to the Sawmill Lake amenity center, pool, and new tennis and pickleball courts.
Contact an agent
Home facts
- Year built:2015
- Subdivision & Development:Sienna Village Of Destrehan Sec 3
- Listing ID #:63311170
- Updated:November 05, 2026 at 05:14 AM
Rooms and interior
- Bedrooms:4
- Total bathrooms:4
- Full bathrooms:3
- Half bathrooms:1
- Rooms Total:11
- Flooring:Carpet, Tile
- Dining Description:Kitchen Dining Combo
- Bathrooms Description:Separate Shower, Soaking Tub, Tub Shower
- Kitchen Description:Breakfast Bar, Convection Oven, Dishwasher, Disposal, Electric Oven, Gas Cooktop, Granite Counters, Kitchen Dining Combo, Kitchen Family Room Combo, Kitchen Island, Microwave, Pantry, Trash Compactor
- Living area:3,018 sq. ft.
Heating and cooling
- Cooling:Central Air, Electric
- Heating:Central, Electric, Gas
- Central air:Yes
Structure and exterior
- Roof:Composition
- Year built:2015
- Building area:3,018 sq. ft.
- Lot area:0.24 Acres
- Lot Features:Corner Lot, Cul De Sac, Subdivision
- Architectural Style:Traditional
- Construction Materials:Brick
- Exterior Features:Fence, Fully Fenced, Patio, Porch, Storm Security Shutters, Tennis Courts
- Foundation Description:Slab
Schools
- High school:RIDGE POINT HIGH SCHOOL
- Middle school:THORNTON MIDDLE SCHOOL (FORT BEND)
- Elementary school:LEONETTI ELEMENTARY SCHOOL
Utilities
- Sewer:Public Sewer
Finances and disclosures
- Price:$450,000
- Price per sq. ft.:$149.11
- Tax amount:$13,833 (2026)
Features and amenities
- Appliances:Convection Oven, Dishwasher, Disposal, Electric Oven, Gas Cooktop, Microwave, Trash Compactor
- Amenities:Ceiling Fans, Entrance Foyer, High Ceilings, Prewired, Security System - Owned, Smoke Detectors, Storm Windows, Window Coverings
Parking
- Parking description:Garage, Garage Door Opener
- Garage:Yes
- Garage spaces:2
New listings near 10102 Gentle River Lane
- New
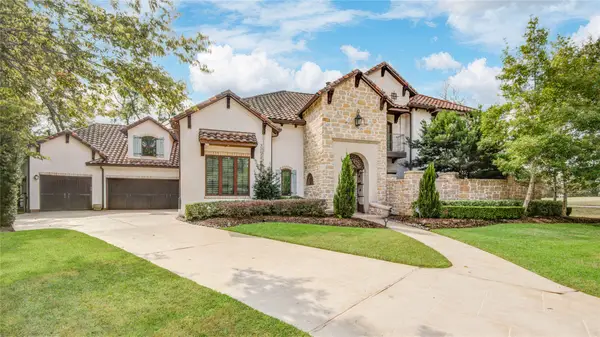 $1,550,000Active4 beds 6 baths5,604 sq. ft.
10 Sullivans Lane, Missouri City, TX 77459
MLS# 16699261Listed by: DIVINE DREAMS REAL ESTATE - New
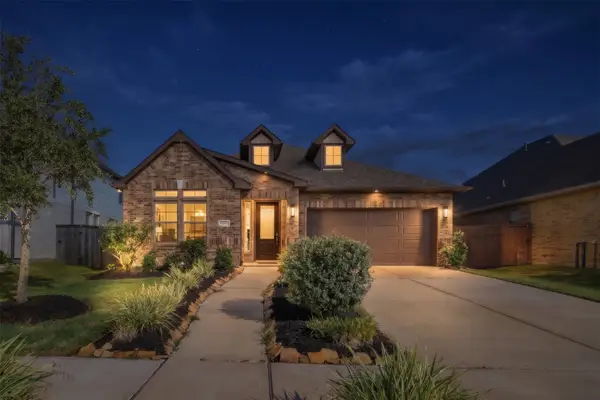 $420,000Active4 beds 3 baths2,299 sq. ft.
9503 Crescent Mill Drive, Missouri City, TX 77459
MLS# 4560349Listed by: RE/MAX FINE PROPERTIES - New
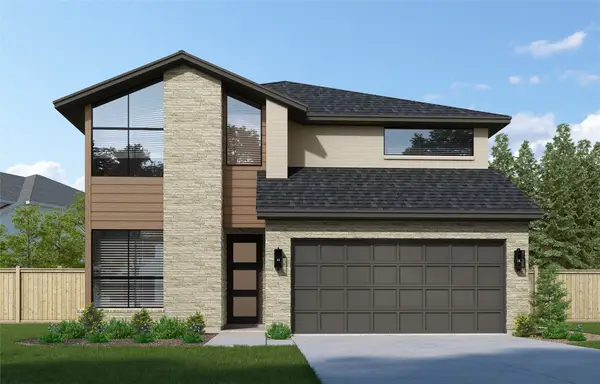 $547,224Active4 beds 3 baths2,650 sq. ft.
1146 Village Falls Drive, Missouri City, TX 77459
MLS# 76676719Listed by: WESTIN HOMES - New
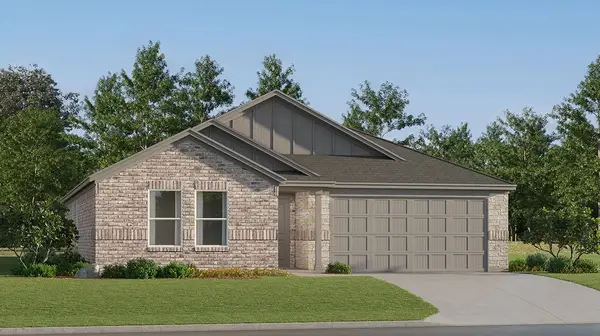 $304,990Active3 beds 2 baths1,621 sq. ft.
2503 Beverlywood Drive, Missouri City, TX 77489
MLS# 18296898Listed by: KELLER WILLIAMS CITY VIEW - New
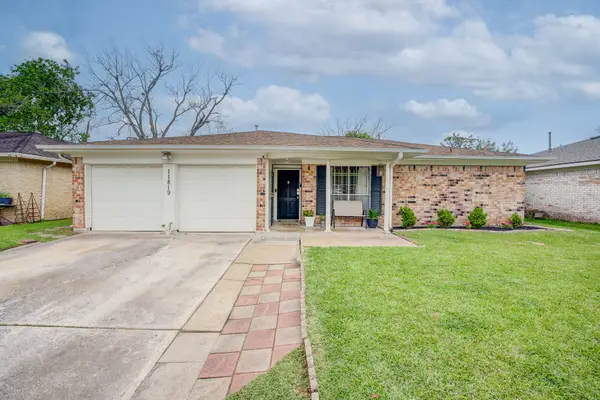 $229,900Active3 beds 2 baths2,113 sq. ft.
11819 S Nottingham Circle, Houston, TX 77071
MLS# 20815781Listed by: KELLER WILLIAMS PLATINUM - New
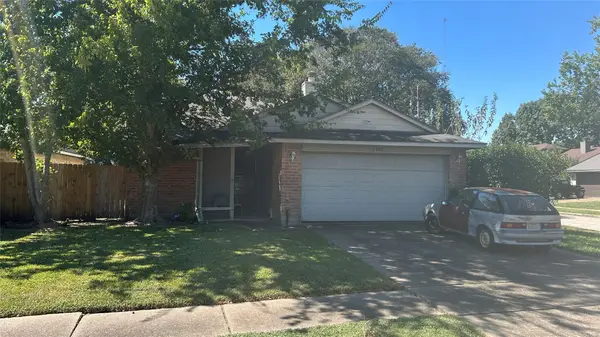 $161,000Active2 beds 2 baths1,498 sq. ft.
1802 Pinewood Park Drive, Missouri City, TX 77489
MLS# 3901971Listed by: MCCALLUM REALTY - New
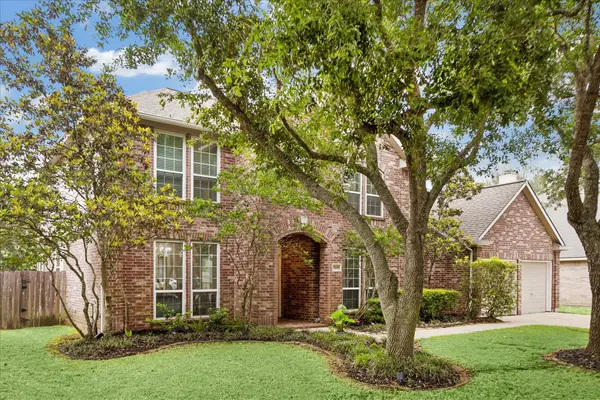 $400,000Active4 beds 4 baths2,958 sq. ft.
3426 Chambers Circle, Missouri City, TX 77459
MLS# 53824015Listed by: BETTER HOMES AND GARDENS REAL ESTATE GARY GREENE - SUGAR LAND - New
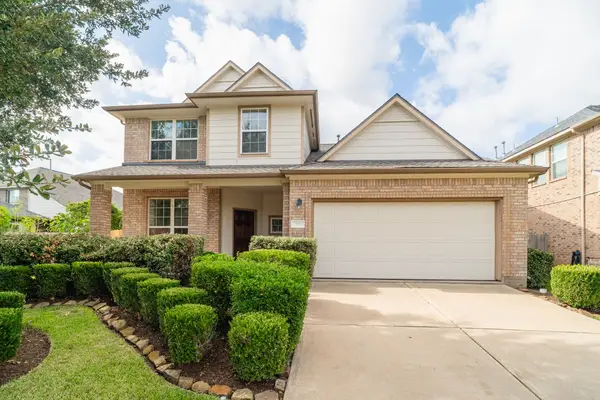 $355,000Active4 beds 3 baths2,323 sq. ft.
7222 Stevenson Drive, Missouri City, TX 77459
MLS# 78205006Listed by: RE/MAX FINE PROPERTIES - New
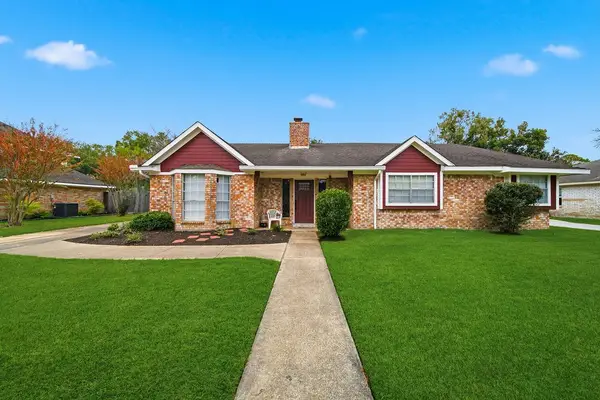 $324,500Active4 beds 2 baths2,122 sq. ft.
3226 Springhill Drive, Missouri City, TX 77459
MLS# 891209Listed by: SADLER REALTY - New
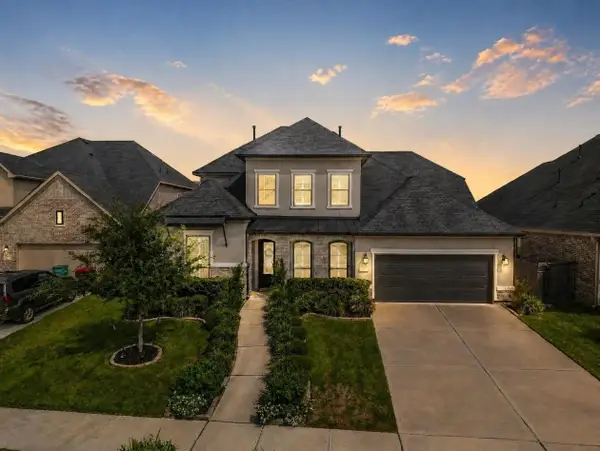 $725,000Active4 beds 6 baths3,535 sq. ft.
10511 Harvest Oak Court, Missouri City, TX 77459
MLS# 10763075Listed by: CORCORAN PRESTIGE REALTY


Protect your home and budget from life's surprises with an Assurant Home Warranty, backed by a partner that supports you through every step of homeownership. Explore Plans.
© 2023 - 2026 ERA Franchise Systems LLC. All rights reserved. ERA Franchise Systems LLC fully supports the principles of the Fair Housing Act and the Equal Opportunity Act. ERA, ERA Real Estate powered, and their respective logos are registered service marks of ERA Franchise Systems LLC. Each office is independently owned and operated.