
10127 Regatta Shore Drive, Missouri City, TX 77459
Local realty services provided by:ERA Experts
10127 Regatta Shore Drive,Missouri City, TX 77459
$1,400,000
- 5 Beds
- 6 Baths
- 5,410 sq. ft.
- Single family
- Active
Listed by: nicole handy
Office: braden real estate group832-408-9882
MLS#:58222360
Source:HARMLS
Price summary
- Price:$1,400,000
- Price per sq. ft.:$258.78
- Monthly HOA dues:$131.67
About this home
Experience modern luxury and resort-style living in this stunning residence built in 2022 by award-winning J. Patrick Homes! Grand double iron doors welcome you into a dramatic foyer with soaring 20-foot ceilings. The two-story living room showcases expansive windows and a striking floor-to-ceiling tile fireplace. The gourmet kitchen features quartz countertops, premium appliances, custom cabinetry, and a walk-in pantry. Sliding glass doors open to an oversized covered patio, outdoor kitchen, and private pool, perfect for entertaining. The luxurious primary suite boasts custom built-ins, dual vanities, a freestanding soaking tub, and a spa-inspired walk-through shower. Additional features include a downstairs guest suite, private office, upstairs game room, and separate media room. Ideally located near the Texas Medical Center and NRG Stadium, with convenient access to Downtown Houston and the Houston Galleria. Schedule your private tour!
Contact an agent
Home facts
- Year built:2022
- Subdivision & Development:Sienna Sec 38
- Listing ID #:58222360
- Updated:November 12, 2026 at 07:03 PM
Rooms and interior
- Bedrooms:5
- Total bathrooms:6
- Full bathrooms:5
- Half bathrooms:1
- Rooms Total:11
- Flooring:Carpet, Tile
- Bathrooms Description:Separate Shower, Soaking Tub, Tub Shower
- Kitchen Description:Breakfast Bar, Dishwasher, Disposal, Electric Oven, Gas Cooktop, Granite Counters, Kitchen Family Room Combo, Kitchen Island, Microwave, Pantry, Walk In Pantry
- Living area:5,410 sq. ft.
Heating and cooling
- Cooling:Central Air, Electric, Zoned
- Heating:Central, Gas, Zoned
- Central air:Yes
Structure and exterior
- Roof:Composition
- Year built:2022
- Building area:5,410 sq. ft.
- Lot area:0.32 Acres
- Lot Features:Near Golf Course, Side Yard, Subdivision
- Architectural Style:Traditional
- Construction Materials:Brick, Stone, Stucco
- Exterior Features:Fence, Hot Tub Spa, Outdoor Kitchen, Patio, Porch, Private Yard, Tennis Courts
- Foundation Description:Slab
- Levels:2 Stories
Schools
- High school:ALMETA CRAWFORD HIGH SCHOOL
- Middle school:THORNTON MIDDLE SCHOOL (FORT BEND)
- Elementary school:ALYSSA FERGUSON ELEMENTARY
Utilities
- Sewer:Public Sewer
Finances and disclosures
- Price:$1,400,000
- Price per sq. ft.:$258.78
- Tax amount:$36,786 (2026)
Features and amenities
- Appliances:Dishwasher, Disposal, Electric Oven, Gas Cooktop, Microwave
- Amenities:Crown Molding, High Ceilings, Low Emissivity Windows, Prewired, Smoke Detectors
- Pool features:In Ground
Parking
- Parking description:Garage, Tandem
- Garage:Yes
- Garage spaces:3
New listings near 10127 Regatta Shore Drive
- New
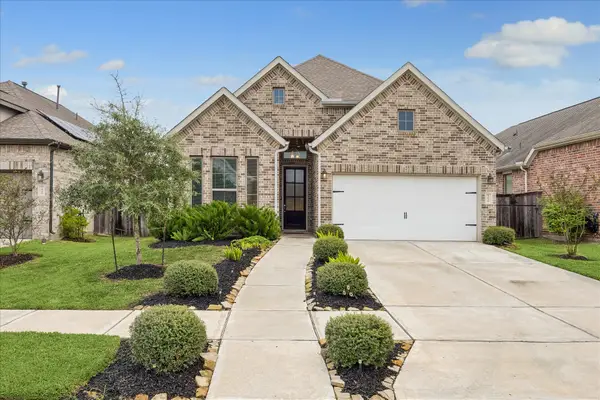 $375,000Active3 beds 3 baths2,174 sq. ft.
1818 Misty Field Drive, Missouri City, TX 77459
MLS# 68451974Listed by: BETTER HOMES AND GARDENS REAL ESTATE GARY GREENE - SUGAR LAND - New
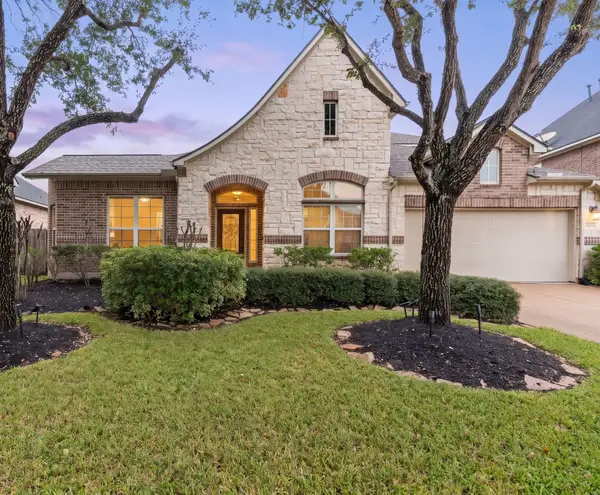 $499,000Active4 beds 4 baths3,585 sq. ft.
3523 Carmine Glen, Missouri City, TX 77459
MLS# 67469917Listed by: EXP REALTY LLC - New
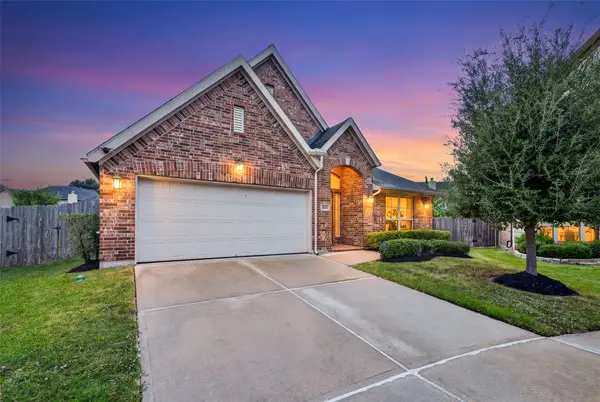 $519,999Active4 beds 4 baths2,600 sq. ft.
3312 Rock River Court, Missouri City, TX 77459
MLS# 27840244Listed by: HOUSTON ELITE PROPERTIES LLC - New
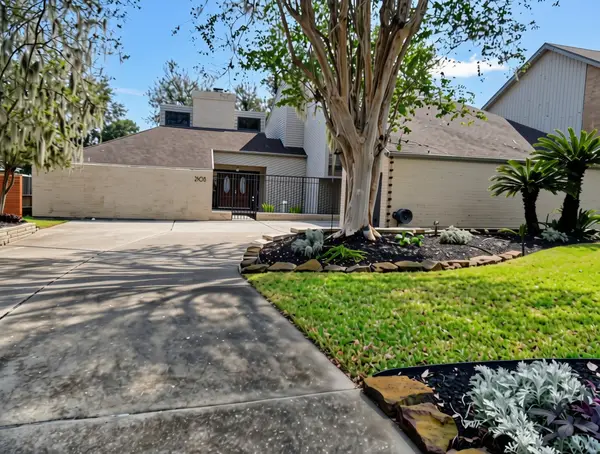 $369,900Active4 beds 3 baths3,058 sq. ft.
2103 Masters Lane, Missouri City, TX 77459
MLS# 8545040Listed by: VYLLA HOME - New
 $349,900Active4 beds 3 baths2,959 sq. ft.
1311 Chippenham Court, Missouri City, TX 77459
MLS# 35310421Listed by: NXTSQFT.COM - New
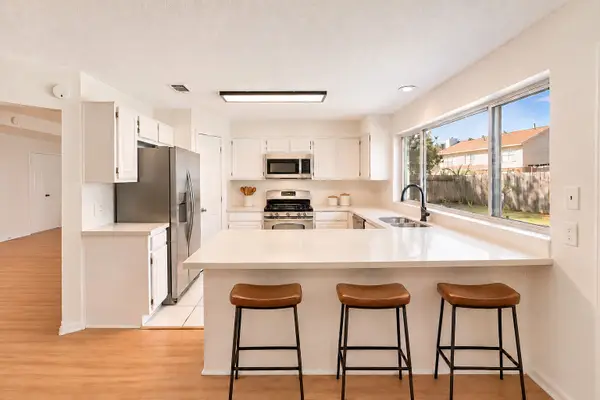 $309,900Active4 beds 2 baths1,890 sq. ft.
3114 Rimrock Drive, Missouri City, TX 77459
MLS# 32680266Listed by: SERHANT - New
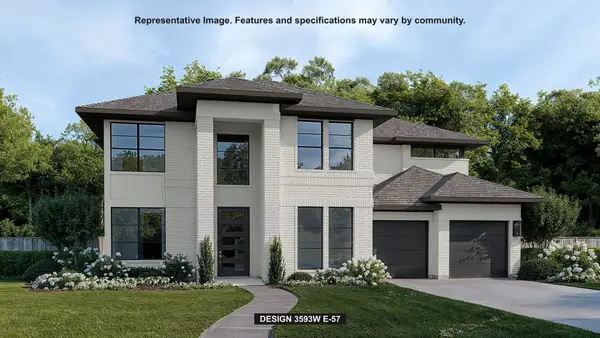 $778,900Active5 beds 5 baths3,794 sq. ft.
11435 Noble Heights Drive, Missouri City, TX 77459
MLS# 53418487Listed by: PERRY HOMES REALTY, LLC - New
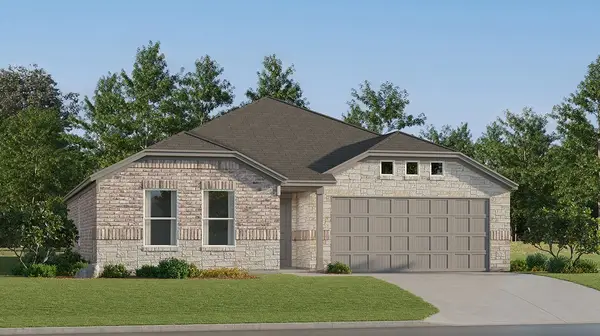 $292,990Active3 beds 2 baths1,461 sq. ft.
2419 Beverlywood Drive, Missouri City, TX 77489
MLS# 10214856Listed by: KELLER WILLIAMS CITY VIEW - New
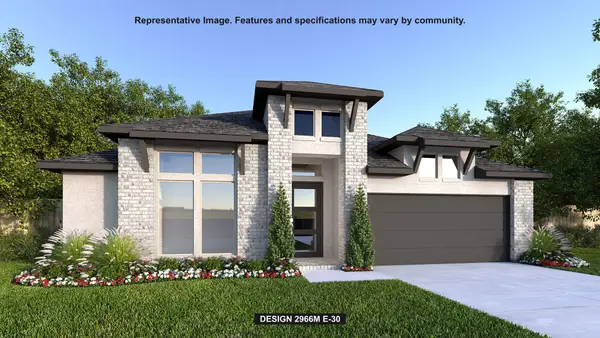 $661,900Active4 beds 5 baths2,966 sq. ft.
2010 Playa Valencia, Missouri City, TX 77459
MLS# 55001891Listed by: PERRY HOMES REALTY, LLC


Protect your home and budget from life's surprises with an Assurant Home Warranty, backed by a partner that supports you through every step of homeownership. Explore Plans.
© 2023 - 2026 ERA Franchise Systems LLC. All rights reserved. ERA Franchise Systems LLC fully supports the principles of the Fair Housing Act and the Equal Opportunity Act. ERA, ERA Real Estate powered, and their respective logos are registered service marks of ERA Franchise Systems LLC. Each office is independently owned and operated.