
11643 Golden Grove Drive, Missouri City, TX 77459
Local realty services provided by:ERA Experts
Listed by: beverly bradley
Office: weekley properties beverly bradley832-975-8828
MLS#:5767071
Source:HARMLS
Price summary
- Price:$442,000
- Price per sq. ft.:$178.23
- Monthly HOA dues:$131.67
About this home
Welcome to The Kingsland by David Weekley Homes in Sienna’s Cottage Place, positioned on a private reserve homesite with a peaceful green-space backdrop and no immediate rear neighbor; a premium setting that cannot be added later. Dramatic cathedral ceilings bring unexpected volume, natural light and architectural character to this thoughtfully designed home. The Owner’s Retreat enjoys its own cathedral ceiling, creating an elevated private sanctuary that feels spacious. A light-filled Sunroom adds a distinct living space and flows toward the covered outdoor living area, allowing both spaces to showcase the beautiful reserve view. This right-sized three-bedroom design also offers an open kitchen, dining and family area, an upstairs Retreat/Game Room and 2½ baths; multiple places to entertain, work or unwind without the upkeep of a much larger home. Come see how distinctive architecture, versatile spaces and a one-of-a-kind natural setting make this Kingsland stand apart!
Contact an agent
Home facts
- Year built:2026
- Subdivision & Development:Sienna
- Listing ID #:5767071
- Updated:September 29, 2026 at 12:24 PM
Rooms and interior
- Bedrooms:3
- Total bathrooms:3
- Full bathrooms:2
- Half bathrooms:1
- Rooms Total:7
- Flooring:Carpet, Tile, Wood
- Bathrooms Description:Separate Shower, Soaking Tub
- Kitchen Description:Breakfast Bar, Convection Oven, Dishwasher, Disposal, Gas Cooktop, Kitchen Family Room Combo, Kitchen Island, Microwave, Pantry, Solid Surface Counters
- Living area:2,480 sq. ft.
Heating and cooling
- Cooling:Attic Fan, Central Air, Electric, Gas
- Heating:Central, Electric, Gas
- Central air:Yes
Structure and exterior
- Roof:Composition
- Year built:2026
- Building area:2,480 sq. ft.
- Lot Features:Near Golf Course, Subdivision
- Architectural Style:Traditional
- Construction Materials:Brick, Cement Siding, Stone
- Exterior Features:Fence, Patio, Private Yard, Sprinkler Irrigation, Tennis Courts
- Foundation Description:Slab
- Levels:2 Stories
Schools
- High school:ALMETA CRAWFORD HIGH SCHOOL
- Middle school:ASHLEY COLEMAN MIDDLE SCHOOL
- Elementary school:LEONETTI ELEMENTARY SCHOOL
Utilities
- Sewer:Public Sewer
Finances and disclosures
- Price:$442,000
- Price per sq. ft.:$178.23
Features and amenities
- Appliances:Convection Oven, Dishwasher, Disposal, Gas Cooktop, Microwave
- Amenities:Low Emissivity Windows, Programmable Thermostat
Parking
- Parking description:Garage
- Garage:Yes
- Garage spaces:2
New listings near 11643 Golden Grove Drive
- New
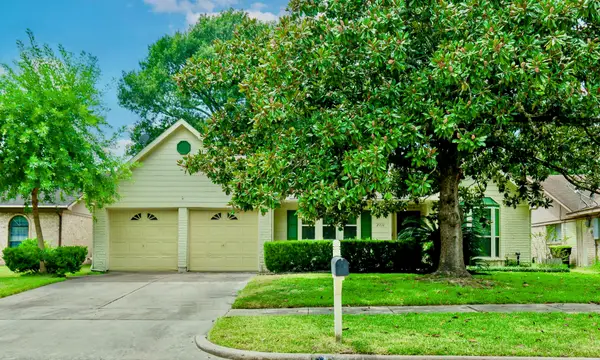 $279,000Active3 beds 2 baths1,652 sq. ft.
2711 Quail Valley East Drive, Missouri City, TX 77489
MLS# 9576371Listed by: EXP REALTY LLC - New
 $365,000Active4 beds 2 baths2,049 sq. ft.
9003 Stanley Oak Drive, Missouri City, TX 77459
MLS# 11366672Listed by: WALZEL PROPERTIES - CORPORATE OFFICE - New
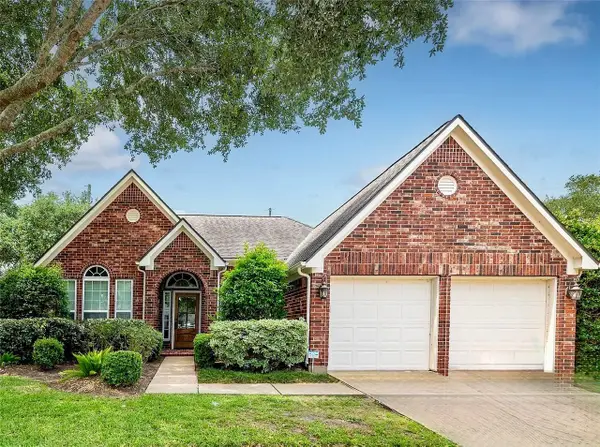 $400,000Active3 beds 2 baths2,229 sq. ft.
3603 Hawkins Circle, Missouri City, TX 77459
MLS# 14845706Listed by: SOUTH SHORE REALTY - New
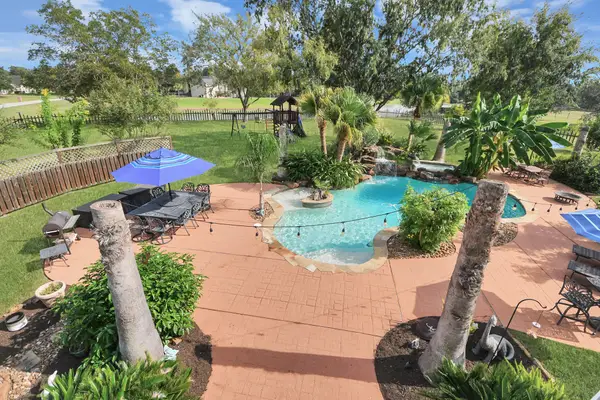 $850,000Active4 beds 4 baths3,194 sq. ft.
3903 Indian Point, Missouri City, TX 77459
MLS# 16696567Listed by: J HEADLEY PROPERTIES - New
 $425,000Active4 beds 3 baths2,651 sq. ft.
10718 Hidden Rock Drive, Missouri City, TX 77459
MLS# 8073280Listed by: KELLER WILLIAMS MEMORIAL - New
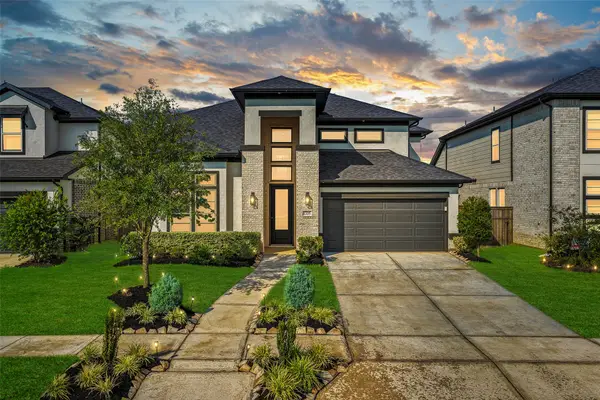 $539,000Active5 beds 4 baths2,968 sq. ft.
1335 Watermont Drive, Missouri City, TX 77459
MLS# 40126073Listed by: LATITUDE 29 GROUP - New
 $720,000Active5 beds 5 baths3,920 sq. ft.
2106 Shadow Falls Drive, Missouri City, TX 77459
MLS# 65041000Listed by: WEEKLEY PROPERTIES BEVERLY BRADLEY - New
 $349,000Active4 beds 2 baths2,133 sq. ft.
8718 Myrtle Bend Drive, Missouri City, TX 77459
MLS# 67837014Listed by: RE/MAX FINE PROPERTIES - New
 $414,990Active5 beds 4 baths2,839 sq. ft.
3018 Apple Valley Lane, Missouri City, TX 77459
MLS# 83802291Listed by: GEORGE E. JOHNSON PROPERTIES LLC - New
 $299,990Active4 beds 3 baths2,648 sq. ft.
2539 Bedrock Lane, Missouri City, TX 77489
MLS# 7758062Listed by: GEORGE E. JOHNSON PROPERTIES LLC


Protect your home and budget from life's surprises with an Assurant Home Warranty, backed by a partner that supports you through every step of homeownership. Explore Plans.
© 2023 - 2026 ERA Franchise Systems LLC. All rights reserved. ERA Franchise Systems LLC fully supports the principles of the Fair Housing Act and the Equal Opportunity Act. ERA, ERA Real Estate powered, and their respective logos are registered service marks of ERA Franchise Systems LLC. Each office is independently owned and operated.