
1319 Kenforest Drive, Missouri City, TX 77489
Local realty services provided by:ERA Experts
1319 Kenforest Drive,Missouri City, TX 77489
$225,000
- 4 Beds
- 2 Baths
- 2,215 sq. ft.
- Single family
- Active
Listed by: antonio lou
Office: all city real estate832-990-2699
MLS#:16129118
Source:HARMLS
Price summary
- Price:$225,000
- Price per sq. ft.:$101.58
- Monthly HOA dues:$31.25
About this home
Welcome home to 1319 Kenforest Dr, located in the established Hunters Glen community of Missouri City! This charming home offers approximately 1,854 SF of living space, with 4 bedrooms and 2 full bedrooms; featuring a functional floor plan with comfortable living areas and flexible space to fit your needs. The converted garage provides an additional bedroom or private living space, complete with its own split-unit AC system for added comfort. Whether you need an extra bedroom, guest suite, home office, or multi-generational living arrangement, this space offers versatility. Conveniently located near major roadways, shopping, dining, schools, and everyday amenities. Don't miss this opportunity to make this home your own! Schedule your private showing today.
Contact an agent
Home facts
- Year built:1977
- Subdivision & Development:Hunters Glen
- Listing ID #:16129118
- Updated:November 15, 2026 at 01:04 PM
Rooms and interior
- Bedrooms:4
- Total bathrooms:2
- Full bathrooms:2
- Rooms Total:8
- Flooring:Tile, Vinyl, Wood
- Kitchen Description:Dry Bar
- Living area:2,215 sq. ft.
Heating and cooling
- Cooling:Central Air, Electric
- Heating:Central, Gas
- Central air:Yes
Structure and exterior
- Roof:Composition
- Year built:1977
- Building area:2,215 sq. ft.
- Lot area:0.16 Acres
- Lot Features:Subdivision
- Architectural Style:Traditional
- Construction Materials:Brick, Wood Siding
- Foundation Description:Slab
- Levels:1 Story
Schools
- High school:MARSHALL HIGH SCHOOL (FORT BEND)
- Middle school:MISSOURI CITY MIDDLE SCHOOL
- Elementary school:HUNTERS GLEN ELEMENTARY SCHOOL
Utilities
- Sewer:Public Sewer
Finances and disclosures
- Price:$225,000
- Price per sq. ft.:$101.58
- Tax amount:$5,306 (2026)
Features and amenities
- Appliances:Dryer, Washer
- Laundry features:Dryer, Washer
- Amenities:High Ceilings
Parking
- Parking description:Additional Parking, Converted Garage
New listings near 1319 Kenforest Drive
- New
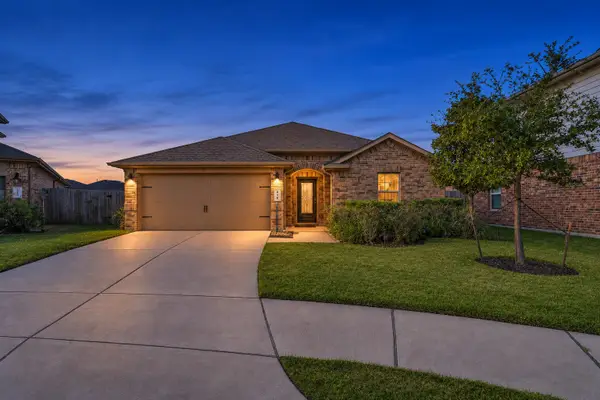 $349,900Active4 beds 2 baths2,173 sq. ft.
4310 Eden Bay Court, Missouri City, TX 77459
MLS# 38764972Listed by: UNIVERSAL REALTY & MANAGEMENT - New
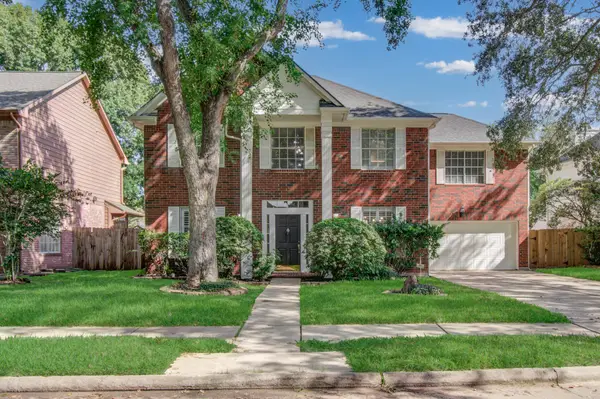 $339,900Active4 beds 3 baths2,508 sq. ft.
2934 Plantation Wood Lane, Missouri City, TX 77459
MLS# 81654558Listed by: LPT REALTY, LLC - New
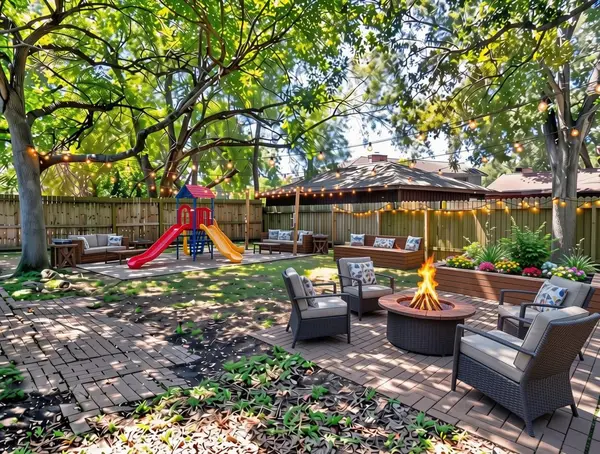 $179,900Active3 beds 2 baths1,652 sq. ft.
2806 W Birchdale Drive, Missouri City, TX 77489
MLS# 28896065Listed by: VYLLA HOME - New
 $499,900Active4 beds 3 baths2,786 sq. ft.
1307 Watermont Drive, Missouri City, TX 77459
MLS# 11832809Listed by: RAVETTE REAL ESTATE LLC - New
 $525,000Active5 beds 4 baths4,118 sq. ft.
3102 Purple Finch, Missouri City, TX 77459
MLS# 12928082Listed by: EXP REALTY LLC - New
 $339,900Active4 beds 2 baths2,070 sq. ft.
3415 Mcmahon Way, Missouri City, TX 77459
MLS# 46111632Listed by: REAL BROKER, LLC - New
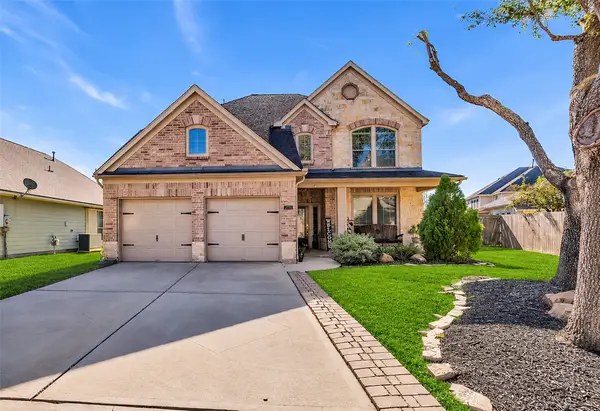 $410,000Active3 beds 3 baths2,685 sq. ft.
2715 Facet Creek Drive, Fresno, TX 77545
MLS# 49684650Listed by: HOMESMART - New
 $524,389Active4 beds 3 baths2,649 sq. ft.
11039 Valley Fort Drive, Missouri City, TX 77459
MLS# 66809816Listed by: RE/MAX FINE PROPERTIES - New
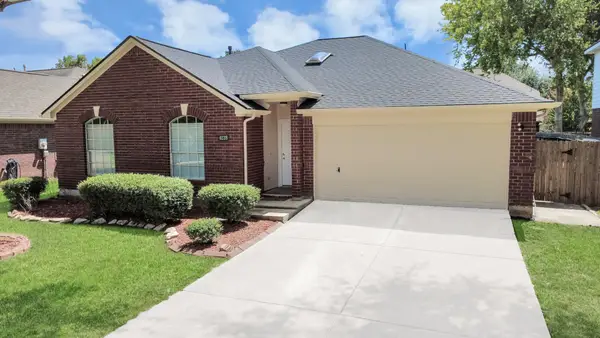 $304,900Active4 beds 2 baths2,018 sq. ft.
4239 Custer Creek Drive, Missouri City, TX 77459
MLS# 22200896Listed by: PROMPT REALTY & MORTGAGE, INC - New
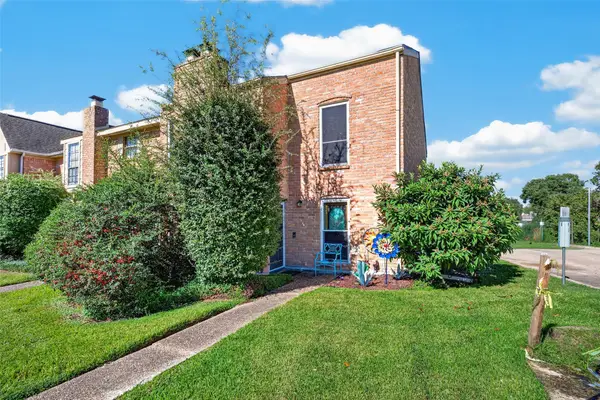 $245,900Active3 beds 3 baths1,744 sq. ft.
3003 Bee Cave Drive, Missouri City, TX 77459
MLS# 76690608Listed by: NW REALTY


Protect your home and budget from life's surprises with an Assurant Home Warranty, backed by a partner that supports you through every step of homeownership. Explore Plans.
© 2023 - 2026 ERA Franchise Systems LLC. All rights reserved. ERA Franchise Systems LLC fully supports the principles of the Fair Housing Act and the Equal Opportunity Act. ERA, ERA Real Estate powered, and their respective logos are registered service marks of ERA Franchise Systems LLC. Each office is independently owned and operated.