
1842 Indian Wells Drive, Missouri City, TX 77459
Local realty services provided by:ERA Experts
1842 Indian Wells Drive,Houston, TX 77459
$284,900
- 3 Beds
- 2 Baths
- 1,754 sq. ft.
- Single family
- Active
Listed by: candice harris, simone sears
Office: ca modern realty281-229-1832
MLS#:92935504
Source:HARMLS
Price summary
- Price:$284,900
- Price per sq. ft.:$162.43
- Monthly HOA dues:$15.58
About this home
Beautifully renovated 3 bedroom, 2 bath home in Quail Valley offering modern updates, thoughtful design, and move-in-ready appeal. Recent improvements include a new roof, new water heater, new flooring, new appliances, fresh interior and exterior paint, additional lighting, and an HVAC system only a few years old. The spacious kitchen and dining area are ideal for entertaining and feature a built-in buffet for added storage. The living room includes a versatile built-in desk. The spacious primary walk-in closet offers built-in storage and a dedicated shoe platform. Both bathrooms feature updated plumbing, new vanities and toilets, with the guest bath offering a new bathtub and tile. Outside, enjoy a newly redone covered patio and spacious curved driveway. Updated, functional, and beautifully refreshed—1842 Indian Wells is ready for its next owner!
Contact an agent
Home facts
- Year built:1977
- Subdivision & Development:Quail Valley
- Listing ID #:92935504
- Updated:October 01, 2026 at 02:14 AM
Rooms and interior
- Bedrooms:3
- Total bathrooms:2
- Full bathrooms:2
- Rooms Total:6
- Flooring:Plank, Vinyl
- Dining Description:Kitchen Dining Combo
- Bathrooms Description:Tub Shower
- Kitchen Description:Dishwasher, Disposal, Gas Oven, Gas Range, Kitchen Dining Combo, Microwave, Pantry, Quartz Counters
- Living area:1,754 sq. ft.
Heating and cooling
- Cooling:Central Air, Electric
- Heating:Central, Gas
- Central air:Yes
Structure and exterior
- Roof:Composition
- Year built:1977
- Building area:1,754 sq. ft.
- Lot Features:Near Golf Course, Subdivision
- Architectural Style:Traditional
- Construction Materials:Brick
- Exterior Features:Fence, Patio, Porch
- Foundation Description:Slab
- Levels:1 Story
Schools
- High school:ELKINS HIGH SCHOOL
- Middle school:QUAIL VALLEY MIDDLE SCHOOL
- Elementary school:LANTERN LANE ELEMENTARY SCHOOL
Utilities
- Sewer:Public Sewer
Finances and disclosures
- Price:$284,900
- Price per sq. ft.:$162.43
Features and amenities
- Appliances:Dishwasher, Disposal, Gas Oven, Gas Range, Microwave
- Amenities:Ceiling Fans, Programmable Thermostat, Smoke Detectors
Parking
- Parking description:Garage, Garage Door Opener
- Garage:Yes
- Garage spaces:2
New listings near 1842 Indian Wells Drive
- New
 $475,000Active5 beds 4 baths3,018 sq. ft.
10111 Gentle River Way, Missouri City, TX 77459
MLS# 95859727Listed by: LV REALTY & SERVICES - Open Sun, 1 to 3pmNew
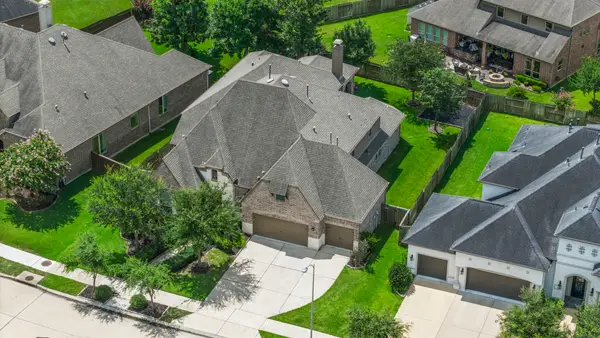 $689,000Active5 beds 6 baths4,202 sq. ft.
9410 Mount Logan, Missouri City, TX 77459
MLS# 56061297Listed by: RE/MAX FINE PROPERTIES - New
 $585,000Active4 beds 4 baths3,126 sq. ft.
8822 Spinning Mill Drive, Missouri City, TX 77459
MLS# 14809482Listed by: ONTX REALTY PARTNERS - New
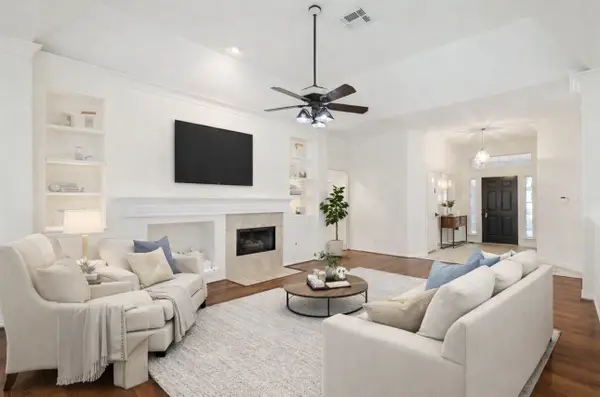 $389,000Active3 beds 3 baths2,245 sq. ft.
3819 Bailey Lane, Missouri City, TX 77459
MLS# 18693588Listed by: SERHANT. - New
 $899,000Active5 beds 5 baths4,471 sq. ft.
8915 Orchard Cove, Missouri City, TX 77459
MLS# 51610154Listed by: SERHANT. - New
 $189,900Active3 beds 2 baths1,628 sq. ft.
1423 Hunters Park Drive, Missouri City, TX 77489
MLS# 14136888Listed by: EXP REALTY LLC - New
 $1Active3 beds 2 baths1,615 sq. ft.
10134 Water Harbor Drive, Missouri City, TX 77459
MLS# 65459379Listed by: KELLER WILLIAMS REALTY PROFESSIONALS - New
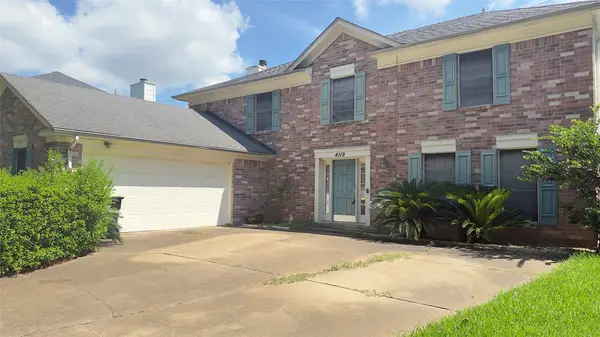 $220,000Active4 beds 3 baths2,487 sq. ft.
4119 King Cotton Lane, Missouri City, TX 77459
MLS# 75095868Listed by: CENTURY 21 LUCKY MONEY - New
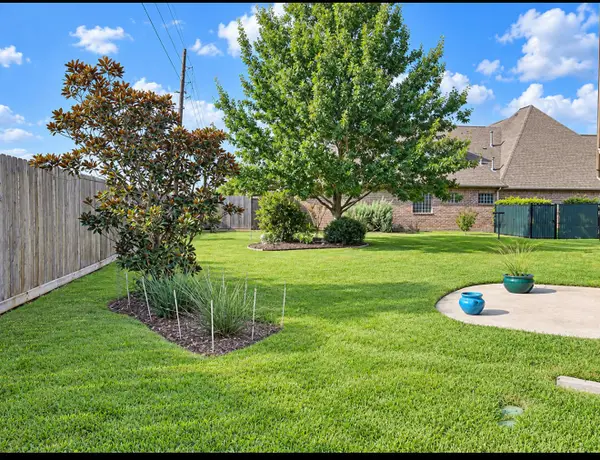 $555,000Active3 beds 3 baths2,690 sq. ft.
6902 Ladera Lane, Missouri City, TX 77459
MLS# 37978224Listed by: HOUSER REALTY GROUP


Protect your home and budget from life's surprises with an Assurant Home Warranty, backed by a partner that supports you through every step of homeownership. Explore Plans.
© 2023 - 2026 ERA Franchise Systems LLC. All rights reserved. ERA Franchise Systems LLC fully supports the principles of the Fair Housing Act and the Equal Opportunity Act. ERA, ERA Real Estate powered, and their respective logos are registered service marks of ERA Franchise Systems LLC. Each office is independently owned and operated.