
20 Baron Lane, Missouri City, TX 77459
Local realty services provided by:American Real Estate ERA Powered
20 Baron Lane,Missouri City, TX 77459
$218,000
- 3 Beds
- 2 Baths
- 1,402 sq. ft.
- Townhouse
- Active
Listed by: sean martin
Office: cb&a, realtors832-678-4770
MLS#:48787136
Source:HARMLS
Price summary
- Price:$218,000
- Price per sq. ft.:$155.49
- Monthly HOA dues:$250
About this home
Want the space and privacy of a larger home with the ease of townhome living? Welcome to 20 Baron Lane, a move-in-ready end unit overlooking a beautifully landscaped green courtyard, with guest parking conveniently located just outside your door. Inside, the spacious family room features a striking vaulted ceiling and flows into the dining area, creating an inviting setting for everyday living or entertaining. Picture windows frame the peaceful views and fill the home with natural light. The oversized primary suite is tucked privately at the back, separated from two secondary bedrooms and a full bath for added comfort. A tiled tub/shower completes the primary bath. Outside, the decked patio connects to the 2-car garage and offers room for gardening, morning coffee, or alfresco dining. With its thoughtful layout, serene outlook, and easy-care appeal, this home delivers the room, privacy, and simplicity you've been looking for.
Contact an agent
Home facts
- Year built:1976
- Subdivision & Development:Quail Village Twnhs
- Listing ID #:48787136
- Updated:September 29, 2026 at 12:24 PM
Rooms and interior
- Bedrooms:3
- Total bathrooms:2
- Full bathrooms:2
- Rooms Total:6
- Flooring:Carpet, Tile
- Bathrooms Description:Tub Shower
- Kitchen Description:Dishwasher, Double Oven, Electric Cooktop, Electric Oven, Kitchen Island, Microwave, Pantry
- Living area:1,402 sq. ft.
Heating and cooling
- Cooling:Central Air, Electric
- Heating:Central, Gas
- Central air:Yes
Structure and exterior
- Roof:Composition
- Year built:1976
- Building area:1,402 sq. ft.
- Architectural Style:Traditional
- Construction Materials:Brick, Wood Siding
- Exterior Features:Fence
- Foundation Description:Slab
- Levels:1 Story
Schools
- High school:ELKINS HIGH SCHOOL
- Middle school:QUAIL VALLEY MIDDLE SCHOOL
- Elementary school:QUAIL VALLEY ELEMENTARY SCHOOL
Utilities
- Sewer:Public Sewer
Finances and disclosures
- Price:$218,000
- Price per sq. ft.:$155.49
- Tax amount:$4,689 (2025)
Features and amenities
- Appliances:Dishwasher, Double Oven, Electric Cooktop, Electric Oven, Microwave
- Amenities:Ceiling Fans, High Ceilings, Prewired, Vaulted Ceilings
Parking
- Parking description:Garage, Garage Door Opener
- Garage:Yes
New listings near 20 Baron Lane
- New
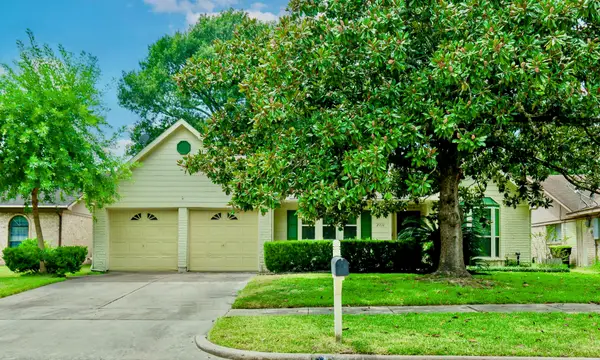 $279,000Active3 beds 2 baths1,652 sq. ft.
2711 Quail Valley East Drive, Missouri City, TX 77489
MLS# 9576371Listed by: EXP REALTY LLC - New
 $365,000Active4 beds 2 baths2,049 sq. ft.
9003 Stanley Oak Drive, Missouri City, TX 77459
MLS# 11366672Listed by: WALZEL PROPERTIES - CORPORATE OFFICE - New
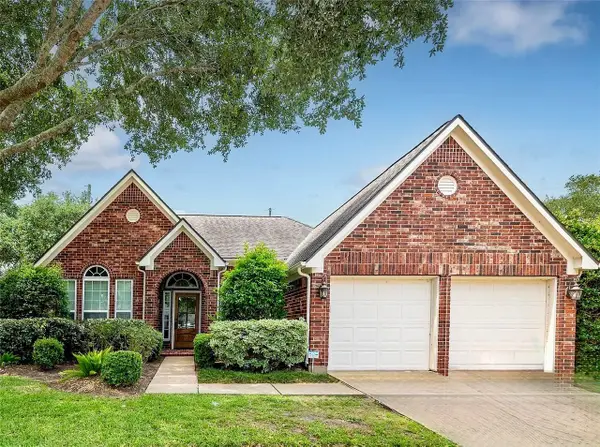 $400,000Active3 beds 2 baths2,229 sq. ft.
3603 Hawkins Circle, Missouri City, TX 77459
MLS# 14845706Listed by: SOUTH SHORE REALTY - New
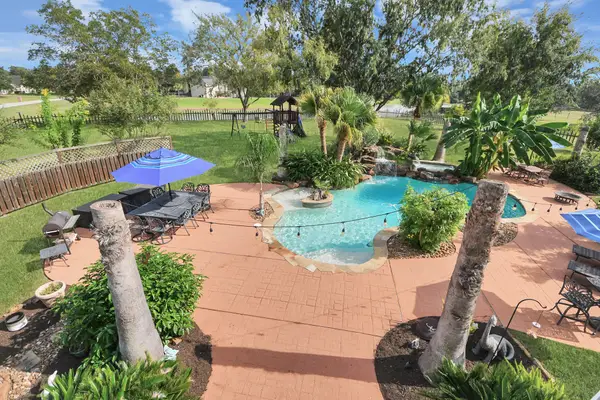 $850,000Active4 beds 4 baths3,194 sq. ft.
3903 Indian Point, Missouri City, TX 77459
MLS# 16696567Listed by: J HEADLEY PROPERTIES - New
 $425,000Active4 beds 3 baths2,651 sq. ft.
10718 Hidden Rock Drive, Missouri City, TX 77459
MLS# 8073280Listed by: KELLER WILLIAMS MEMORIAL - New
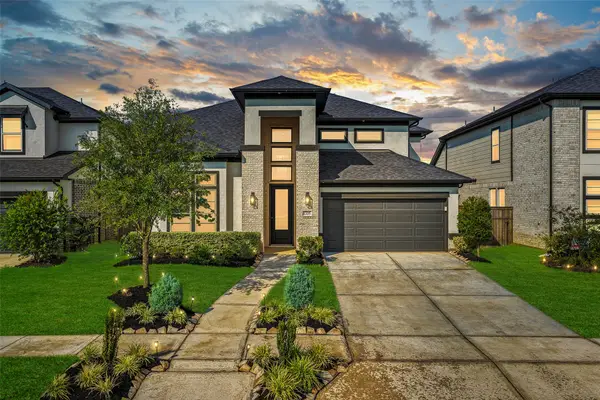 $539,000Active5 beds 4 baths2,968 sq. ft.
1335 Watermont Drive, Missouri City, TX 77459
MLS# 40126073Listed by: LATITUDE 29 GROUP - New
 $720,000Active5 beds 5 baths3,920 sq. ft.
2106 Shadow Falls Drive, Missouri City, TX 77459
MLS# 65041000Listed by: WEEKLEY PROPERTIES BEVERLY BRADLEY - New
 $349,000Active4 beds 2 baths2,133 sq. ft.
8718 Myrtle Bend Drive, Missouri City, TX 77459
MLS# 67837014Listed by: RE/MAX FINE PROPERTIES - New
 $414,990Active5 beds 4 baths2,839 sq. ft.
3018 Apple Valley Lane, Missouri City, TX 77459
MLS# 83802291Listed by: GEORGE E. JOHNSON PROPERTIES LLC - New
 $299,990Active4 beds 3 baths2,648 sq. ft.
2539 Bedrock Lane, Missouri City, TX 77489
MLS# 7758062Listed by: GEORGE E. JOHNSON PROPERTIES LLC


Protect your home and budget from life's surprises with an Assurant Home Warranty, backed by a partner that supports you through every step of homeownership. Explore Plans.
© 2023 - 2026 ERA Franchise Systems LLC. All rights reserved. ERA Franchise Systems LLC fully supports the principles of the Fair Housing Act and the Equal Opportunity Act. ERA, ERA Real Estate powered, and their respective logos are registered service marks of ERA Franchise Systems LLC. Each office is independently owned and operated.