
2106 Damasi Ln, Missouri City, TX 77459
Local realty services provided by:American Real Estate ERA Powered
2106 Damasi Ln,Missouri City, TX 77459
$294,900
- 4 Beds
- 2 Baths
- 1,977 sq. ft.
- Single family
- Active
Upcoming open houses
- Sat, Oct 2402:00 pm - 04:00 pm
Listed by: zhaoqi li
Office: anja realty,llc832-600-9556
MLS#:7164505
Source:HARMLS
Price summary
- Price:$294,900
- Price per sq. ft.:$149.17
- Monthly HOA dues:$62.5
About this home
Beautifully Maintained 2023-Built Home! Built in 2023 and meticulously maintained, this beautiful home features a split-bedroom floor plan with 4 bedrooms and 2 full bathrooms.
The kitchen boasts granite countertops and 42-inch cabinets, offering ample storage. Tile flooring throughout the living and dining areas provides a modern look and easy maintenance, while the bedrooms feature cozy carpeting. The primary bathroom offers dual sinks and a separate bathtub and shower.
Enjoy community amenities including parks, playgrounds, and walking trails. Conveniently located just off the Fort Bend Parkway Toll Road and I-69, with an easy commute to the Texas Medical Center. Zoned to the highly regarded Fort Bend ISD. Make this beautiful home yours and create wonderful memories for years to come!
Contact an agent
Home facts
- Year built:2023
- Subdivision & Development:Olympia Falls
- Listing ID #:7164505
- Updated:October 23, 2026 at 12:26 PM
Rooms and interior
- Bedrooms:4
- Total bathrooms:2
- Full bathrooms:2
- Rooms Total:4
- Flooring:Carpet, Tile
- Kitchen Description:Dishwasher, Disposal, Microwave
- Living area:1,977 sq. ft.
Heating and cooling
- Cooling:Central Air, Electric
- Heating:Central, Gas
- Central air:Yes
Structure and exterior
- Roof:Composition
- Year built:2023
- Building area:1,977 sq. ft.
- Architectural Style:Ranch, Traditional
- Construction Materials:Brick
- Foundation Description:Slab
- Levels:1 Story
Schools
- High school:WILLOWRIDGE HIGH SCHOOL
- Middle school:MCAULIFFE MIDDLE SCHOOL
- Elementary school:ALLEN ALDRIDGE JR ELEMENTARY
Utilities
- Sewer:Public Sewer
Finances and disclosures
- Price:$294,900
- Price per sq. ft.:$149.17
Features and amenities
- Appliances:Dishwasher, Disposal, Microwave
Parking
- Parking description:Garage
- Garage:Yes
- Garage spaces:2
New listings near 2106 Damasi Ln
- New
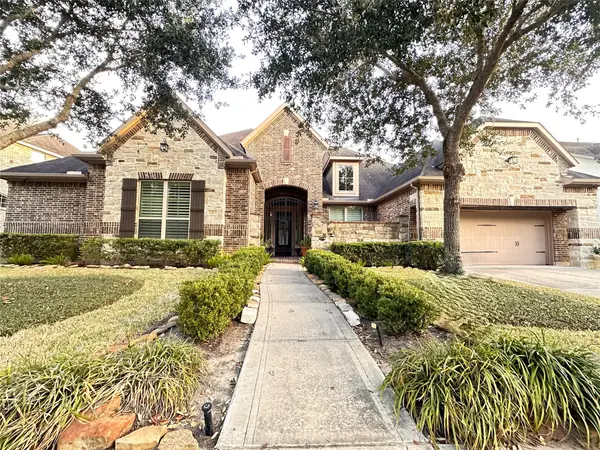 $775,000Active4 beds 4 baths4,191 sq. ft.
47 Trento Turn Drive, Missouri City, TX 77459
MLS# 31019025Listed by: TEXAS PREMIER REALTY - New
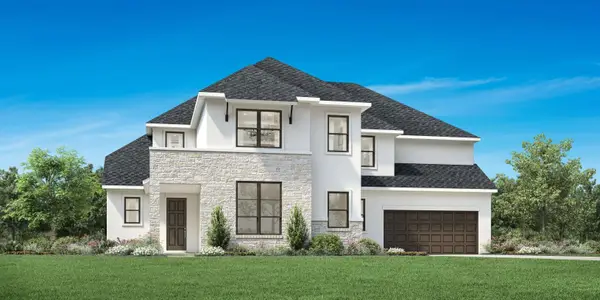 $839,000Active5 beds 6 baths4,375 sq. ft.
1338 Creek Haven Drive, Missouri City, TX 77459
MLS# 9359391Listed by: HOMESUSA.COM - Open Sun, 11am to 2pmNew
 $555,000Active3 beds 3 baths3,486 sq. ft.
4302 Stonebrook Lane, Missouri City, TX 77459
MLS# 53488413Listed by: RE/MAX SOUTHWEST - New
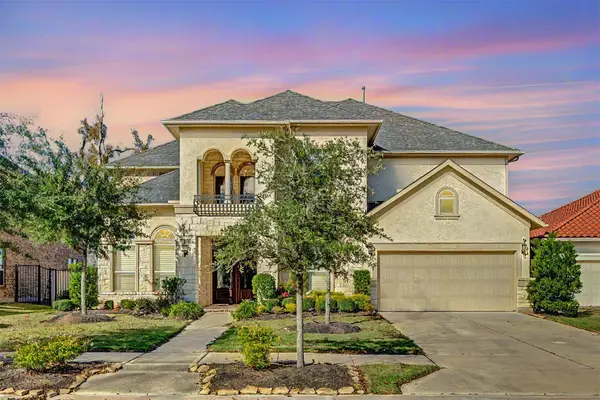 $820,000Active4 beds 4 baths4,011 sq. ft.
4918 Avalon Plantation Drive, Missouri City, TX 77459
MLS# 80804715Listed by: GT CAPITAL - New
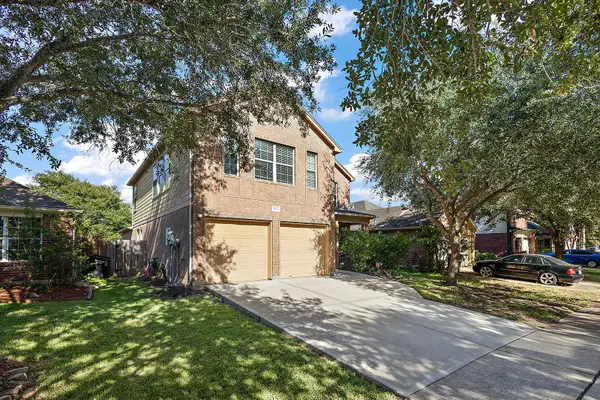 $412,000Active3 beds 3 baths2,540 sq. ft.
5818 Kenwood, Missouri City, TX 77459
MLS# 72468265Listed by: SHOWCASE PROPERTIES OF TEXAS - New
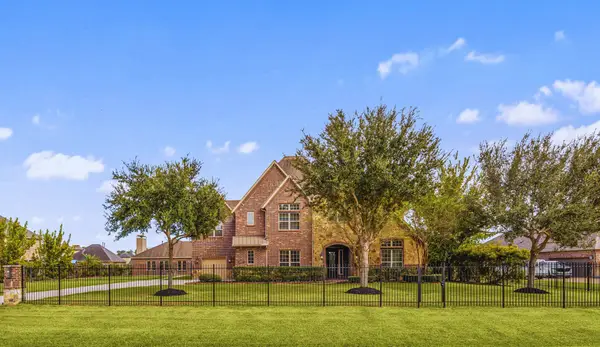 $1,490,000Active5 beds 5 baths6,061 sq. ft.
5127 Beekman Drive, Missouri City, TX 77459
MLS# 65098953Listed by: COMPASS RE TEXAS, LLC - WEST HOUSTON - Open Sun, 2 to 5pmNew
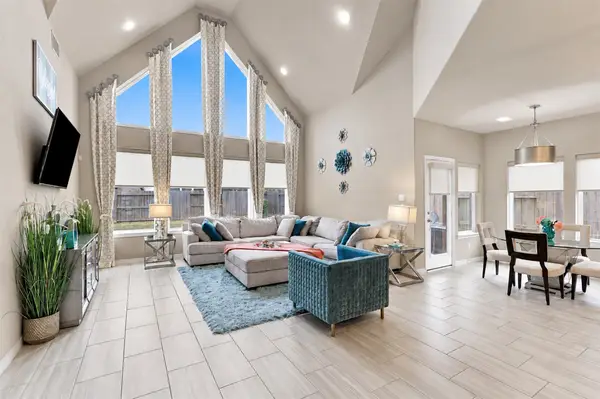 $490,000Active4 beds 4 baths3,100 sq. ft.
1719 Country Air Lane, Missouri City, TX 77459
MLS# 65315469Listed by: REALM REAL ESTATE PROFESSIONALS - KATY - New
 $359,900Active4 beds 3 baths2,182 sq. ft.
10143 Antelope Alley Sw, Missouri City, TX 77459
MLS# 40480947Listed by: REAL ESTATE DIRECT GROUP LLC - Open Sun, 2 to 4pmNew
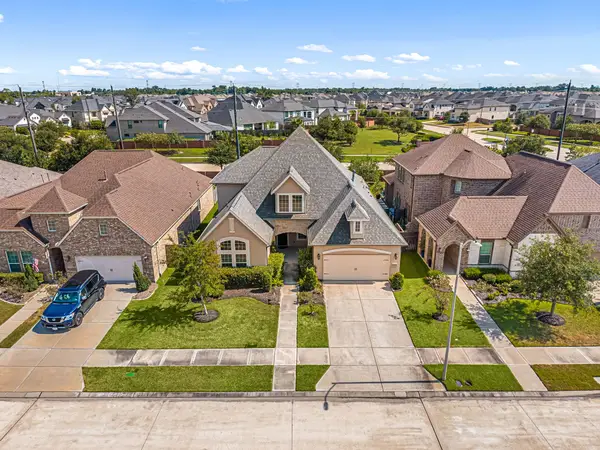 $530,000Active4 beds 4 baths3,195 sq. ft.
10531 Lantana Pass, Missouri City, TX 77459
MLS# 52443575Listed by: REDFIN CORPORATION - New
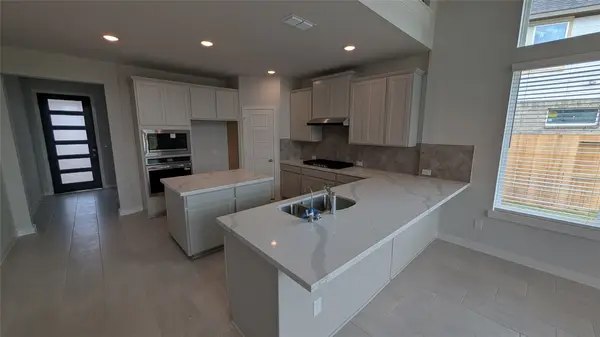 $485,346Active5 beds 4 baths2,650 sq. ft.
11002 Valley Fort Drive, Missouri City, TX 77459
MLS# 87983078Listed by: RE/MAX FINE PROPERTIES


Protect your home and budget from life's surprises with an Assurant Home Warranty, backed by a partner that supports you through every step of homeownership. Explore Plans.
© 2023 - 2026 ERA Franchise Systems LLC. All rights reserved. ERA Franchise Systems LLC fully supports the principles of the Fair Housing Act and the Equal Opportunity Act. ERA, ERA Real Estate powered, and their respective logos are registered service marks of ERA Franchise Systems LLC. Each office is independently owned and operated.