
2711 Quail Valley East Drive, Missouri City, TX 77489
Local realty services provided by:ERA Experts
2711 Quail Valley East Drive,Missouri City, TX 77489
$280,000
- 3 Beds
- 2 Baths
- 1,652 sq. ft.
- Single family
- Active
Listed by: terri kurkjian, christopher kurkjian
Office: exp realty llc.888-519-7431
MLS#:98922007
Source:HARMLS
Price summary
- Price:$280,000
- Price per sq. ft.:$169.49
- Monthly HOA dues:$12.5
About this home
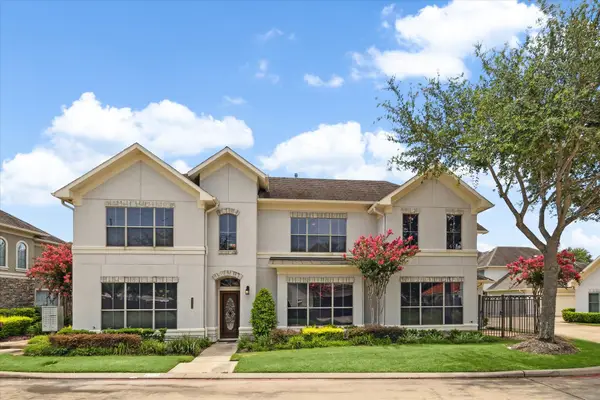
DISCOVER THE WARMTH & CHARACTER OF QUAIL VALLEY EAST! SET AMONG TOWERING MATURE TREES, THIS BEAUTIFUL SINGLE-STORY HOME OFFERS A BLEND OF SPACE, FUNCTION & EVERYDAY COMFORT. STEP INSIDE TO 1,652 SQ FT W/ 3 BEDROOMS, 2 FULL BATHS & WELL-DEFINED LIVING SPACES DESIGNED FOR YOUR LIFESTYLE. THE KITCHEN CONNECTS SEAMLESSLY W/ THE BREAKFAST & LIVING AREAS, KEEPING CONVERSATION & COMPANY CLOSE WHETHER HOSTING FRIENDS OR ENJOYING A QUIET NIGHT AT HOME. A PEACEFUL PRIMARY SUITE PROVIDES A WELCOMING ESCAPE, WHILE TWO ADDITIONAL BEDROOMS OFFER OPTIONS FOR GUESTS, WORK OR PLAY. BEYOND THE INTERIOR, A GENEROUS BACKYARD & PATIO INVITE YOU OUTDOORS—FROM MORNING COFFEE TO WEEKEND COOKOUTS & EVENINGS UNDER THE TREES. THE BACKYARD OFFERS ADDED PRIVACY & A PEACEFUL NATURAL SETTING. AN ATTACHED 2-CAR GARAGE ADDS PRACTICALITY, WHILE NEARBY SHOPPING, DINING & COMMUTER ROUTES KEEP CONVENIENCE WITHIN EASY REACH. CLASSIC QUAIL VALLEY CHARACTER, PRIVACY, ROOM TO MAKE IT YOUR OWN & A SETTING THAT FEELS LIKE HOME.
Contact an agent
Home facts
- Year built:1974
- Subdivision & Development:Quail Valley East
- Listing ID #:98922007
- Updated:September 02, 2026 at 11:48 AM
Rooms and interior
- Bedrooms:3
- Total bathrooms:2
- Full bathrooms:2
- Rooms Total:10
- Flooring:Bamboo, Engineered Hardwood, Tile
- Kitchen Description:Dishwasher, Disposal, Granite Counters
- Living area:1,652 sq. ft.
Heating and cooling
- Cooling:Central Air, Electric
- Heating:Central, Gas
- Central air:Yes
Structure and exterior
- Roof:Composition
- Year built:1974
- Building area:1,652 sq. ft.
- Lot area:0.17 Acres
- Lot Features:Views
- Architectural Style:Traditional
- Construction Materials:Brick, Cement Siding, Wood Siding
- Exterior Features:Fence, Private Yard
- Foundation Description:Slab
- Levels:1 Story
Schools
- High school:ELKINS HIGH SCHOOL
- Middle school:QUAIL VALLEY MIDDLE SCHOOL
- Elementary school:LANTERN LANE ELEMENTARY SCHOOL
Utilities
- Sewer:Public Sewer
Finances and disclosures
- Price:$280,000
- Price per sq. ft.:$169.49
- Tax amount:$4,328 (2026)
Features and amenities
- Appliances:Dishwasher, Disposal
- Amenities:Low Emissivity Windows
Parking
- Parking description:Garage
- Garage:Yes
- Garage spaces:2
New listings near 2711 Quail Valley East Drive
- New
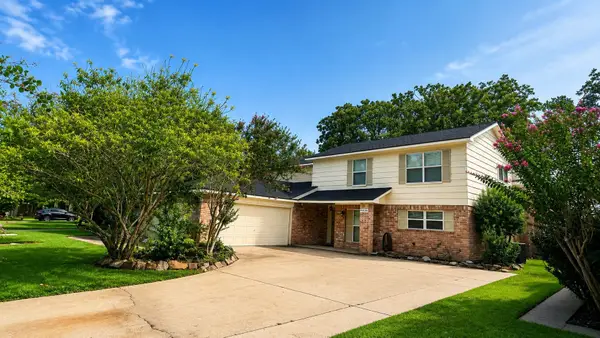 $369,000Active4 beds 4 baths2,377 sq. ft.
3111 West Creek Club Drive, Missouri City, TX 77459
MLS# 26517063Listed by: ONE2THREE REALTY - New
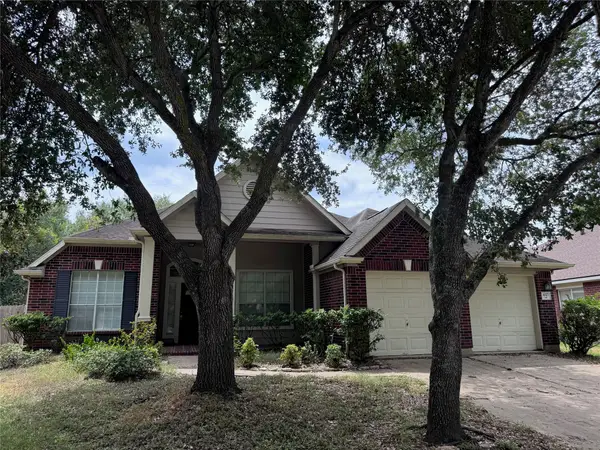 $299,000Active4 beds 2 baths1,893 sq. ft.
4327 Hoatzin Court, Missouri City, TX 77459
MLS# 77719665Listed by: REALM REAL ESTATE PROFESSIONALS - SUGAR LAND - New
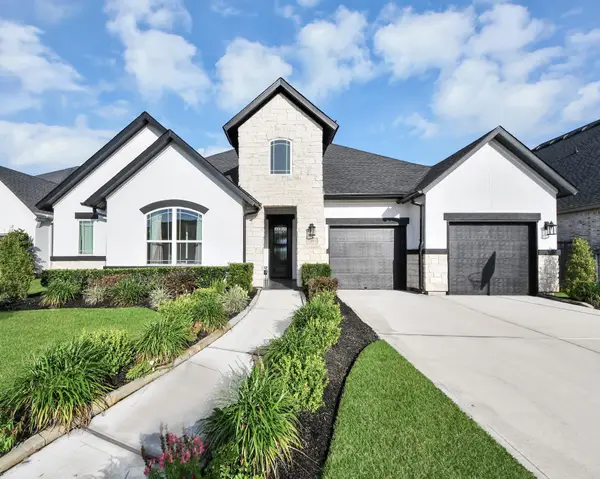 $620,000Active4 beds 3 baths3,079 sq. ft.
1631 Delta Oaks Drive, Missouri City, TX 77459
MLS# 51216616Listed by: KELLER WILLIAMS REALTY SOUTHWEST - New
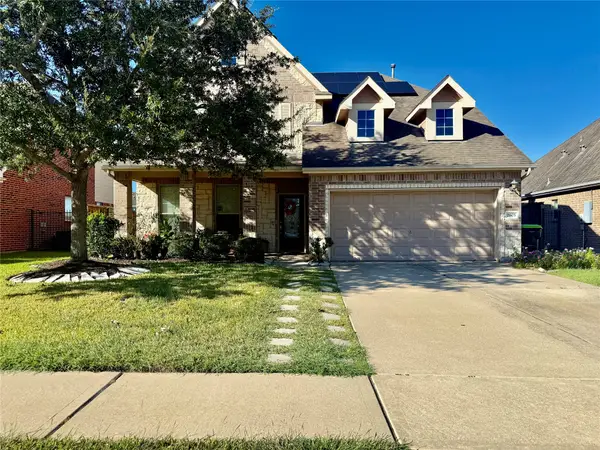 $469,000Active4 beds 4 baths3,080 sq. ft.
2803 Lake Villa Drive, Missouri City, TX 77459
MLS# 94344612Listed by: WALZEL PROPERTIES - CORPORATE OFFICE - New
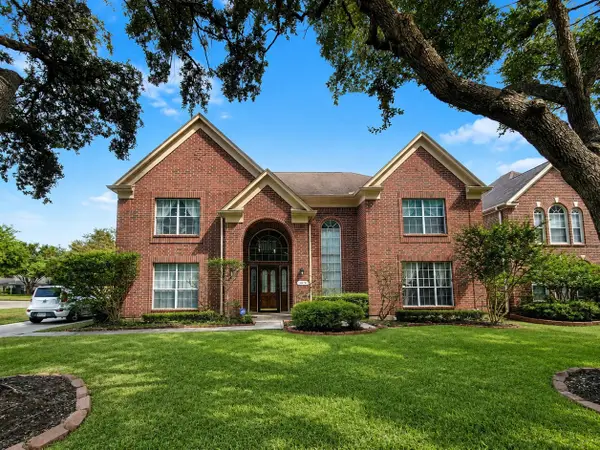 $349,900Active5 beds 4 baths3,520 sq. ft.
426 Fern Meadow Drive, Missouri City, TX 77459
MLS# 43815778Listed by: REALTY KINGS PROPERTIES - New
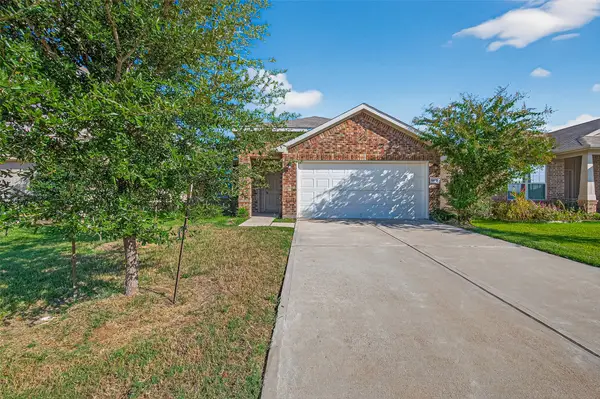 $279,000Active3 beds 2 baths1,475 sq. ft.
1830 Cormorant Crescent, Missouri City, TX 77489
MLS# 23797323Listed by: LAND & LUXE REALTY - New
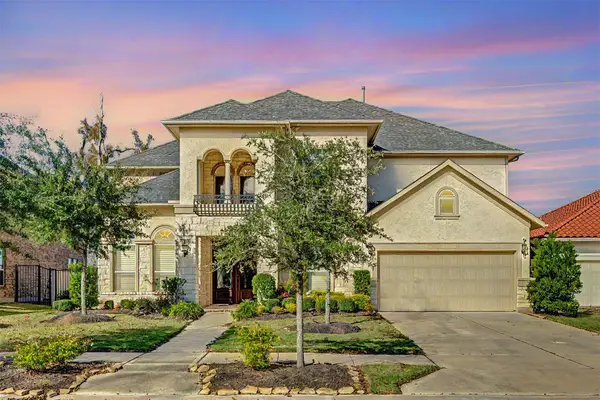 $840,000Active4 beds 4 baths4,011 sq. ft.
4918 Avalon Plantation Drive, Missouri City, TX 77459
MLS# 30634336Listed by: GT CAPITAL - New
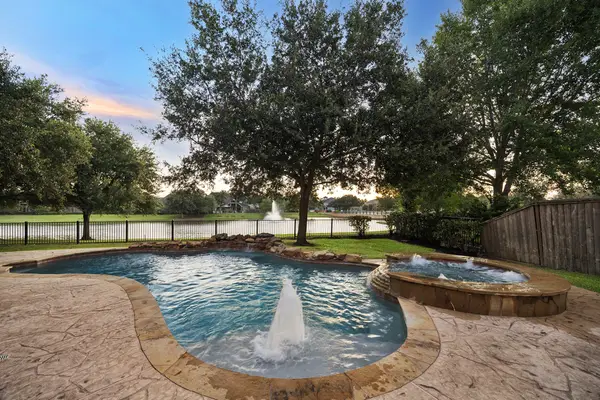 $719,000Active4 beds 4 baths3,908 sq. ft.
9206 Hernshead Lane, Missouri City, TX 77459
MLS# 42479497Listed by: EXP REALTY LLC - Open Sun, 12 to 2pmNew
 $435,000Active3 beds 3 baths2,822 sq. ft.
4319 Stonebrook Lane, Missouri City, TX 77459
MLS# 72318044Listed by: RE/MAX SOUTHWEST


Protect your home and budget from life's surprises with an Assurant Home Warranty, backed by a partner that supports you through every step of homeownership. Explore Plans.
© 2023 - 2026 ERA Franchise Systems LLC. All rights reserved. ERA Franchise Systems LLC fully supports the principles of the Fair Housing Act and the Equal Opportunity Act. ERA, ERA Real Estate powered, and their respective logos are registered service marks of ERA Franchise Systems LLC. Each office is independently owned and operated.