
2718 Atlas Drive, Missouri City, TX 77459
Local realty services provided by:ERA Experts
2718 Atlas Drive,Missouri City, TX 77459
$355,000
- 4 Beds
- 2 Baths
- 2,576 sq. ft.
- Single family
- Active
Listed by: ibrahim zakhary
Office: realm real estate professionals - sugar land281-690-5900
MLS#:16494309
Source:HARMLS
Price summary
- Price:$355,000
- Price per sq. ft.:$137.81
- Monthly HOA dues:$34.92
About this home
Priced to Sell! Welcome home to this charming one-story, 4-bedroom, 2-bath home nestled on a quiet cul-de-sac, offering the perfect blend of comfort, space, and convenience. From the extended tiled entry with an elegant art niche to the formal living and dining rooms, every space is designed to feel warm and inviting.
The open-concept floor plan is perfect for entertaining, featuring a spacious family room with a cozy gas fireplace. The kitchen offers 42" cabinets, a center island, Staron countertops, a stylish tile backsplash, and a bright breakfast area overlooking the backyard.
Escape to the spacious primary suite, Additional highlights include an in-home utility room, a detached 2-car garage, and the peace of mind of never having flooded.
Ideally located just minutes from major highways, shopping, restaurants, and everyday conveniences, this home offers both a peaceful setting and easy access to everything you need.
Contact an agent
Home facts
- Year built:2003
- Listing ID #:16494309
- Updated:July 21, 2026 at 12:05 PM
Rooms and interior
- Bedrooms:4
- Total bathrooms:2
- Full bathrooms:2
- Rooms Total:9
- Flooring:Tile
- Bathrooms Description:Separate Shower, Soaking Tub
- Kitchen Description:Dishwasher, Disposal, Electric Oven, Electric Range, Kitchen Island, Microwave, Pantry, Walk In Pantry
- Living area:2,576 sq. ft.
Heating and cooling
- Cooling:Central Air, Electric
- Heating:Central, Gas
- Central air:Yes
Structure and exterior
- Roof:Composition
- Year built:2003
- Building area:2,576 sq. ft.
- Lot area:0.23 Acres
- Lot Features:Cul De Sac, Subdivision
- Architectural Style:Traditional
- Construction Materials:Brick
- Exterior Features:Fence, Fully Fenced, Patio, Private Yard
- Foundation Description:Slab
- Levels:1 Story
Schools
- High school:HIGHTOWER HIGH SCHOOL
- Middle school:LAKE OLYMPIA MIDDLE SCHOOL
- Elementary school:PALMER ELEMENTARY SCHOOL (FORT BEND)
Utilities
- Sewer:Public Sewer
Finances and disclosures
- Price:$355,000
- Price per sq. ft.:$137.81
- Tax amount:$9,903 (2025)
Features and amenities
- Appliances:Dishwasher, Disposal, Electric Oven, Electric Range, Microwave
- Amenities:Ceiling Fans, Prewired, Smoke Detectors
Parking
- Parking description:Garage
- Garage:Yes
- Garage spaces:2
New listings near 2718 Atlas Drive
- New
 $409,989Active3 beds 2 baths1,893 sq. ft.
2003 Laurelwood Trail, Missouri City, TX 77459
MLS# 85399793Listed by: TEAM RIDDLE REALTY - New
 $1,299,000Active5 beds 5 baths4,639 sq. ft.
11011 Reflection Cove, Missouri City, TX 77459
MLS# 56730275Listed by: PARTNERS IN BUILDING - New
 $387,500Active4 beds 3 baths2,422 sq. ft.
3122 La Quinta Drive, Missouri City, TX 77459
MLS# 52156056Listed by: SERHANT. - New
 $434,900Active4 beds 4 baths2,792 sq. ft.
8802 Morning Glow Drive, Missouri City, TX 77459
MLS# 14156117Listed by: REALTY ONE GROUP ICONIC - Open Sat, 2 to 4pmNew
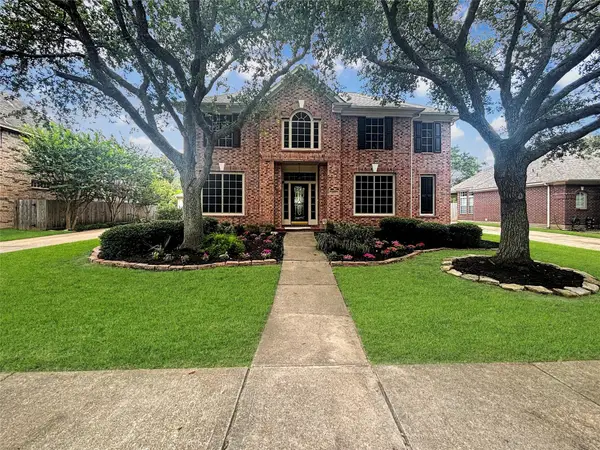 $450,000Active5 beds 4 baths3,122 sq. ft.
4115 Cedar Bend Drive, Missouri City, TX 77459
MLS# 28203157Listed by: HAMPSON PROPERTIES - New
 $389,999Active4 beds 5 baths3,078 sq. ft.
3115 W Creek Club Drive, Missouri City, TX 77459
MLS# 65542124Listed by: KELLER WILLIAMS ELITE - New
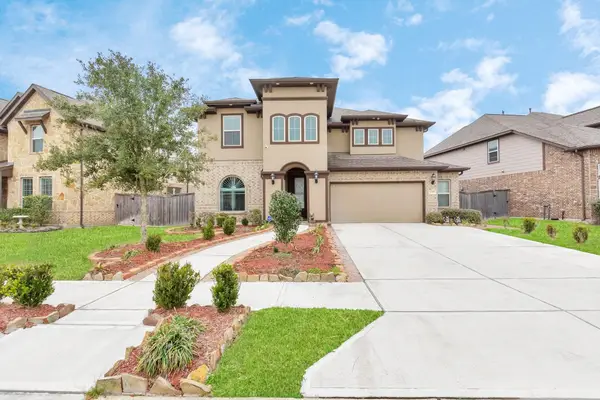 $575,000Active4 beds 4 baths3,068 sq. ft.
10815 Bouldin Creek, Missouri City, TX 77459
MLS# 34707994Listed by: HOMESMART - New
 $475,000Active4 beds 3 baths2,299 sq. ft.
9503 Crescent Mill Drive, Missouri City, TX 77459
MLS# 55566685Listed by: RE/MAX FINE PROPERTIES - New
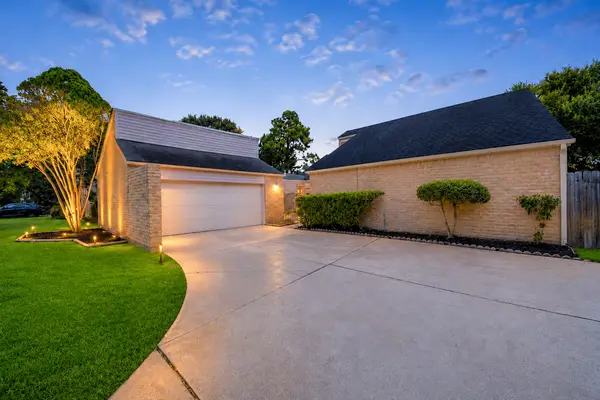 $269,990Active4 beds 2 baths2,008 sq. ft.
2219 Valley Manor Drive, Missouri City, TX 77489
MLS# 78283550Listed by: RE/MAX FINE PROPERTIES


Protect your home and budget from life's surprises with an Assurant Home Warranty, backed by a partner that supports you through every step of homeownership. Explore Plans.
© 2023 - 2026 ERA Franchise Systems LLC. All rights reserved. ERA Franchise Systems LLC fully supports the principles of the Fair Housing Act and the Equal Opportunity Act. ERA, ERA Real Estate powered, and their respective logos are registered service marks of ERA Franchise Systems LLC. Each office is independently owned and operated.