
3218 Cherry Creek Drive, Missouri City, TX 77459
Local realty services provided by:American Real Estate ERA Powered
3218 Cherry Creek Drive,Missouri City, TX 77459
$251,000
- 3 Beds
- 2 Baths
- 1,622 sq. ft.
- Single family
- Active
Listed by: rhonda denmon
Office: champions nextgen real estate346-418-4444
MLS#:29858013
Source:HARMLS
Price summary
- Price:$251,000
- Price per sq. ft.:$154.75
- Monthly HOA dues:$39.17
About this home
Welcome to this beautiful Quail Valley gem. The open-concept layout includes a spacious living and dining area, perfect for relaxing or entertaining, along with a functional kitchen that is ready for everyday use. Unique extras make this home the ideal mix of privacy, convenience, and everyday comfort. Three bedrooms and 2 baths, nestled in a prime location just minutes from downtown and the medical center. Recent improvements include updated laminate flooring and granite kitchen counter tops. Enjoy the beautiful outdoor entertaining area that is perfect for large gatherings. ALL SHOWINGS must be accompanied by a licensed real estate agent.
Contact an agent
Home facts
- Year built:1977
- Subdivision & Development:Quail Valley
- Listing ID #:29858013
- Updated:August 13, 2026 at 08:12 PM
Rooms and interior
- Bedrooms:3
- Total bathrooms:2
- Full bathrooms:2
- Rooms Total:6
- Flooring:Laminate
- Dining Description:Kitchen Dining Combo, Living Dining Room
- Bathrooms Description:Tub Shower
- Kitchen Description:Gas Cooktop, Granite Counters, Kitchen Dining Combo, Refrigerator
- Living area:1,622 sq. ft.
Heating and cooling
- Cooling:Central Air, Electric
- Heating:Central, Gas
- Central air:Yes
Structure and exterior
- Roof:Composition
- Year built:1977
- Building area:1,622 sq. ft.
- Lot area:0.2 Acres
- Lot Features:Subdivision
- Architectural Style:Traditional
- Construction Materials:Brick, Cement Siding
- Exterior Features:Fence, Patio
- Foundation Description:Slab
- Levels:1 Story
Schools
- High school:ELKINS HIGH SCHOOL
- Middle school:QUAIL VALLEY MIDDLE SCHOOL
- Elementary school:LANTERN LANE ELEMENTARY SCHOOL
Utilities
- Sewer:Public Sewer
Finances and disclosures
- Price:$251,000
- Price per sq. ft.:$154.75
- Tax amount:$4,489 (2025)
Features and amenities
- Appliances:Gas Cooktop, Refrigerator
- Amenities:Smoke Detectors, Vaulted Ceilings, Window Coverings
Parking
- Parking description:Driveway, Garage
- Garage:Yes
- Garage spaces:2
New listings near 3218 Cherry Creek Drive
- New
 $1,399,990Active5 beds 7 baths5,743 sq. ft.
11910 Morning Cove, Missouri City, TX 77459
MLS# 27274386Listed by: J. PATRICK HOMES - New
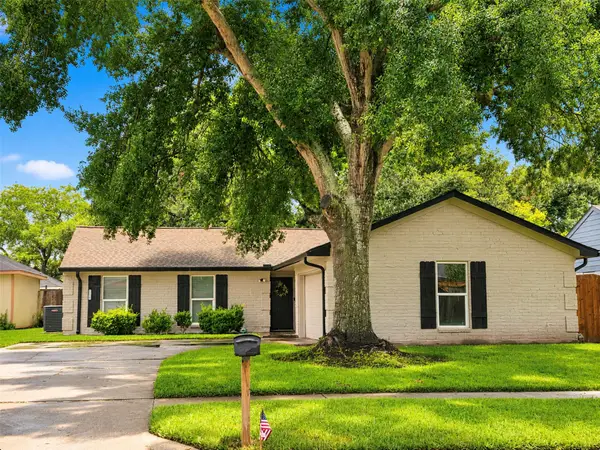 $282,900Active4 beds 2 baths1,790 sq. ft.
3714 Quail Meadow Drive, Missouri City, TX 77459
MLS# 33948331Listed by: RE/MAX PEARLAND - New
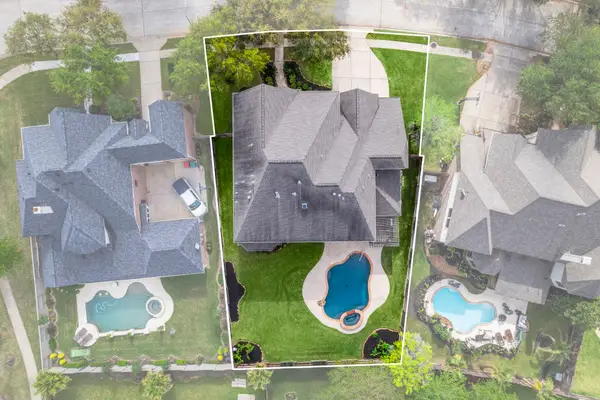 $750,000Active5 beds 5 baths5,372 sq. ft.
3103 Cape Blanco, Missouri City, TX 77459
MLS# 7843759Listed by: REAL BROKER, LLC - New
 $565,000Active4 beds 4 baths3,158 sq. ft.
1511 Country Air Lane, Missouri City, TX 77459
MLS# 86038657Listed by: KELLER WILLIAMS REALTY METROPOLITAN - Open Sun, 2 to 4pmNew
 $459,900Active4 beds 4 baths3,031 sq. ft.
7902 Ascot Garden, Missouri City, TX 77459
MLS# 90861991Listed by: RE/MAX FINE PROPERTIES - New
 $1,150,000Active5 beds 5 baths5,354 sq. ft.
1222 Crown Forest Drive, Missouri City, TX 77459
MLS# 18328877Listed by: UTR TEXAS, REALTORS - Open Sun, 1 to 4pmNew
 $465,000Active4 beds 4 baths3,377 sq. ft.
4035 Brindisi Court, Missouri City, TX 77459
MLS# 75934431Listed by: CB&A, REALTORS-KATY - New
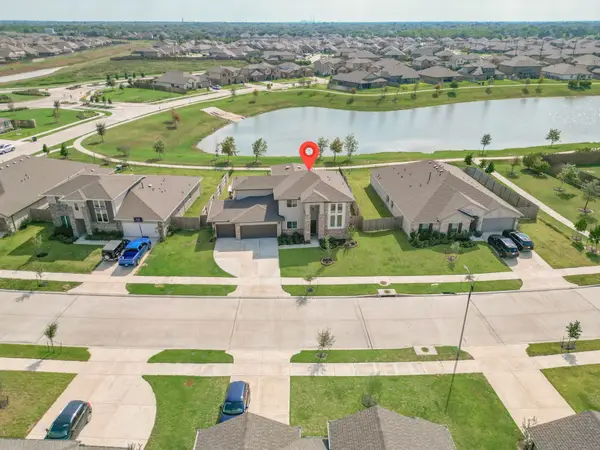 $495,000Active5 beds 4 baths3,262 sq. ft.
3706 Jayci Lake Trace, Missouri City, TX 77459
MLS# 66690118Listed by: STRIDE REAL ESTATE, LLC - New
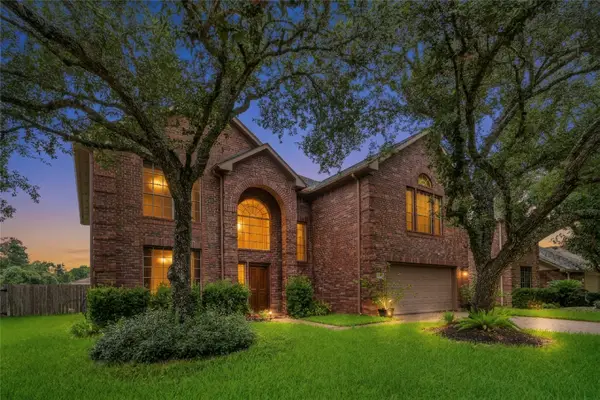 $399,900Active5 beds 4 baths3,341 sq. ft.
4630 Sundown Court, Missouri City, TX 77459
MLS# 68852176Listed by: RE/MAX FINE PROPERTIES


Protect your home and budget from life's surprises with an Assurant Home Warranty, backed by a partner that supports you through every step of homeownership. Explore Plans.
© 2023 - 2026 ERA Franchise Systems LLC. All rights reserved. ERA Franchise Systems LLC fully supports the principles of the Fair Housing Act and the Equal Opportunity Act. ERA, ERA Real Estate powered, and their respective logos are registered service marks of ERA Franchise Systems LLC. Each office is independently owned and operated.