
7902 Ascot Garden, Missouri City, TX 77459
Local realty services provided by:American Real Estate ERA Powered
7902 Ascot Garden,Missouri City, TX 77459
$459,900
- 4 Beds
- 4 Baths
- 3,031 sq. ft.
- Single family
- Active
Upcoming open houses
- Sun, Aug 1602:00 pm - 04:00 pm
Listed by: patty newton, rachael newton
Office: re/max fine properties281-265-5533
MLS#:90861991
Source:HARMLS
Price summary
- Price:$459,900
- Price per sq. ft.:$151.73
- Monthly HOA dues:$131.67
About this home
WOW!! Plenty of room to play on this oversized, cul-de-sac lot, adjacent to green space. Enjoy relaxing on the front porch in the evenings and watching the sunset. Entertaining family and friends is a breeze with a spacious dining room, butlers pantry, large breakfast area and family room. The Kitchen, Breakfast and family rooms flow seamlessly so if you are cooking in the kitchen you can still enjoy the party. Recent luxury vinyl flooring in all main living areas downstairs makes cleaning EASY. The primary bedroom is at the back of the home so you can enjoy the beautiful view of the backyard. Upstairs there are several great areas to mix and mingle. There is a good size game room as well as a "Bonus Room" and 3 bedrooms. You'll LOVE the deep sink and water softener in the 3 car tandem garage. You won't want to miss this GREAT home!!
Contact an agent
Home facts
- Year built:2006
- Subdivision & Development:Sienna Village Of Anderson Spgs Sec 1-B
- Listing ID #:90861991
- Updated:August 13, 2026 at 09:15 PM
Rooms and interior
- Bedrooms:4
- Total bathrooms:4
- Full bathrooms:3
- Half bathrooms:1
- Rooms Total:10
- Flooring:Carpet, Tile, Vinyl
- Bathrooms Description:Separate Shower
- Kitchen Description:Breakfast Bar, Dishwasher, Disposal, Electric Oven, Gas Cooktop, Granite Counters, Microwave, Oven, Pantry, Walk In Pantry
- Living area:3,031 sq. ft.
Heating and cooling
- Cooling:Central Air, Electric
- Heating:Central, Gas
- Central air:Yes
Structure and exterior
- Roof:Composition
- Year built:2006
- Building area:3,031 sq. ft.
- Lot area:0.27 Acres
- Lot Features:Cul De Sac, Near Golf Course
- Architectural Style:Traditional
- Construction Materials:Brick, Cement Siding
- Exterior Features:Fence, Fully Fenced, Porch, Private Yard, Sprinkler Irrigation, Tennis Courts
- Foundation Description:Slab
- Levels:2 Stories
Schools
- High school:RIDGE POINT HIGH SCHOOL
- Middle school:BAINES MIDDLE SCHOOL
- Elementary school:SCHIFF ELEMENTARY SCHOOL
Utilities
- Sewer:Public Sewer
Finances and disclosures
- Price:$459,900
- Price per sq. ft.:$151.73
- Tax amount:$12,481 (2025)
Features and amenities
- Appliances:Dishwasher, Disposal, Electric Oven, Gas Cooktop, Microwave, Oven
- Amenities:Ceiling Fans, Entrance Foyer, High Ceilings, Prewired, Programmable Thermostat, Smoke Detectors, Window Coverings
Parking
- Parking description:Garage, Garage Door Opener, Tandem
- Garage:Yes
- Garage spaces:3
New listings near 7902 Ascot Garden
- New
 $359,900Active4 beds 3 baths3,430 sq. ft.
3610 Benjamin Franklin Lane, Missouri City, TX 77459
MLS# 43256194Listed by: REAL BROKER, LLC - New
 $304,900Active4 beds 3 baths2,658 sq. ft.
2123 Long Rock Drive, Missouri City, TX 77489
MLS# 46497961Listed by: QUEST REAL ESTATE - New
 $1,399,990Active5 beds 7 baths5,743 sq. ft.
11910 Morning Cove, Missouri City, TX 77459
MLS# 27274386Listed by: J. PATRICK HOMES - New
 $251,000Active3 beds 2 baths1,622 sq. ft.
3218 Cherry Creek Drive, Missouri City, TX 77459
MLS# 29858013Listed by: CHAMPIONS NEXTGEN REAL ESTATE - New
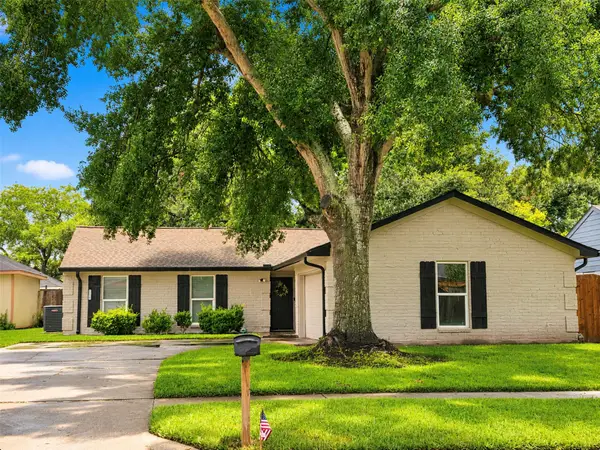 $282,900Active4 beds 2 baths1,790 sq. ft.
3714 Quail Meadow Drive, Missouri City, TX 77459
MLS# 33948331Listed by: RE/MAX PEARLAND - New
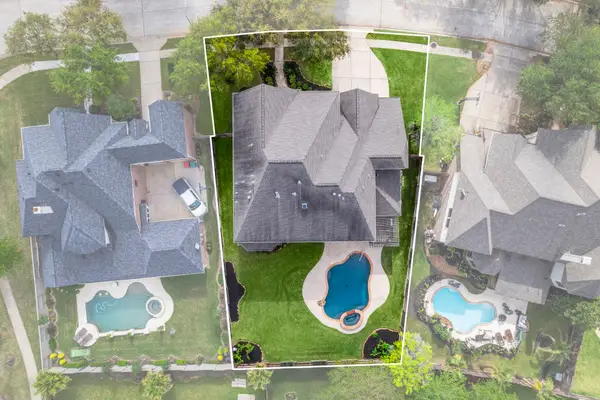 $750,000Active5 beds 5 baths5,372 sq. ft.
3103 Cape Blanco, Missouri City, TX 77459
MLS# 7843759Listed by: REAL BROKER, LLC - New
 $565,000Active4 beds 4 baths3,158 sq. ft.
1511 Country Air Lane, Missouri City, TX 77459
MLS# 86038657Listed by: KELLER WILLIAMS REALTY METROPOLITAN - New
 $1,150,000Active5 beds 5 baths5,354 sq. ft.
1222 Crown Forest Drive, Missouri City, TX 77459
MLS# 18328877Listed by: UTR TEXAS, REALTORS - Open Sun, 1 to 4pmNew
 $465,000Active4 beds 4 baths3,377 sq. ft.
4035 Brindisi Court, Missouri City, TX 77459
MLS# 75934431Listed by: CB&A, REALTORS-KATY


Protect your home and budget from life's surprises with an Assurant Home Warranty, backed by a partner that supports you through every step of homeownership. Explore Plans.
© 2023 - 2026 ERA Franchise Systems LLC. All rights reserved. ERA Franchise Systems LLC fully supports the principles of the Fair Housing Act and the Equal Opportunity Act. ERA, ERA Real Estate powered, and their respective logos are registered service marks of ERA Franchise Systems LLC. Each office is independently owned and operated.