
3311 Mcmahon Lane, Missouri City, TX 77459
Local realty services provided by:American Real Estate ERA Powered
3311 Mcmahon Lane,Missouri City, TX 77459
$449,900
- 3 Beds
- 3 Baths
- 2,591 sq. ft.
- Single family
- Active
Listed by: jennifer weaver
Office: hometown america incorporated281-565-5626
MLS#:28091375
Source:HARMLS
Price summary
- Price:$449,900
- Price per sq. ft.:$173.64
- Monthly HOA dues:$131.67
About this home
This is a meticulously maintained property in the popular VILLAS patio home neighborhood. Built by Village, it features an open floor plan. The large gourmet kitchen is open to the family room, with stainless steel appliances, gas cook top in the island, Avanza counters, double ovens, and a walk-in pantry. A private study has floor to ceiling bookcases, French doors, and hardwood flooring. Hardwoods are also in the formal dining room and the primary bedroom. The ensuite primary bedroom is spacious and the bath has a whirlpool tub, separate glass shower, double sinks, and two walk-in closets. Energy features include ceiling fans throughout the home; solar screens front and back; zoned AC & heat. A 2 1/2 car garage provides extra storage. Enjoy the peaceful backyard from a covered patio. Club Sienna is minutes away with access to the many amenities of Sienna.
Contact an agent
Home facts
- Year built:1999
- Subdivision & Development:Sienna Village Of Shipmans Landing
- Listing ID #:28091375
- Updated:August 19, 2026 at 10:15 PM
Rooms and interior
- Bedrooms:3
- Total bathrooms:3
- Full bathrooms:2
- Half bathrooms:1
- Rooms Total:8
- Flooring:Tile, Vinyl, Wood
- Bathrooms Description:Jetted Tub, Separate Shower
- Kitchen Description:Dishwasher, Disposal, Double Oven, Electric Oven, Gas Cooktop, Kitchen Family Room Combo, Kitchen Island, Microwave, Refrigerator, Walk In Pantry
- Living area:2,591 sq. ft.
Heating and cooling
- Cooling:Central Air, Electric, Zoned
- Heating:Central, Gas, Zoned
- Central air:Yes
Structure and exterior
- Roof:Composition
- Year built:1999
- Building area:2,591 sq. ft.
- Lot area:0.18 Acres
- Lot Features:Near Golf Course
- Architectural Style:PatioHome, Traditional
- Construction Materials:Brick
- Exterior Features:Fence, Fully Fenced, Patio
- Foundation Description:Slab
- Levels:1 Story
Schools
- High school:RIDGE POINT HIGH SCHOOL
- Middle school:THORNTON MIDDLE SCHOOL (FORT BEND)
- Elementary school:SCANLAN OAKS ELEMENTARY SCHOOL
Utilities
- Sewer:Public Sewer
Finances and disclosures
- Price:$449,900
- Price per sq. ft.:$173.64
- Tax amount:$10,354 (2025)
Features and amenities
- Appliances:Dishwasher, Disposal, Double Oven, Dryer, Electric Oven, Gas Cooktop, Microwave, Refrigerator, Washer
- Laundry features:Dryer, Washer
- Amenities:Atrium, Ceiling Fans, Entrance Foyer, French Doors/Atrium Doors, High Ceilings, Security System - Owned, Smoke Detectors, Window Coverings
Parking
- Parking description:Garage, Oversized
- Garage:Yes
- Garage spaces:2
New listings near 3311 Mcmahon Lane
- New
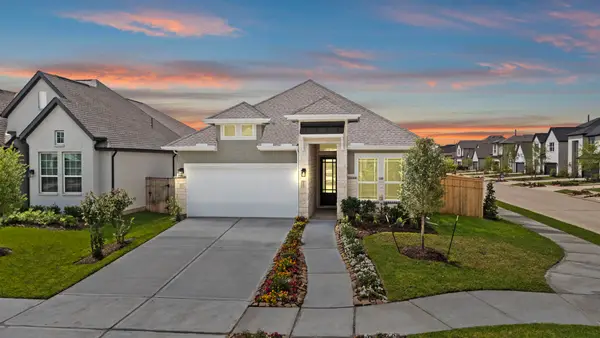 $460,000Active4 beds 3 baths2,140 sq. ft.
10930 Middle Ridge Drive, Missouri City, TX 77459
MLS# 11192584Listed by: CHESMAR HOMES - New
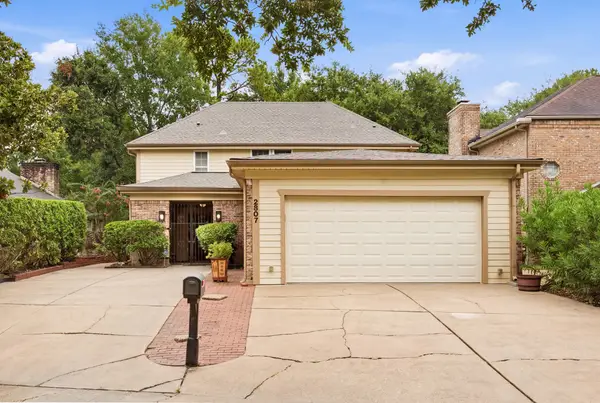 $385,000Active3 beds 3 baths2,380 sq. ft.
2807 Quail Hollow Drive, Missouri City, TX 77459
MLS# 84631940Listed by: COLDWELL BANKER REALTY - SUGAR LAND - New
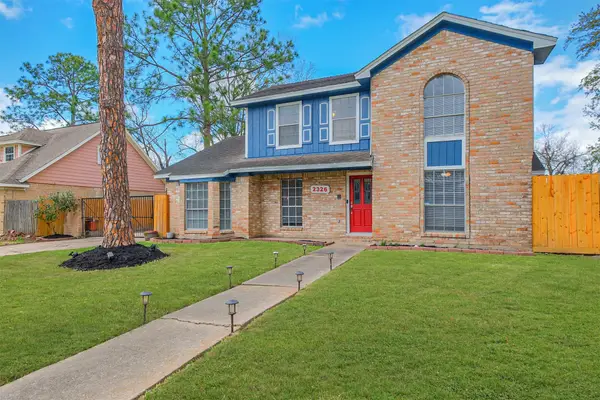 $279,000Active4 beds 2 baths2,039 sq. ft.
2326 Bright Meadows Drive, Missouri City, TX 77489
MLS# 48077170Listed by: COMPASS RE TEXAS, LLC - HOUSTON - New
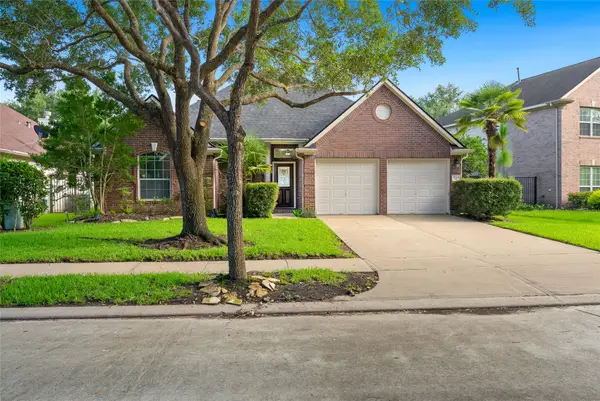 $395,000Active3 beds 2 baths2,136 sq. ft.
5719 Horseshoe Falls, Missouri City, TX 77459
MLS# 83730998Listed by: C.R.REALTY - New
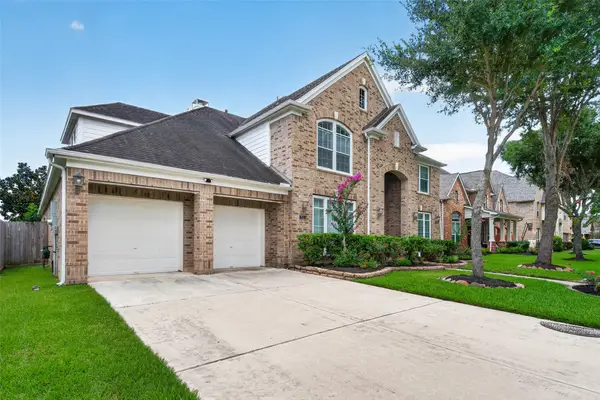 $599,900Active4 beds 4 baths4,459 sq. ft.
9211 Cold Hollow Lane, Missouri City, TX 77459
MLS# 42467453Listed by: PROMPT REALTY & MORTGAGE, INC - New
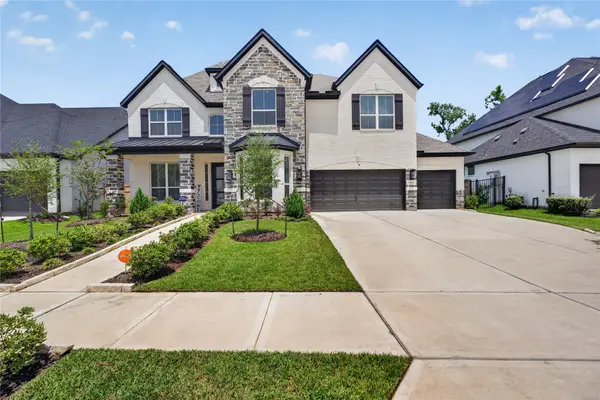 $719,000Active6 beds 4 baths3,916 sq. ft.
1923 Cathedral Bend Drive, Missouri City, TX 77459
MLS# 63520054Listed by: SJ ESTATES & ENTERPRISE - Open Sat, 12 to 2pmNew
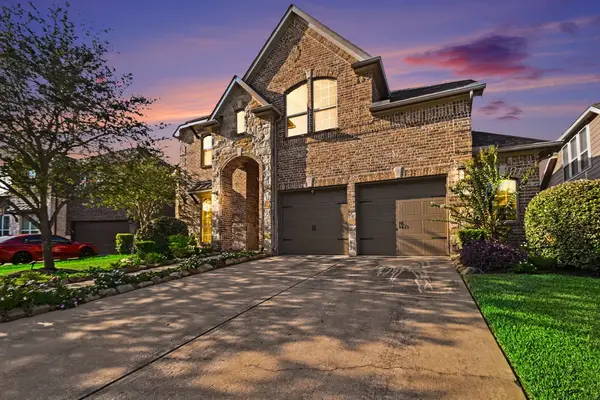 $649,999Active5 beds 4 baths3,278 sq. ft.
9711 Iberia Way, Missouri City, TX 77459
MLS# 76350072Listed by: ORCHARD BROKERAGE - New
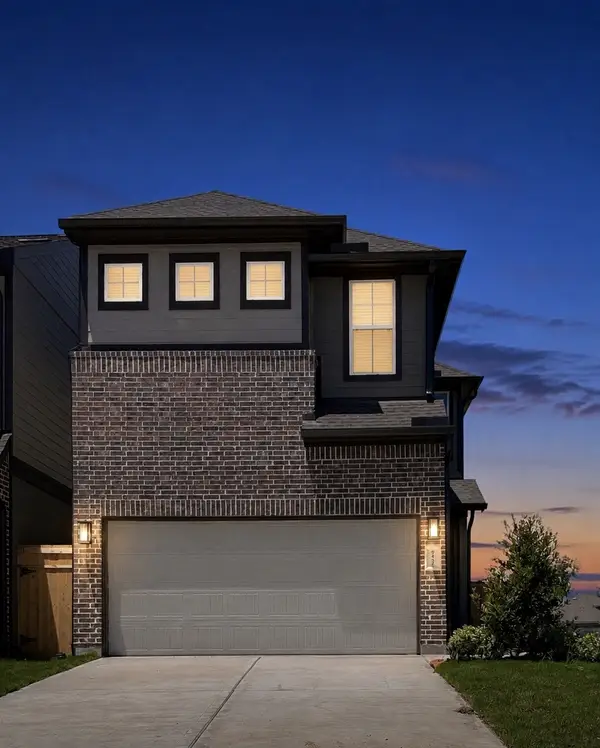 $377,665Active3 beds 3 baths1,710 sq. ft.
9402 Autumn Vale Drive, Missouri City, TX 77459
MLS# 81075957Listed by: WALZEL PROPERTIES - CORPORATE OFFICE - New
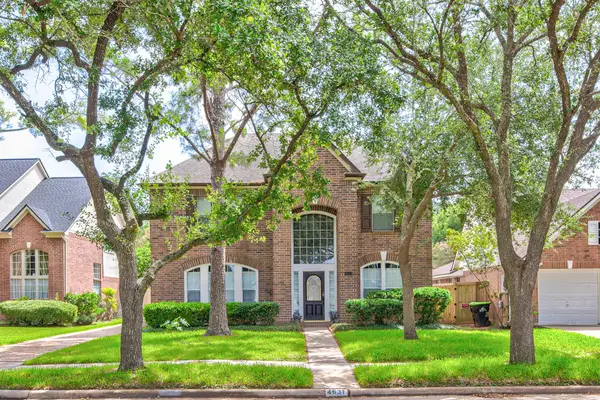 $335,900Active3 beds 3 baths2,210 sq. ft.
4631 Forest Home Drive, Missouri City, TX 77459
MLS# 15579601Listed by: LIN TENG, BROKER


Protect your home and budget from life's surprises with an Assurant Home Warranty, backed by a partner that supports you through every step of homeownership. Explore Plans.
© 2023 - 2026 ERA Franchise Systems LLC. All rights reserved. ERA Franchise Systems LLC fully supports the principles of the Fair Housing Act and the Equal Opportunity Act. ERA, ERA Real Estate powered, and their respective logos are registered service marks of ERA Franchise Systems LLC. Each office is independently owned and operated.