
4212 Stonebridge Drive, Missouri City, TX 77459
Local realty services provided by:ERA Experts
4212 Stonebridge Drive,Missouri City, TX 77459
$345,000
- 3 Beds
- 3 Baths
- 2,262 sq. ft.
- Townhouse
- Active
Listed by: anja drewes neidhardt, claudia werner
Office: anja drewesproperties, llc.713-298-9177
MLS#:38024574
Source:HARMLS
Price summary
- Price:$345,000
- Price per sq. ft.:$152.52
- Monthly HOA dues:$310
About this home
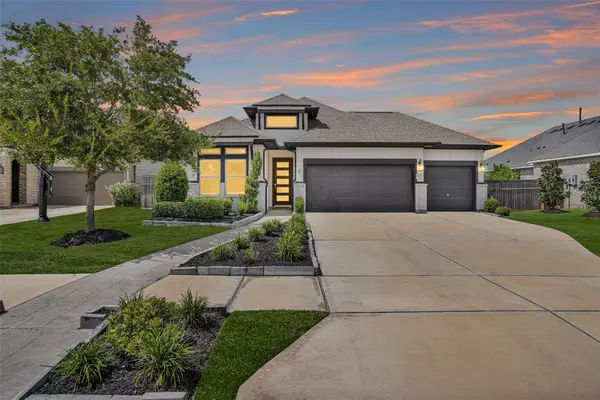
Located within Riverstone's sought-after gated community, this former model townhome offers 3 bedrooms, 2.5 baths, 2,262 sq ft of stylish living. The open-concept main floor features a spacious family room with fireplace, dining area, and breakfast nook, plus a chef-inspired kitchen with island, granite counters, pantry, and abundant cabinetry — perfect for entertaining or everyday comfort. Step outside to a private covered patio and fenced backyard, ideal for peaceful relaxation. Upstairs, all 3 bedrooms include walk-in closets, highlighted by a generous primary suite with soaking tub, separate shower, and dual vanities. Enjoy Riverstone's resort-style amenities, including a clubhouse, pools, tennis courts, fitness center, playgrounds, and scenic walking trails. Ideally located near Highway 6, US-59, top-rated Fort Bend ISD schools, shopping, and dining. Elegant. Comfortable. Convenient.
Contact an agent
Home facts
- Year built:2003
- Subdivision & Development:Manors At Riverstone
- Listing ID #:38024574
- Updated:August 15, 2026 at 11:51 AM
Rooms and interior
- Bedrooms:3
- Total bathrooms:3
- Full bathrooms:2
- Half bathrooms:1
- Rooms Total:10
- Flooring:Carpet, Tile, Wood
- Bathrooms Description:Jetted Tub, Separate Shower, Tub Shower
- Kitchen Description:Dishwasher, Disposal, Kitchen Family Room Combo, Kitchen Island, Microwave, Walk In Pantry
- Living area:2,262 sq. ft.
Heating and cooling
- Cooling:Central Air, Electric
- Heating:Central, Gas
- Central air:Yes
Structure and exterior
- Roof:Composition
- Year built:2003
- Building area:2,262 sq. ft.
- Architectural Style:Traditional
- Construction Materials:Stone, Stucco
- Foundation Description:Slab
- Levels:2 Stories
Schools
- High school:ELKINS HIGH SCHOOL
- Middle school:FIRST COLONY MIDDLE SCHOOL
- Elementary school:SETTLERS WAY ELEMENTARY SCHOOL
Utilities
- Sewer:Public Sewer
Finances and disclosures
- Price:$345,000
- Price per sq. ft.:$152.52
- Tax amount:$8,095 (2024)
Features and amenities
- Appliances:Dishwasher, Disposal, Microwave
- Amenities:Gated, Programmable Thermostat
Parking
- Parking description:Garage, Garage Door Opener
- Garage:Yes
New listings near 4212 Stonebridge Drive
- New
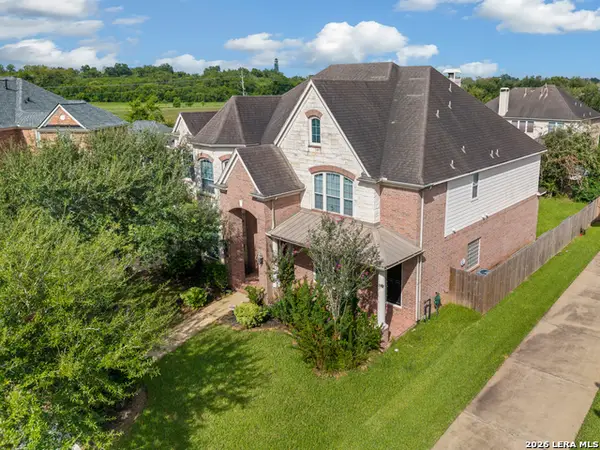 $549,999Active5 beds 4 baths4,247 sq. ft.
3003 Mystic Frst, Missouri City, TX 77459
MLS# 2008976Listed by: JOSEPH WALTER REALTY, LLC - New
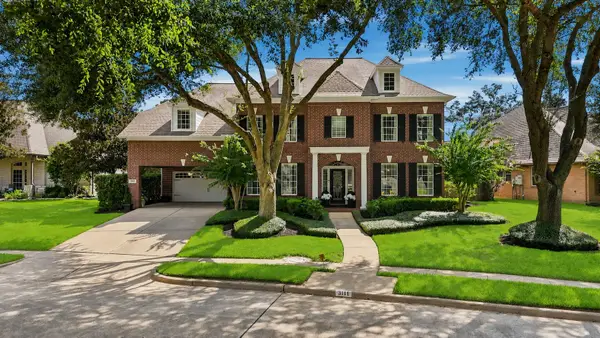 $645,000Active5 beds 4 baths4,197 sq. ft.
3111 Sabine Point Way, Missouri City, TX 77459
MLS# 68673339Listed by: SADLER REALTY - New
 $410,000Active4 beds 3 baths2,662 sq. ft.
7102 Baitland Drive, Missouri City, TX 77459
MLS# 75830837Listed by: BETTER HOMES AND GARDENS REAL ESTATE GARY GREENE - LAKE HOUSTON - New
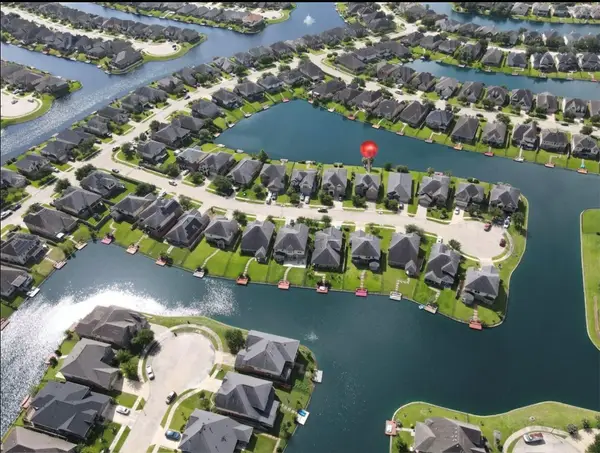 $439,995Active4 beds 3 baths2,522 sq. ft.
3935 Amalfi Shores Court, Missouri City, TX 77459
MLS# 51129607Listed by: IGNITE REAL ESTATE GROUP - New
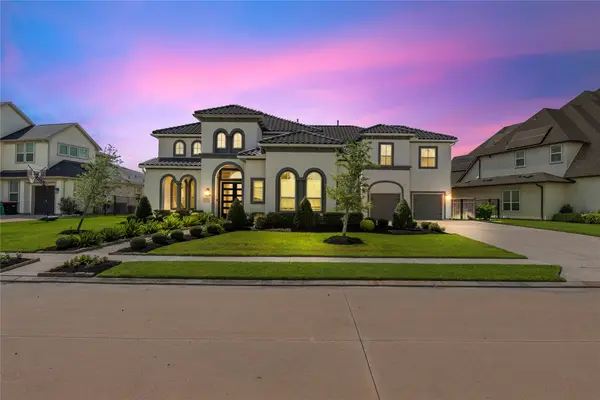 $1,399,900Active5 beds 7 baths5,900 sq. ft.
10643 Crystal Spring Drive, Missouri City, TX 77459
MLS# 42711990Listed by: REAL BROKER, LLC - New
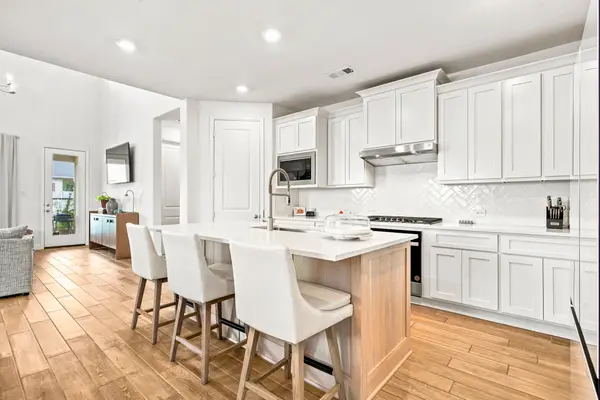 $484,900Active4 beds 4 baths2,554 sq. ft.
9718 Perdita Trail, Missouri City, TX 77459
MLS# 48795085Listed by: TRAVIS PRYOR, BROKER - New
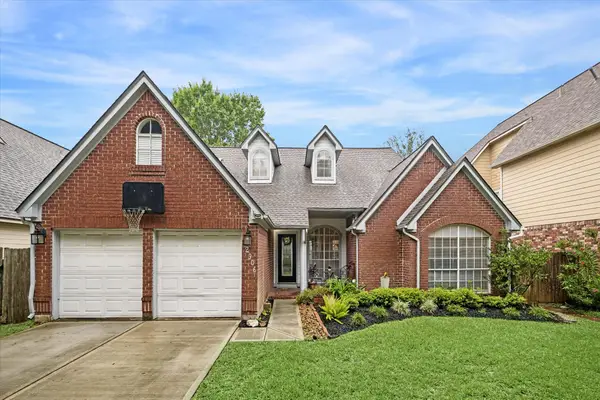 $350,000Active3 beds 2 baths2,417 sq. ft.
2906 Double Lake Drive, Missouri City, TX 77459
MLS# 94095870Listed by: BETTER HOMES AND GARDENS REAL ESTATE GARY GREENE - SUGAR LAND - New
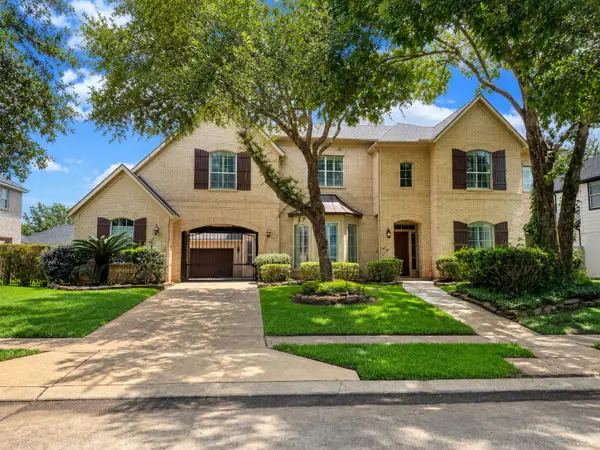 $650,000Active4 beds 4 baths4,295 sq. ft.
9227 Hummingbird Lane, Missouri City, TX 77459
MLS# 97606881Listed by: DELCOR INTERNATIONAL REALTY - New
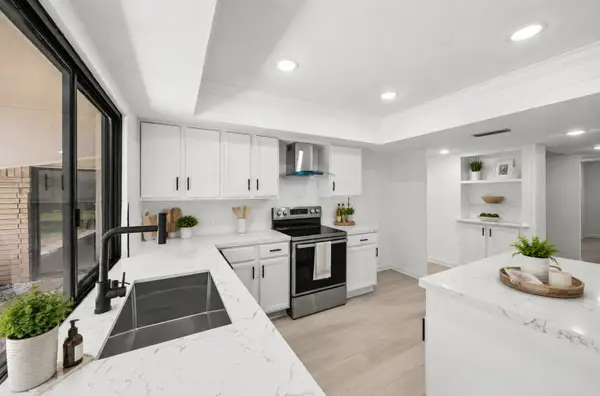 $282,700Active3 beds 2 baths1,819 sq. ft.
2002 Eastfield Circle, Missouri City, TX 77459
MLS# 29612662Listed by: JLA REALTY - Open Sat, 1 to 3pmNew
 $429,500Active3 beds 3 baths1,977 sq. ft.
8719 Azalea Crossing Court #T, Missouri City, TX 77459
MLS# 9129226Listed by: CB&A, REALTORS-KATY


Protect your home and budget from life's surprises with an Assurant Home Warranty, backed by a partner that supports you through every step of homeownership. Explore Plans.
© 2023 - 2026 ERA Franchise Systems LLC. All rights reserved. ERA Franchise Systems LLC fully supports the principles of the Fair Housing Act and the Equal Opportunity Act. ERA, ERA Real Estate powered, and their respective logos are registered service marks of ERA Franchise Systems LLC. Each office is independently owned and operated.