
9718 Perdita Trail, Missouri City, TX 77459
Local realty services provided by:American Real Estate ERA Powered
Listed by: travis pryor
Office: travis pryor, broker281-830-6757
MLS#:48795085
Source:HARMLS
Price summary
- Price:$484,900
- Price per sq. ft.:$189.86
- Monthly HOA dues:$123.75
About this home
The 3059-B Plan is unbelievably, well-designed for a small footprint, with brick and stone exterior, an oversized second bedroom ensuite downstairs, and 2 bedrooms up, 3.5 baths, a game room with open wrought iron railing along the stairs and looking over into the great room, and a large covered outdoor living space. Primary bath comes with our oversized Baja mudset shower, tiled from floor to ceiling. This home will include built-in SS appliances, including a 36" cooktop, built-in wall oven, beautiful wood cabinetry, wood-look tile floors, designer wall tiles, quartz kitchen countertops, and so much more. Home located in quiet cul-de-sac. Start your journey today toward your dream home and experience the difference in a Shea Home!
Contact an agent
Home facts
- Year built:2024
- Subdivision & Development:Sienna Village Of Bees Creek Sec 30
- Listing ID #:48795085
- Updated:August 15, 2026 at 01:23 AM
Rooms and interior
- Bedrooms:4
- Total bathrooms:4
- Full bathrooms:3
- Half bathrooms:1
- Rooms Total:9
- Flooring:Carpet, Tile
- Bathrooms Description:Hollywood Bath, Separate Shower, Soaking Tub, Tub Shower
- Kitchen Description:Butlers Pantry, Dishwasher, Disposal, Electric Oven, Gas Cooktop, Kitchen Family Room Combo, Kitchen Island, Microwave, Oven, Pantry, Pot Filler, Quartz Counters, Trash Compactor, Walk In Pantry
- Living area:2,554 sq. ft.
Heating and cooling
- Cooling:Central Air, Electric, Zoned
- Heating:Central, Gas, Zoned
- Central air:Yes
Structure and exterior
- Roof:Composition
- Year built:2024
- Building area:2,554 sq. ft.
- Lot area:0.12 Acres
- Lot Features:Cul De Sac, Near Golf Course, Subdivision
- Architectural Style:Traditional
- Construction Materials:Brick, Stone, Wood Siding
- Exterior Features:Fence, Patio, Private Yard, Sprinkler Irrigation, Tennis Courts
- Foundation Description:Slab
- Levels:2 Stories
Schools
- High school:RIDGE POINT HIGH SCHOOL
- Middle school:BAINES MIDDLE SCHOOL
- Elementary school:SIENNA CROSSING ELEMENTARY SCHOOL
Utilities
- Sewer:Public Sewer
Finances and disclosures
- Price:$484,900
- Price per sq. ft.:$189.86
- Tax amount:$13,708 (2025)
Features and amenities
- Appliances:Dishwasher, Disposal, Electric Oven, Gas Cooktop, Microwave, Oven, Tankless Water Heater, Trash Compactor
- Amenities:Crown Molding, Entrance Foyer, High Ceilings, Low Emissivity Windows, Prewired, Security System - Owned, Smoke Detectors, Tankless Water Heater, Vaulted Ceilings
Parking
- Parking description:Driveway, Garage
- Garage:Yes
- Garage spaces:2
New listings near 9718 Perdita Trail
- New
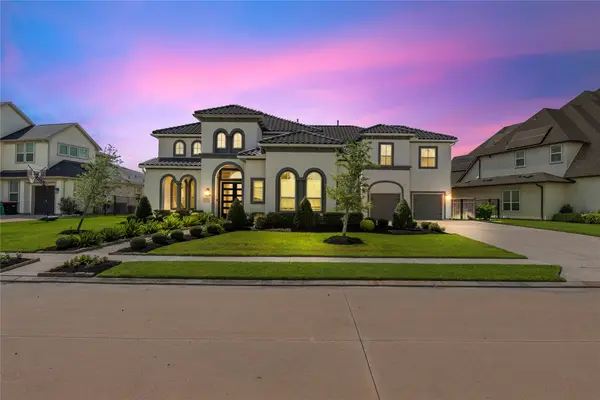 $1,399,900Active5 beds 7 baths5,900 sq. ft.
10643 Crystal Spring Drive, Missouri City, TX 77459
MLS# 42711990Listed by: REAL BROKER, LLC - New
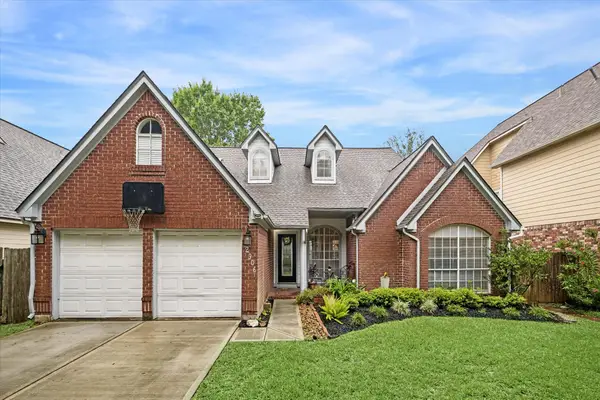 $350,000Active3 beds 2 baths2,417 sq. ft.
2906 Double Lake Drive, Missouri City, TX 77459
MLS# 94095870Listed by: BETTER HOMES AND GARDENS REAL ESTATE GARY GREENE - SUGAR LAND - New
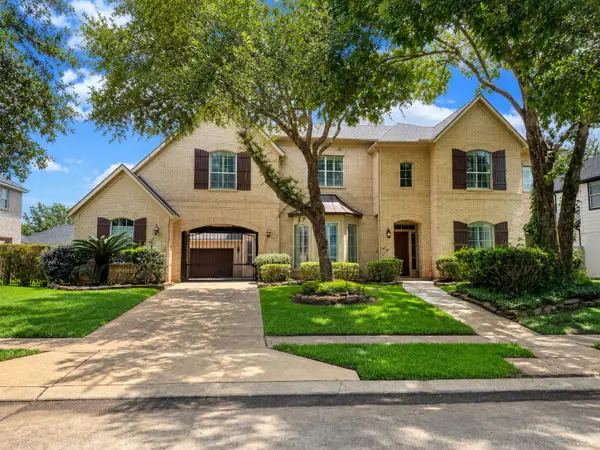 $650,000Active4 beds 4 baths4,295 sq. ft.
9227 Hummingbird Lane, Missouri City, TX 77459
MLS# 97606881Listed by: DELCOR INTERNATIONAL REALTY - New
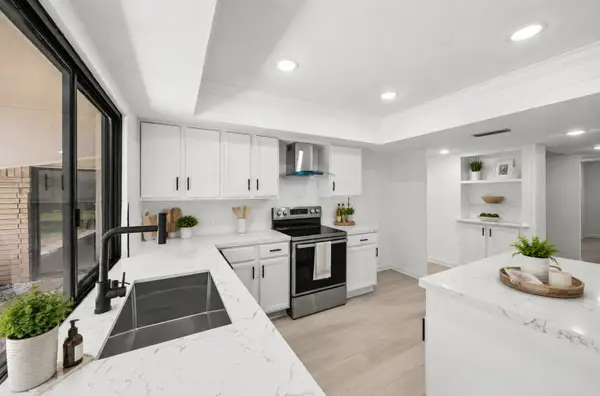 $282,700Active3 beds 2 baths1,819 sq. ft.
2002 Eastfield Circle, Missouri City, TX 77459
MLS# 29612662Listed by: JLA REALTY - Open Sat, 1 to 3pmNew
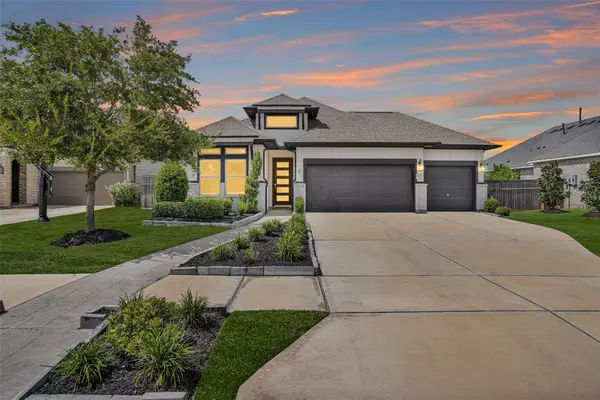 $429,500Active3 beds 3 baths1,977 sq. ft.
8719 Azalea Crossing Court #T, Missouri City, TX 77459
MLS# 9129226Listed by: CB&A, REALTORS-KATY - New
 $782,156Active5 beds 5 baths3,800 sq. ft.
8718 Azalea Crossing Court, Missouri City, TX 77459
MLS# 10709802Listed by: WESTIN HOMES - New
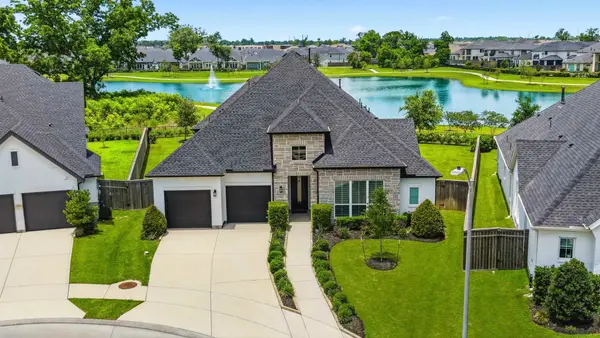 $689,900Active4 beds 3 baths3,134 sq. ft.
1623 Delta Oaks Drive, Missouri City, TX 77459
MLS# 10898443Listed by: SADLER REALTY - New
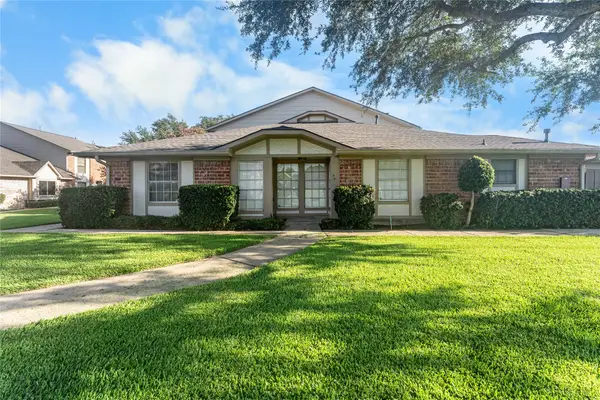 $218,000Active3 beds 2 baths1,402 sq. ft.
20 Baron Lane, Missouri City, TX 77459
MLS# 48787136Listed by: CB&A, REALTORS - New
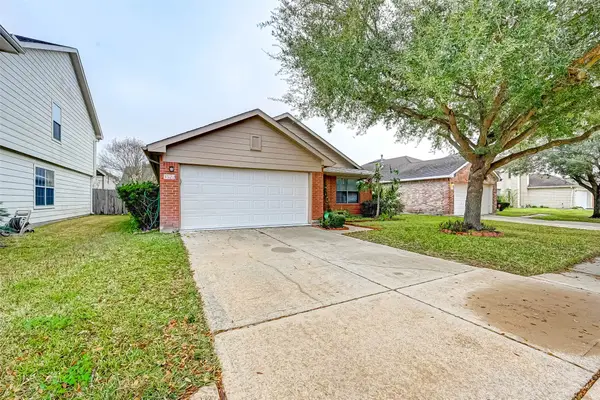 $299,000Active3 beds 2 baths1,668 sq. ft.
3522 Samuel Adams Lane, Missouri City, TX 77459
MLS# 67475073Listed by: LAND & LUXE REALTY


Protect your home and budget from life's surprises with an Assurant Home Warranty, backed by a partner that supports you through every step of homeownership. Explore Plans.
© 2023 - 2026 ERA Franchise Systems LLC. All rights reserved. ERA Franchise Systems LLC fully supports the principles of the Fair Housing Act and the Equal Opportunity Act. ERA, ERA Real Estate powered, and their respective logos are registered service marks of ERA Franchise Systems LLC. Each office is independently owned and operated.